
Kiani Komeizi
Kiani Realty
(832) 648-4176
150 Total Sales
6 in Westchase
$68K - $140K Price Range

Estimated Value: $81,000 - $90,000
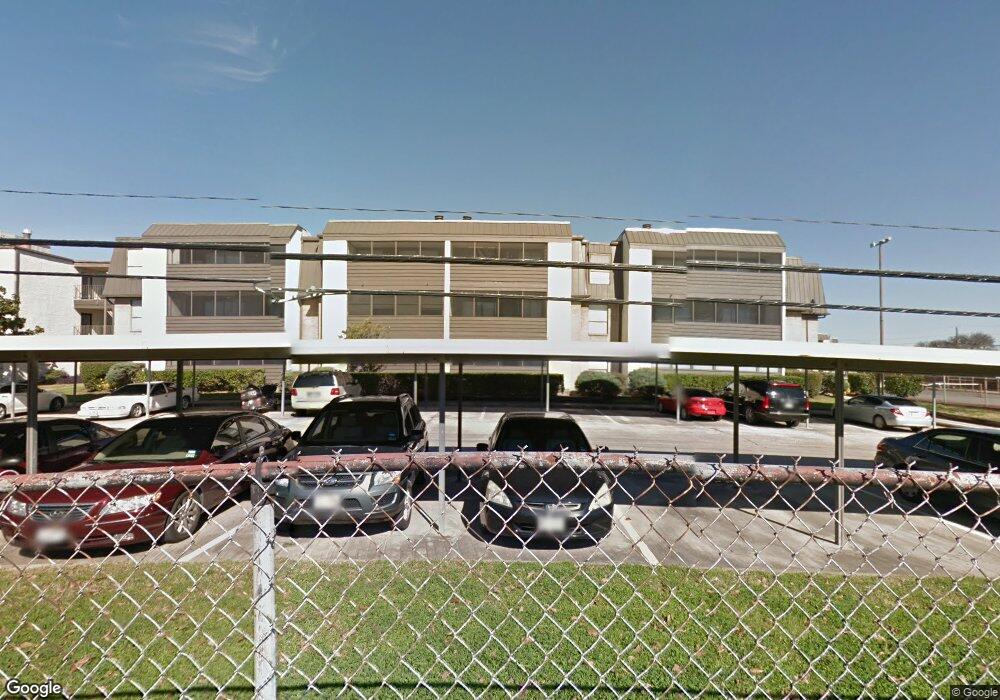
WELCOME HOME! Fantastic, third floor condominium in gated complex. Updated kitchen boasts stainless appliances. Spacious, open living room with balcony. Neutral tones complete this three bedroom unit. Come and see what this amazing space has to offer!
Last Agent to Rent the Property
Amanda Rogers
Texas Premier Realty License #0672612 Listed on: 06/27/2019
Kiani Komeizi
Kiani Realty
(832) 648-4176
150 Total Sales
6 in Westchase
$68K - $140K Price Range
Harriet Mourton
Blair Realty Group
(833) 405-2370
51 Total Sales
1 in Westchase
$825,000 Price
Denny Tseng
ENRG Global Realty
(866) 337-0615
17 Total Sales
1 in Westchase
$354,000 Price
Amy Omeke
Upscale Real Estate Services
(877) 618-3366
37 Total Sales
2 in Westchase
$156K - $158K Price Range
Vianey Del Castillo
Nan & Company Properties - Corporate Office (Heights)
(346) 701-5692
166 Total Sales
2 in Westchase
$100K - $108K Price Range
Steve Kinney
JLA Realty
(346) 477-9602
27 Total Sales
1 in Westchase
$83,000 Price
We collect this data history from publicly available records. To have your information removed, we recommend requesting removal directly through your county’s website.
| Date | Event | Price | List to Sale | Price per Sq Ft | Prior Sale |
|---|---|---|---|---|---|
| 09/15/2024 09/15/24 | Off Market | $1,125 | -- | -- | |
| 12/31/2021 12/31/21 | Off Market | -- | -- | -- | |
| 10/01/2019 10/01/19 | Rented | $1,125 | -19.6% | -- | |
| 09/01/2019 09/01/19 | Under Contract | -- | -- | -- | |
| 06/27/2019 06/27/19 | For Rent | $1,400 | 0.0% | -- | |
| 06/13/2019 06/13/19 | Sold | -- | -- | -- | View Prior Sale |
| 05/14/2019 05/14/19 | Pending | -- | -- | -- | |
| 12/29/2018 12/29/18 | For Sale | $99,999 | -- | $86 / Sq Ft |
We collect this data history from publicly available records. To have your information removed, we recommend requesting removal directly through your county’s website.
| Year | Tax Paid | Tax Assessment Tax Assessment Total Assessment is a certain percentage of the fair market value that is determined by local assessors to be the total taxable value of land and additions on the property. | Land | Improvement |
|---|---|---|---|---|
| 2025 | $2,027 | $89,921 | $17,085 | $72,836 |
| 2024 | $1,975 | $86,947 | $16,520 | $70,427 |
| 2023 | $1,987 | $93,133 | $17,695 | $75,438 |
| 2022 | $1,680 | $72,246 | $13,727 | $58,519 |
| 2021 | $1,492 | $61,126 | $11,614 | $49,512 |
| 2020 | $1,651 | $65,282 | $12,404 | $52,878 |
| 2019 | $1,331 | $53,421 | $10,150 | $43,271 |
| 2018 | $0 | $52,270 | $9,931 | $42,339 |
| 2017 | $1,089 | $52,270 | $9,931 | $42,339 |
| 2016 | $990 | $45,639 | $8,671 | $36,968 |
| 2015 | $207 | $43,167 | $8,202 | $34,965 |
| 2014 | $207 | $35,545 | $6,754 | $28,791 |
AR
Landlord's Agent in 2019
Amanda Rogers
Texas Premier Realty
Seller's Agent in 2019
Cristina Athari
Altos Realty
(281) 844-4269
2 in this area
49 Total Sales
Tenant's Agent in 2019
Shah Mitu Haleem
REALM Real Estate Professionals - Sugar Land
(832) 866-6949
2 in this area
130 Total Sales
DK
Buyer's Agent in 2019
David Kelley
Real Broker, LLC
Source: Houston Association of REALTORS®
MLS Number: 21895490
APN: 1150340140015
Disclaimer: Certain information contained herein is derived from information provided by parties other than Homes.com. All information provided is deemed reliable, but is not guaranteed to be accurate and should be independently verified.
Copyright 2026, Houston REALTORS® Information Service, Inc.
The information provided is exclusively for consumers’ personal, non-commercial use, and may not be used for any purpose other than to identify prospective properties consumers may be interested in purchasing.
Information is deemed reliable but not guaranteed.
Ask me questions while you tour the home.