NOT LISTED FOR SALE

Estimated Value: $415,000 - $471,148

4 Beds
4 Baths
3,134 Sq Ft
$139/Sq Ft Est. Value

Sale Details

Date Sold: September 25, 2025

Current estimated payment $2,785 / mo

18 Days on Market

Highlights

  • Vaulted Ceiling
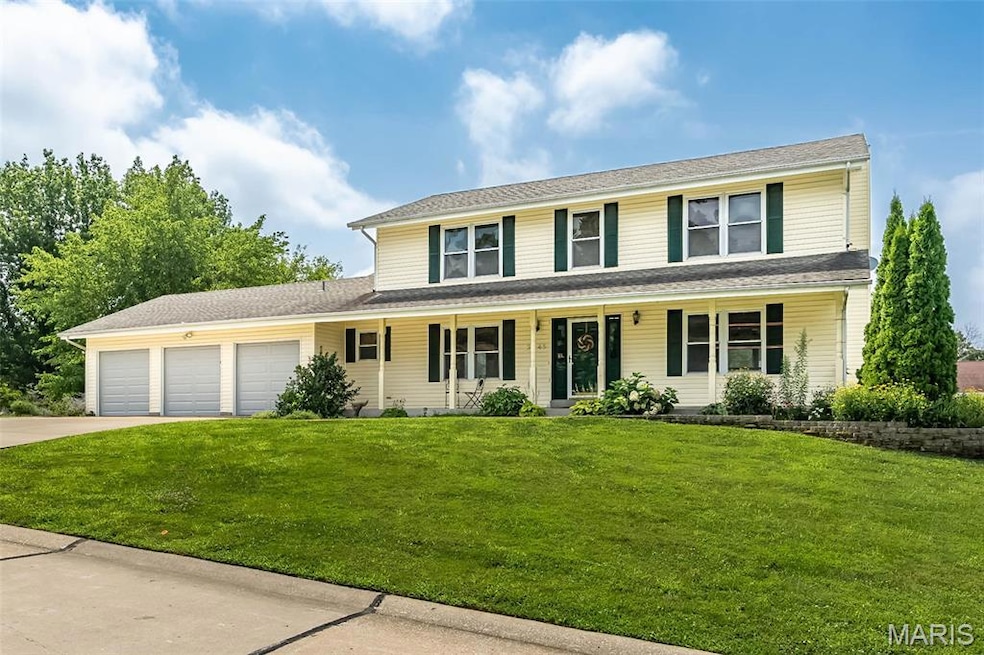
  • Traditional Architecture
  • Corner Lot
  • Becky-David Elementary School Rated A
  • Engineered Wood Flooring
  • Great Room with Fireplace

About This Home

As of September 2025

This 4-bedroom, 2-story home in the sought-after Francis Howell School District offers comfort, function, and timeless style at every turn. Enjoy the convenience of a 3-car garage and the charm of a fully fenced backyard with garden beds ready for your favorite flowers or vegetables. With southern exposure, the backyard is bathed in natural light, while the expansive composite deck—partially covered—offers ample shade for relaxing or entertaining in comfort. The homeowner reports the soil is rich and fertile, making it ideal for all your planting desires. Inside, you'll find warm, light-filled living spaces that feel both spacious and cozy—perfect for everyday living and memorable gatherings. The finished lower level, complete with a half bath added in 2022, offers flexible space for a home office, rec room, or guest area tailored to your needs. Behind the scenes, major systems have been thoughtfully updated: roof, HVAC, and water heater (2018); garage doors (2020); new siding and basement windows (2023); and zoned HVAC (2024), offering year-round comfort and peace of mind. From the inviting interior to the sun-kissed, shaded backyard, this home is ready to welcome you in and make you feel right at home.

Last Agent to Sell the Property

Danielle Corcoran

Fox & Riley Real Estate License #2014019984 Listed on: 08/07/2025

Fox & Riley Real Estate

Last Buyer's Agent

Corey Livers

SCHNEIDER Real Estate License #2023035601

Create a Home Valuation Report for This Property
The Home Valuation Report is an in-depth analysis detailing your home's value as well as a comparison with similar homes in the area

Home Details

Home Type

  • Single Family

Est. Annual Taxes

  • $4,353

Year Built

  • Built in 1985

Lot Details

  • 11,761 Sq Ft Lot
  • Back Yard Fenced
  • Corner Lot
  • Level Lot
  • Garden

HOA Fees

  • $13 Monthly HOA Fees

Parking

  • 3 Car Attached Garage
  • Parking Accessed On Kitchen Level
  • Front Facing Garage
  • Garage Door Opener
  • Driveway

Home Design

  • Traditional Architecture
  • Architectural Shingle Roof
  • Vinyl Siding
  • Concrete Perimeter Foundation

Interior Spaces

  • 2-Story Property
  • Bookcases
  • Vaulted Ceiling
  • Wood Burning Fireplace
  • Bay Window
  • Window Screens
  • Sliding Doors
  • Panel Doors
  • Entrance Foyer
  • Great Room with Fireplace
  • Family Room
  • Living Room
  • Breakfast Room
  • Formal Dining Room
  • Laundry on main level

Kitchen

  • Eat-In Kitchen
  • Electric Range
  • Stainless Steel Appliances
  • Kitchen Island
  • Granite Countertops

Flooring

  • Engineered Wood
  • Parquet
  • Carpet
  • Ceramic Tile
  • Luxury Vinyl Plank Tile

Bedrooms and Bathrooms

  • 4 Bedrooms
  • Walk-In Closet
  • Bathtub

Partially Finished Basement

  • Basement Fills Entire Space Under The House
  • Basement Ceilings are 8+ Feet High
  • Finished Basement Bathroom

Home Security

  • Storm Doors
  • Fire and Smoke Detector

Outdoor Features

  • Covered Patio or Porch

Schools

  • Becky-David Elem. Elementary School
  • Barnwell Middle School
  • Francis Howell North High School

Utilities

  • Forced Air Zoned Heating and Cooling System
  • Natural Gas Connected
  • Gas Water Heater
  • High Speed Internet
  • Phone Available
  • Cable TV Available

Community Details

  • Association fees include common area maintenance
  • River Bend Estate Association

Listing and Financial Details

  • Assessor Parcel Number 3-0014-5754-00-0020.0000000

Home Details

Home Type

Single Family

Est. Annual Taxes

$4,353

Year Built

Built in 1985

Lot Details

0.27 Acres

HOA Fees

$13 per month

Parking

3

Listing Details

  • Property Type: Residential
  • Cross Street: River Walk Drive
  • Year Built: 1985
  • Directions: From MO364/MO94 headed east, take exit 13A toward Heritage Crossing, merge onto S St Peters Pkwy, turn right onto Heritage Crossing, turn right onto Gettysburg Landing, left onto Hudson Landing, left onto Congress Way, Congress Way turns into Winding River Drive, home will be on the left.
  • Property Sub-Type: Single Family Residence
  • ResoLaundryFeatures: Main Level
  • ResoLotFeatures: Corner Lot, Level
  • Lot Size Acres: 0.27
  • ResoSecurityFeatures: Smoke Detector(s)
  • Reso Association Amenities: None
  • Co List Office Phone: 636-400-7653
  • MLS Status: Closed
  • Subdivision Name: River Bend Estate
  • Above Grade Finished Sq Ft: 2284
  • Architectural Style: Traditional
  • Carport Y N: No
  • Reso Fireplace Features: Great Room, Wood Burning
  • Unit Levels: Two
  • New Construction: No
  • Property Attached Yn: No
  • Reso Structure Type: House
  • Reso Window Features: Bay Window(s), Screens
  • Financial Info Electric: Ameren
  • MIS_RoomFlooring: Wood Engineered
  • MIS_AboveGradeFinishedAreaSrchSqFt: 2284.00
  • MIS_RoomFlooring: Wood Engineered
  • MIS_RoomFlooring: Carpeting
  • MIS_RoomFlooring: Ceramic Tile
  • MIS_RoomFlooring: Carpeting
  • PreviousStatus: Pending
  • MIS_SellerConsiderConcessionYN: 1
  • MIS_RoomFlooring: Carpeting
  • MIS_RoomFlooring: Carpeting
  • MIS_RoomFlooring: Carpeting
  • MIS_RoomFlooring: Luxury Vinyl Plank
  • MIS_PoolYN: 0
  • MIS_BelowGradeFinishedAreaSrchSqFt: 850.00
  • MIS_RoomFlooring: Carpeting
  • MIS_AuctionYN: 0
  • Special Features: None
  • Property Sub Type: Detached

Interior Features

  • Basement: 8 ft + Pour, Bathroom, Partially Finished, Full
  • Interior Amenities: Bookcases, Breakfast Room, Eat-in Kitchen, Entrance Foyer, Granite Counters, High Speed Internet, Kitchen Island, Pantry, Separate Dining, Tub, Vaulted Ceiling(s), Walk-In Closet(s)
  • Appliances: Stainless Steel Appliance(s), Electric Range, Refrigerator, Gas Water Heater
  • Basement YN: Yes
  • Full Bathrooms: 2
  • Half Bathrooms: 2
  • Total Bedrooms: 4
  • Below Grade Sq Ft: 850
  • Door Features: Panel Door(s), Sliding Door(s), Storm Door(s)
  • Fireplaces: 1
  • Fireplace: Yes
  • Flooring: Carpet, Ceramic Tile, Parquet, Wood
  • MIS_LowerLevelBathroomsFull: 0
  • MIS_LowerLevelBathroomsHalf: 1
  • MIS_LowerLevelBedrooms: 0
  • MIS_MainLevelBathroomsFull: 0
  • MIS_MainLevelBathroomsHalf: 1
  • MIS_UpperLevelBathroomsFull: 2
  • MIS_UpperLevelBathroomsHalf: 0
  • MIS_UpperLevelBedrooms: 4

Exterior Features

  • Fencing: Back Yard, Fenced, Vinyl, Wrought Iron
  • Roof: Architectural Shingle
  • Pool Private: No
  • Waterfront: No
  • Disclosures: Flood Plain No, See Seller's Disclosure
  • Home Warranty: No
  • Construction Type: Vinyl Siding
  • Exterior Features: Garden
  • Foundation Details: Concrete Perimeter
  • Patio And Porch Features: Composite, Covered, Front Porch

Garage/Parking

  • Garage Spaces: 3
  • Attached Garage: Yes
  • Attached Garage: Yes
  • Parking Features: Attached, Driveway, Garage, Garage Door Opener, Garage Faces Front, Kitchen Level, Oversized
  • Total Parking Spaces: 3

Utilities

  • Sewer: Public Sewer
  • Cooling: Central Air, Zoned
  • Heating: Forced Air, Zoned
  • Utilities: Cable Available, Electricity Connected, Natural Gas Connected, Phone Available, Sewer Connected, Water Connected
  • Water Source: Public

Condo/Co-op/Association

  • Association Fee: 160
  • Senior Community: No
  • Association Fee Frequency: Annually
  • Association: Yes

Association/Amenities

  • General Property Information:Association Name: River Bend Estate

Fee Information

  • Association Fee Includes: Common Area Maintenance

Schools

  • Elementary School: Becky-David Elem.
  • Junior High Dist: Francis Howell R-III
  • High School: Francis Howell North High
  • Middle Or Junior School: Barnwell Middle

Lot Info

  • Lot Dimensions: irregular
  • Parcel Number: 3-0014-5754-00-0020.0000000

Tax Info

  • Tax Year: 2024
  • Tax Annual Amount: 4353

Ownership History

We collect this data history from publicly available records. To have your information removed, we recommend requesting removal directly through your county’s website.

Date Name Owned For Owner Type

Purchase Details

Listed on
Jan 18, 2018
Closed on
Mar 27, 2018
Sold by
Bought by
Seller's Agent
Sheila House
Coldwell Banker Realty - Gundaker
Buyer's Agent
Brandon Gray
Compass Realty Group
List Price
$255,000
Current Estimated Value
$434,537

Home Financials for this Owner

Home Financials are based on the most recent Mortgage that was taken out on this home.
Avg. Annual Appreciation
6.30%
Original Mortgage
$252,200
Outstanding Balance
$216,115
Interest Rate
4.38%
Mortgage Type
New Conventional
Estimated Equity
$218,422
Source: Public Records

Home Values in the Area

Source: Public Records

Average Home Value in this Area


Source: Public Records

Agents Specializing in Heritage, MO

See All Agents

Purchase History

We collect this data history from publicly available records. To have your information removed, we recommend requesting removal directly through your county’s website.

Date Buyer Sale Price Title Company
$260,000 Continental Title
Source: Public Records

Mortgage History

We collect this data history from publicly available records. To have your information removed, we recommend requesting removal directly through your county’s website.

Date Status Borrower Loan Amount
Open $252,200
Source: Public Records

Property History

We collect this data history from publicly available records. To have your information removed, we recommend requesting removal directly through your county’s website.

Date Event Price List to Sale Price per Sq Ft Prior Sale
09/25/2025 09/25/25 Sold -- -- --
08/25/2025 08/25/25 Pending -- -- --
08/07/2025 08/07/25 For Sale $425,000 +66.7% $136 / Sq Ft
03/27/2018 03/27/18 Sold -- -- -- View Prior Sale
01/27/2018 01/27/18 For Sale $255,000 0.0% $112 / Sq Ft
01/21/2018 01/21/18 Pending -- -- --
01/18/2018 01/18/18 For Sale $255,000 -- $112 / Sq Ft
Source: MARIS MLS

Tax History

We collect this data history from publicly available records. To have your information removed, we recommend requesting removal directly through your county’s website.

Year Tax Paid Tax Assessment Tax Assessment Total Assessment is a certain percentage of the fair market value that is determined by local assessors to be the total taxable value of land and additions on the property. Land Improvement
2026 $4,653 $77,579
2025 $4,353 $77,579
2023 $4,352 $70,495
2022 $3,664 $54,925 $0 $0
2021 $3,656 $54,925 $0 $0
2020 $3,506 $51,324 $0 $0
2019 $3,493 $51,324 $0 $0
2018 $3,252 $45,601 $0 $0
2017 $3,235 $45,601 $0 $0
2016 $2,854 $40,314 $0 $0
2015 $2,821 $40,314 $0 $0
2014 $2,881 $39,916 $0 $0
Source: Public Records

Agents Affiliated with this Home

  • Section Image
  • Section Image
  • Section Image
  • Section Image
See All Agents

Map

Source: MARIS MLS

MLS Number: MIS25053489

MARIS MLS

APN: 3-0014-5754-00-0020.0000000

Your Personal Tour Guide

Ask me questions while you tour the home.