
Christopher Swade
Taylor Properties
(667) 771-4822
68 Total Sales
1 in Calverton
$431,000 Price
Estimated Value: $326,000 - $408,500
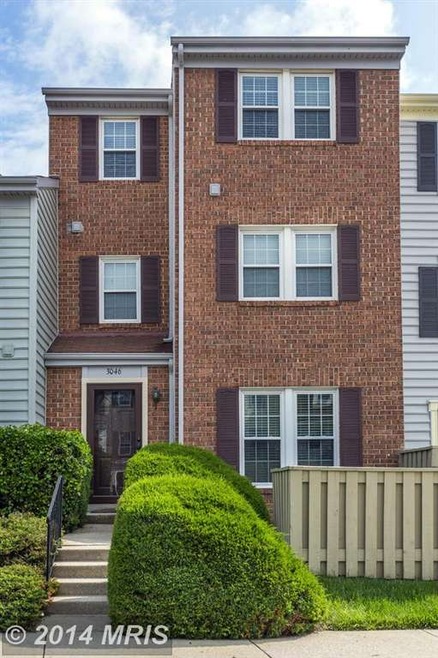
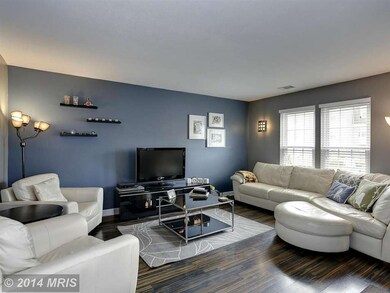
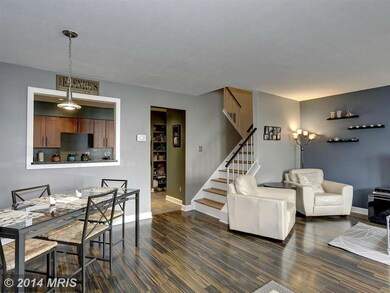
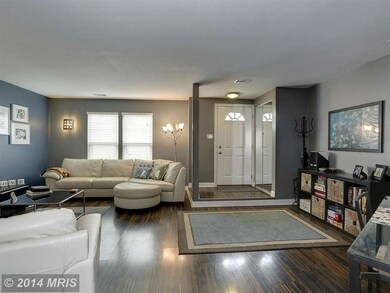
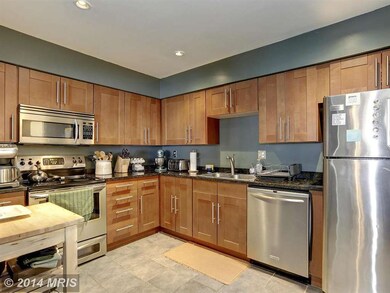
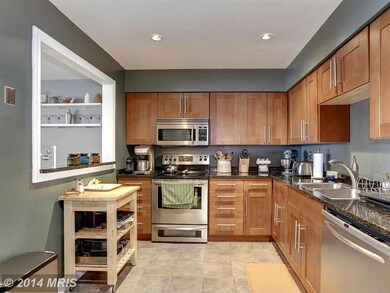
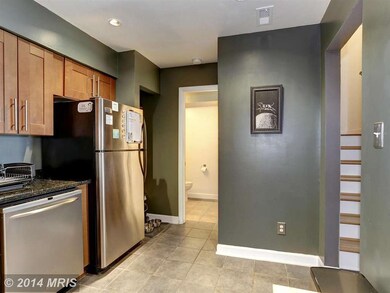
Perfectly renovated 4 BR/2.5 BA townhouse-style, brick front condo. Over 1600 sq. ft. w/features usually costing MUCH more--new kitchen w/granite/stainless/new cabs, HUGE master BR w/en-suite bath, new HVAC, bamboo wood floors, new front-load washer/dryer, solar attic fan. APPRAISED for $247,000 on 5/5 (see disclosures). HOA/condo fee includes use of pool, tennis courts, ext maintenance, parking.
Last Agent to Sell the Property
(301) 445-5900 john@metrodcforsale.com RE/MAX Excellence Realty Brokerage Phone: 3016520400 Listed on: 06/12/2014
Last Buyer's Agent
Michael Hyun
(301) 592-0200 perenti11@gmail.com ERA Realty Group License #MRIS:3032993
We collect this data history from publicly available records. To have your information removed, we recommend requesting removal directly through your county’s website.
Christopher Swade
Taylor Properties
(667) 771-4822
68 Total Sales
1 in Calverton
$431,000 Price
Nicola Taylor
TTR Sotheby's International Realty
(301) 450-6430
69 Total Sales
1 in Calverton
$545,000 Price
Christian Jackson
Keller Williams Preferred Properties
(202) 335-4926
112 Total Sales
1 in Calverton
$426,500 Price
Michael Adams
KW Metro Center
(844) 292-9078
46 Total Sales
1 in Calverton
$309,900 Price
Tawfik Anounkou
Keller Williams Capital Properties
(301) 381-4243
110 Total Sales
1 in Calverton
$450,000 Price
J. D'Ann Melnick
EXP Realty, LLC
(737) 377-1271
137 Total Sales
1 in Calverton
$139,900 Price
We collect this data history from publicly available records. To have your information removed, we recommend requesting removal directly through your county’s website.
| Date | Buyer | Sale Price | Title Company |
|---|---|---|---|
| $243,400 | Fidelity Natl Title Ins Co | ||
| Klenke Steven J | $308,000 | -- | |
| Banister Judith E | -- | -- | |
| Balderston Bart J | $114,900 | -- |
We collect this data history from publicly available records. To have your information removed, we recommend requesting removal directly through your county’s website.
| Date | Status | Borrower | Loan Amount |
|---|---|---|---|
| Open | $199,000 | ||
| Closed | Hyun Don R | $219,060 | |
| Previous Owner | Klenke Steven J | $308,000 |
We collect this data history from publicly available records. To have your information removed, we recommend requesting removal directly through your county’s website.
| Year | Tax Paid | Tax Assessment Tax Assessment Total Assessment is a certain percentage of the fair market value that is determined by local assessors to be the total taxable value of land and additions on the property. | Land | Improvement |
|---|---|---|---|---|
| 2025 | $3,394 | $315,000 | $94,500 | $220,500 |
| 2024 | $3,717 | $290,000 | $0 | $0 |
| 2023 | $2,705 | $265,000 | $0 | $0 |
| 2022 | $1,934 | $240,000 | $72,000 | $168,000 |
| 2021 | $2,218 | $236,667 | $0 | $0 |
| 2020 | $2,158 | $233,333 | $0 | $0 |
| 2019 | $4,218 | $230,000 | $69,000 | $161,000 |
| 2018 | $1,995 | $220,000 | $0 | $0 |
| 2017 | $1,862 | $210,000 | $0 | $0 |
| 2016 | -- | $200,000 | $0 | $0 |
| 2015 | $1,698 | $200,000 | $0 | $0 |
| 2014 | $1,698 | $200,000 | $0 | $0 |
Seller's Agent in 2014
John Young
RE/MAX
(301) 732-5867
124 Total Sales
MH
Buyer's Agent in 2014
Michael Hyun
ERA Realty Group
Source: Bright MLS
MLS Number: 1003051066
APN: 05-02325892
Disclaimer: Certain information contained herein is derived from information provided by parties other than Homes.com. All information provided is deemed reliable, but is not guaranteed to be accurate and should be independently verified.
The data relating to real estate for sale on this website appears in part through the BRIGHT Internet Data Exchange program, a voluntary cooperative exchange of property listing data between licensed real estate brokerage firms, and is provided by BRIGHT through a licensing agreement.
Listing information is from various brokers who participate in the Bright MLS IDX program and not all listings may be visible on the site.
The property information being provided on or through the website is for the personal, non-commercial use of consumers and such information may not be used for any purpose other than to identify prospective properties consumers may be interested in purchasing.
Some properties which appear for sale on the website may no longer be available because they are for instance, under contract, sold or are no longer being offered for sale.
Property information displayed is deemed reliable but is not guaranteed.
Copyright 2026 Bright MLS, Inc.
Ask me questions while you tour the home.