
Wendy Newman
Wesely & Associates
(510) 606-9462
25 Total Sales
1 in South Berkeley
$1,000,000 Price
Estimated Value: $1,403,815
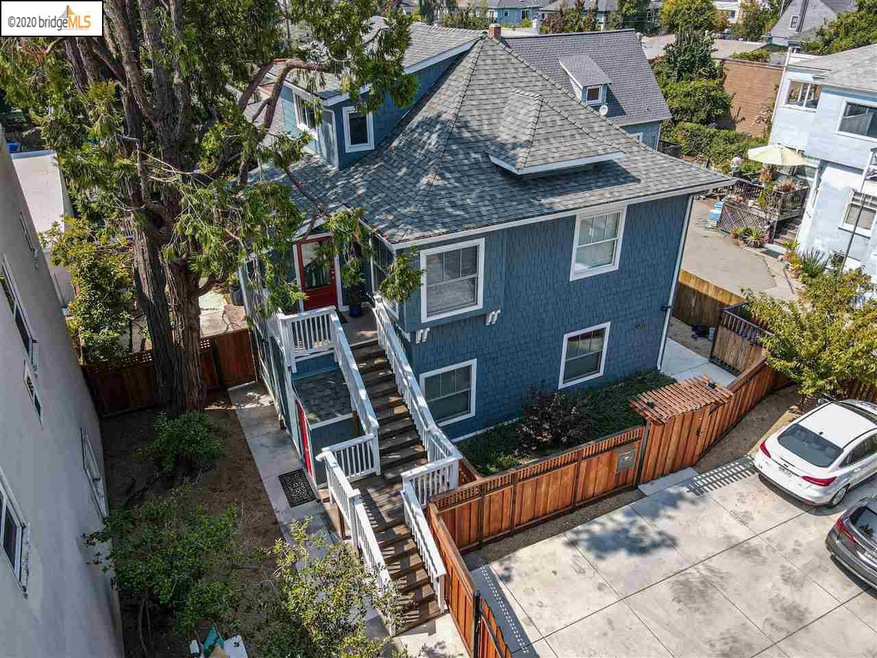
Transparently Priced! Designed with privacy in mind. A private entrance and fenced private yard give you a sense of living in a single-family home yet comes with the benefits of owning a condo. This top floor, 2 story home has had complete renovation/upgrades down to the studs in 2018. All new central heat, insulation, roof, windows, electric systems, water heater, plumbing and more. 3 bedrooms, 2 full baths. 1740 sqft. Lots of storage space. Beautiful finishes throughout. There’s a separate workshop exclusive to this unit. 1 parking space with electric charger. Walk, bike or ride to Whole Foods, the UC-Berkeley campus and local restaurants/shopping in Elmwood and Rockridge.
Last Agent to Sell the Property
Kw Advisors East Bay License #01445284 Listed on: 09/08/2020
Last Buyer's Agent
Ravi Malhotra
Corcoran Global Living License #01252344
We collect this data history from publicly available records. To have your information removed, we recommend requesting removal directly through your county’s website.
Wendy Newman
Wesely & Associates
(510) 606-9462
25 Total Sales
1 in South Berkeley
$1,000,000 Price
Westin Means
eXp Realty of California
(510) 853-6907
26 Total Sales
1 in South Berkeley
$1,755,000 Price
Lucia Annunziata
Compass
(628) 219-1999
35 Total Sales
1 in South Berkeley
$375,000 Price
Derek Han
Bhg Reliance Partners
(510) 851-9881
143 Total Sales
1 in South Berkeley
$1,525,000 Price
Robert Pedro
Signature Realty & Mortgage
(650) 376-7617
50 Total Sales
1 in South Berkeley
$1,610,000 Price
Grant Inaba
Epique Realty
(650) 677-1428
55 Total Sales
2 in South Berkeley
$575K - $870K Price Range
We collect this data history from publicly available records. To have your information removed, we recommend requesting removal directly through your county’s website.
| Date | Buyer | Sale Price | Title Company |
|---|---|---|---|
| $1,200,000 | Placer Title Company | ||
| Canelake Christopher Jeffrey | $1,165,000 | Placer Title Company |
We collect this data history from publicly available records. To have your information removed, we recommend requesting removal directly through your county’s website.
| Date | Status | Borrower | Loan Amount |
|---|---|---|---|
| Open | $700,000 | ||
| Previous Owner | Canelake Christopehr Jeffrey | $175,000 | |
| Previous Owner | Canelake Christopher Jeffrey | $750,000 |
We collect this data history from publicly available records. To have your information removed, we recommend requesting removal directly through your county’s website.
| Date | Event | Price | List to Sale | Price per Sq Ft |
|---|---|---|---|---|
| 06/16/2025 06/16/25 | Off Market | $1,200,000 | -- | -- |
| 02/04/2025 02/04/25 | Off Market | $1,200,000 | -- | -- |
| 11/10/2020 11/10/20 | Sold | $1,200,000 | 0.0% | $690 / Sq Ft |
| 10/09/2020 10/09/20 | Pending | -- | -- | -- |
| 10/05/2020 10/05/20 | Price Changed | $1,200,000 | -5.9% | $690 / Sq Ft |
| 09/28/2020 09/28/20 | Price Changed | $1,275,000 | -1.9% | $733 / Sq Ft |
| 09/08/2020 09/08/20 | For Sale | $1,300,000 | -- | $747 / Sq Ft |
We collect this data history from publicly available records. To have your information removed, we recommend requesting removal directly through your county’s website.
| Year | Tax Paid | Tax Assessment Tax Assessment Total Assessment is a certain percentage of the fair market value that is determined by local assessors to be the total taxable value of land and additions on the property. | Land | Improvement |
|---|---|---|---|---|
| 2026 | $20,104 | $1,317,871 | $397,461 | $927,410 |
| 2025 | $18,509 | $1,291,903 | $389,671 | $909,232 |
| 2024 | $18,509 | $1,266,440 | $382,032 | $891,408 |
| 2023 | $18,139 | $1,248,480 | $374,544 | $873,936 |
| 2022 | $17,846 | $1,217,000 | $367,200 | $856,800 |
| 2021 | $17,910 | $1,193,000 | $360,000 | $840,000 |
| 2020 | $13,131 | $868,684 | $260,605 | $608,079 |
| 2019 | $12,613 | $851,651 | $255,495 | $596,156 |
| 2018 | $5,191 | $238,815 | $235,224 | $3,591 |
Seller's Agent in 2020
Liz Rush
Kw Advisors East Bay
(510) 689-6921
36 Total Sales
RM
Buyer's Agent in 2020
Ravi Malhotra
Corcoran Global Living
Source: bridgeMLS
MLS Number: 40919940
APN: 052-1576-052-00
Disclaimer: Certain information contained herein is derived from information provided by parties other than Homes.com. All information provided is deemed reliable, but is not guaranteed to be accurate and should be independently verified.
Bay East 2026. CCAR 2026. bridgeMLS 2026. Information Deemed Reliable But Not Guaranteed. This information is being provided by the Bay East MLS, or CCAR MLS, or bridgeMLS. The listings presented here may or may not be listed by the Broker/Agent operating this website. This information is intended for the personal use of consumers and may not be used for any purpose other than to identify prospective properties consumers may be interested in purchasing.
Ask me questions while you tour the home.