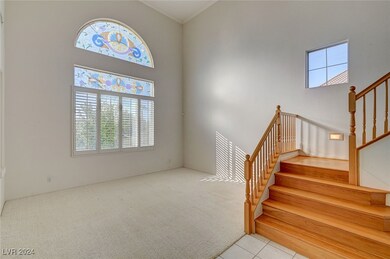
NOT LISTED FOR SALE

3046 Whispering Crest Dr Henderson, NV 89052

Seven Hills Neighborhood

Estimated Value: $680,000 - $850,000

4 Beds
3 Baths
3,443 Sq Ft
$228/Sq Ft Est. Value

Sale Details

Date Sold: September 20, 2024

Last sale price $710,000 $206 Per Sq Ft

Est. 11% increase in value since last sale

Current estimated payment $4,790 / mo

10 Days on Market

Highlights

  • Heated In Ground Pool
  • City View
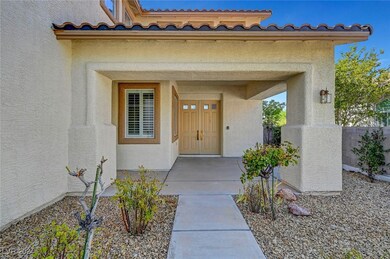
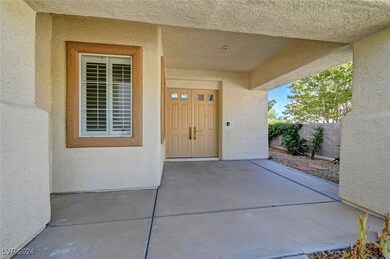
  • Covered Patio or Porch
  • Elise L. Wolff Elementary School Rated A-
  • Main Floor Bedroom
  • Balcony

About This Home

As of September 2024

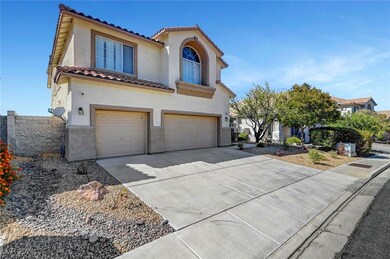
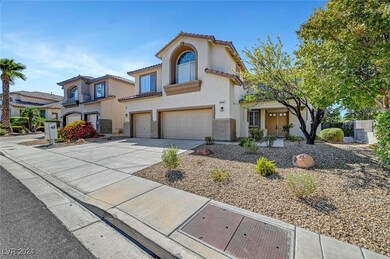
Super Floorplan!! Over 3,400 Sq.ft; 4 Bedrooms; Loft; 3 Car Garage & Pool & Spa All Under $700k! The Primary Suite Is Huge W/ Unique Raised Sitting Area Or Loft/ Office Flexibility; Deck Off This Bedroom Has Views Of Mountains; Small Peek A Boo View Of Strip & View Of Neighborhood Park. Primary Bathroom Has Separate Vanities W/ Make Up Counter; Shower & Jetted Tub. Vaulted Formal Entry & Spacious Living Room; Bedroom Down W/3/4 Bath Access; Formal Dining Area; Large Kitchen W/tons Of Cabinet Storage & Pantry; Island Bar; Dining Nook. Laundry Room Off Kitchen W/ Storage & Sink. Separate Family Room Off Kitchen W/gas Fireplace & Door Leading Out To Refreshing Pool & Spa; Upstairs Loft Is Great For Games Or Entertaining. All Other Bedrooms Are Nice Sized W/ Lots Of Closet Space & Ceiling Fans; Backyard Not Only Has In Ground Pool & Spa But Features Covered Patio & No Neighbors Directly Behind Because Of Walk Way Through Nature Area & Park. Storage Cabinets In Garage. A Great Buy!

Last Agent to Sell the Property

Steven Baird

The Baird Group, LLC Brokerage Phone: 702-776-6545 License #B.0025222 Listed on: 08/23/2024

Last Buyer's Agent

John Maher

Key Realty Southwest LLC License #S.0167495

Home Details

Home Type

  • Single Family

Est. Annual Taxes

  • $4,355

Year Built

  • Built in 1997

Lot Details

  • 6,534 Sq Ft Lot
  • South Facing Home
  • Wrought Iron Fence
  • Back Yard Fenced
  • Block Wall Fence
  • Desert Landscape
  • Property is in average condition

HOA Fees

  • $73 Monthly HOA Fees

Parking

  • 3 Car Attached Garage
  • Parking Storage or Cabinetry
  • Inside Entrance
  • Garage Door Opener

Property Views

  • City
  • Mountain

Home Design

  • Frame Construction
  • Pitched Roof
  • Tile Roof
  • Stucco

Interior Spaces

  • 3,443 Sq Ft Home
  • 2-Story Property
  • Ceiling Fan
  • Fireplace With Glass Doors
  • Gas Fireplace
  • Double Pane Windows
  • Plantation Shutters
  • Family Room with Fireplace
  • Security System Owned

Kitchen

  • Built-In Electric Oven
  • Gas Cooktop
  • Dishwasher
  • Pots and Pans Drawers
  • Disposal

Flooring

  • Carpet
  • Laminate
  • Ceramic Tile

Bedrooms and Bathrooms

  • 4 Bedrooms
  • Main Floor Bedroom

Laundry

  • Laundry Room
  • Laundry on main level
  • Dryer
  • Washer

Eco-Friendly Details

  • Energy-Efficient Windows

Pool

  • Heated In Ground Pool
  • Spa

Outdoor Features

  • Balcony
  • Covered Patio or Porch

Schools

  • Wolff Elementary School
  • Webb Middle School
  • Coronado High School

Utilities

  • Two cooling system units
  • Central Heating and Cooling System
  • Multiple Heating Units
  • Heating System Uses Gas
  • Gas Water Heater
  • Cable TV Available

Community Details

Overview

  • Association fees include management
  • Seven Hills Association, Phone Number (702) 933-7764
  • Seven Hills Pclq1 The Pinnacle Subdivision
  • The community has rules related to covenants, conditions, and restrictions

Recreation

  • Park

Home Details

Home Type

Single Family

Est. Annual Taxes

$4,355

Year Built

Built in 1997

Lot Details

6,534 Sq Ft Lot

HOA Fees

$73 per month

Parking

3

Listing Details

  • Property Sub Type: Single Family Residence
  • Prop. Type: Residential
  • Lot Size Acres: 0.15
  • Ownership: Single Family Residential
  • Subdivision Name: Seven Hills Pclq1-The Pinnacle
  • Directions: FROM ST. ROSE & 7 HILLS, GO S ON 7 HILLS, GO PAST SUNRIDGE HEIGHTS THEN, L ON SEVEN HILLS DR, R ON EVENING MOON, R ON AUTUMN WIND, L ON WHISPERING CREST DR; HOME ON RIGHT
  • Architectural Style: Two Story
  • Carport Y N: No
  • Garage Yn: Yes
  • Efficiency: Windows
  • Property Attached Yn: No
  • Building Stories: 2
  • Year Built Details: RESALE
  • Year Built: 1997
  • Property Sub Type Additional: Single Family Residence
  • Attribution Contact: 702-776-6545
  • Special Features: VirtualTour
  • Stories: 2
  • Year Built: 1997

Interior Features

  • Furnished: Unfurnished
  • Private Spa: Yes
  • Appliances: Built-In Electric Oven, Dryer, Dishwasher, Gas Cooktop, Disposal, Gas Water Heater, Refrigerator, Water Heater, Washer
  • Full Bathrooms: 2
  • Three Quarter Bathrooms: 1
  • Total Bedrooms: 4
  • Fireplace Features: Family Room, Gas, Glass Doors
  • Fireplaces: 1
  • Fireplace: Yes
  • Flooring: Carpet, Ceramic Tile, Laminate
  • Interior Amenities: Bedroom on Main Level, Ceiling Fan(s), Pot Rack, Window Treatments
  • Living Area: 3443.0
  • Window Features: Double Pane Windows, Plantation Shutters

Exterior Features

  • Fencing: Block, Back Yard, Wrought Iron
  • Lot Features: Desert Landscaping, Landscaped, Rocks, < 1/4 Acre
  • Pool Features: Heated, In Ground, Private
  • Pool Private: Yes
  • View: City, Mountain(s)
  • View: Yes
  • Disclosures: Covenants/Restrictions Disclosure
  • Construction Type: Frame, Stucco
  • Direction Faces: South
  • Exterior Features: Balcony, Patio, Private Yard
  • Patio And Porch Features: Balcony, Covered, Patio
  • Property Condition: Average Condition, Resale
  • Roof: Pitched, Tile

Garage/Parking

  • Attached Garage: Yes
  • Garage Spaces: 3.0
  • Parking Features: Attached, Garage, Garage Door Opener, Inside Entrance, Private, Storage

Utilities

  • Laundry Features: Gas Dryer Hookup, Main Level, Laundry Room
  • Security: Security System Owned
  • Cooling: Central Air, Electric, 2 Units
  • Cooling Y N: Yes
  • Heating: Central, Gas, Multiple Heating Units
  • Heating Yn: Yes
  • Electric: Photovoltaics None
  • Sewer: Public Sewer
  • Utilities: Cable Available
  • Water Source: Public

Condo/Co-op/Association

  • Senior Community: No
  • Amenities: Park
  • Association Fee: 73.0
  • Association Fee Frequency: Monthly
  • Association Name: SEVEN HILLS
  • Phone: 702-933-7764
  • Association: Yes

Fee Information

  • Association Fee Includes: Association Management

Schools

  • Elementary School: Wolff, Elise L.,Wolff, Elise L.
  • High School: Coronado High
  • Middle Or Junior School: Webb, Del E.

Lot Info

  • Horse Amenities: None
  • Lot Size Sq Ft: 6534.0
  • Additional Parcels Description: ---
  • Zoning Description: Single Family

Tax Info

  • Tax Annual Amount: 4355.0

Ownership History

We collect this data history from publicly available records. To have your information removed, we recommend requesting removal directly through your county’s website.

Date Name Owned For Owner Type

Purchase Details

Listed on
Aug 23, 2024
Closed on
Sep 19, 2024
Sold by
Bought by
Seller's Agent
Steven Baird
The Baird Group, LLC
Buyer's Agent
John Maher
Key Realty Southwest LLC
List Price
$699,950
Sold Price
$710,000
Premium/Discount to List
$10,050
1.44%
Views
8
Current Estimated Value
$785,431

Home Financials for this Owner

Home Financials are based on the most recent Mortgage that was taken out on this home.
Estimated Appreciation
$75,431
Avg. Annual Appreciation
5.55%

Purchase Details

Closed on
Nov 5, 2013
Sold by
Bought by

Purchase Details

Closed on
Feb 4, 2013
Sold by
Bought by

Home Financials for this Owner

Home Financials are based on the most recent Mortgage that was taken out on this home.
Original Mortgage
$126,500
Interest Rate
0.0332%
Mortgage Type
New Conventional

Purchase Details

Closed on
May 25, 1998
Sold by
Bought by
Source: Public Records
Create a Home Valuation Report for This Property
The Home Valuation Report is an in-depth analysis detailing your home's value as well as a comparison with similar homes in the area

Home Values in the Area

Source: Public Records

Average Home Value in this Area


Source: Public Records

Purchase History

We collect this data history from publicly available records. To have your information removed, we recommend requesting removal directly through your county’s website.

Date Buyer Sale Price Title Company
$710,000 Wfg National Title
-- None Available
-- First American Title Paseo
$274,000 Land Title
Source: Public Records

Mortgage History

We collect this data history from publicly available records. To have your information removed, we recommend requesting removal directly through your county’s website.

Date Status Borrower Loan Amount
Previous Owner $126,500
Previous Owner $142,945
Previous Owner $220,888
Source: Public Records

Property History

We collect this data history from publicly available records. To have your information removed, we recommend requesting removal directly through your county’s website.

Date Event Price List to Sale Price per Sq Ft
09/20/2024 09/20/24 Sold $710,000 +1.4% $206 / Sq Ft
09/02/2024 09/02/24 Pending -- -- --
08/23/2024 08/23/24 For Sale $699,950 -- $203 / Sq Ft
Source: Las Vegas REALTORS®

Tax History

We collect this data history from publicly available records. To have your information removed, we recommend requesting removal directly through your county’s website.

Year Tax Paid Tax Assessment Tax Assessment Total Assessment is a certain percentage of the fair market value that is determined by local assessors to be the total taxable value of land and additions on the property. Land Improvement
2026 $4,844 $198,675 $79,800 $118,875
2025 $4,485 $201,460 $79,800 $121,660
2024 $4,355 $201,460 $79,800 $121,660
2023 $4,355 $185,006 $69,300 $115,706
2022 $4,229 $167,164 $61,250 $105,914
2021 $4,105 $155,882 $54,950 $100,932
2020 $3,983 $153,692 $53,550 $100,142
2019 $3,867 $148,963 $50,050 $98,913
2018 $3,754 $140,400 $45,500 $94,900
2017 $4,061 $140,082 $43,575 $96,507
2016 $3,554 $127,604 $30,975 $96,629
2015 $3,548 $125,821 $30,975 $94,846
2014 $3,444 $115,360 $23,625 $91,735
Source: Public Records

Agents Affiliated with this Home

  • Section Image
  • Section Image
See All Agents

Map

Source: Las Vegas REALTORS®

MLS Number: 2611040

Las Vegas REALTORS®

APN: 191-02-517-006

Your Personal Tour Guide

Ask me questions while you tour the home.