NOT LISTED FOR SALE

3050 Whispering Crest Dr Unit 2 Henderson, NV 89052

Seven Hills Neighborhood

Estimated Value: $797,256

4 Beds
3 Baths
2,777 Sq Ft
$287/Sq Ft Est. Value

Sale Details

Date Sold: July 31, 2025

Last sale price $787,500 $284 Per Sq Ft

Est. 1% increase in value since last sale

Current estimated payment $4,846 / mo

56 Days on Market

Highlights

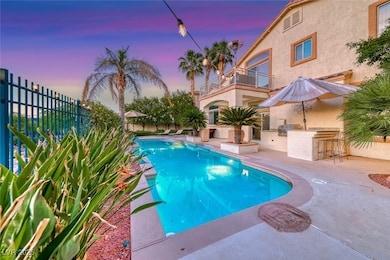
  • Heated In Ground Pool
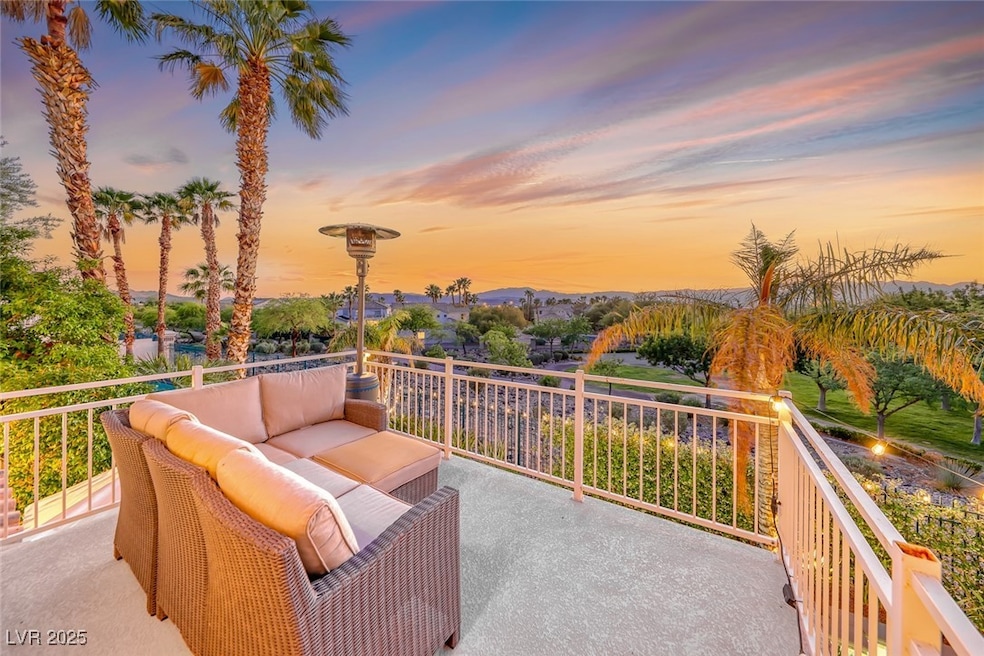
  • City View
  • Deck
  • Solar Power System
  • Fireplace in Primary Bedroom
  • Wine Refrigerator

About This Home

As of July 2025

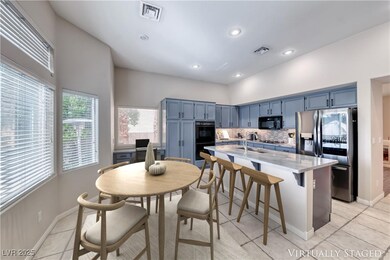
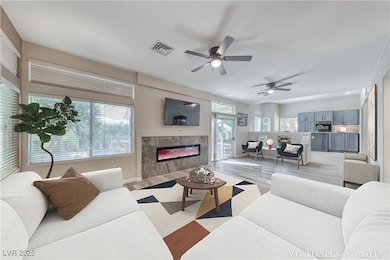
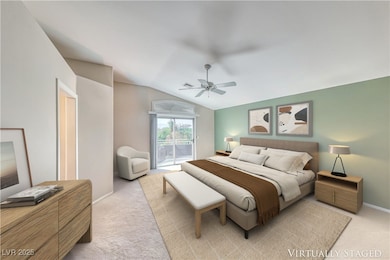
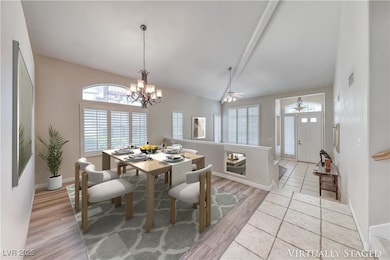
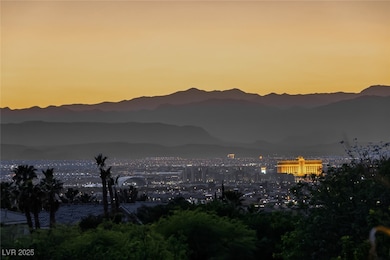
Nestled in the sought-after Seven Hills community, this stunning 4-bedroom home offers breathtaking views of Red Rock and Mount Charleston. Recently updated with wood plank laminate flooring, a sleek linear fireplace, and plantation shutters, the open layout includes a spacious kitchen with quartz countertops and refreshed cabinetry. Enjoy a private backyard oasis featuring a heated pool and mountain views. The primary suite boasts a walk-out deck and a spa-like bathroom with dual vanities, Roman tub, and separate shower. A 3-car garage and a main-level office/den add convenience. Surrounded by mature landscaping, trails, parks, and near shopping and dining, this home blends luxury, comfort, and prime Las Vegas living.

Last Agent to Sell the Property

Gidget Graham

Graham Team Real Estate LLC Brokerage Phone: 702-434-5200 License #B.0143551 Listed on: 05/23/2025

Last Buyer's Agent

Kyle O'Neil

BHHS Nevada Properties License #S.0183475

BHHS Nevada Properties

Home Details

Home Type

  • Single Family

Est. Annual Taxes

  • $4,579

Year Built

  • Built in 1997

Lot Details

  • 6,534 Sq Ft Lot
  • East Facing Home
  • Wrought Iron Fence
  • Back Yard Fenced
  • Brick Fence
  • Drip System Landscaping
  • Property is in good condition

HOA Fees

  • $75 Monthly HOA Fees

Parking

  • 3 Car Attached Garage

Property Views

  • City
  • Mountain
  • Park or Greenbelt

Home Design

  • Tile Roof

Interior Spaces

  • 2,777 Sq Ft Home
  • 2-Story Property
  • Ceiling Fan
  • Electric Fireplace
  • Gas Fireplace
  • Plantation Shutters
  • Family Room with Fireplace
  • 2 Fireplaces
  • Security System Owned

Kitchen

  • Double Oven
  • Built-In Electric Oven
  • Gas Cooktop
  • Microwave
  • Dishwasher
  • Wine Refrigerator
  • Disposal

Flooring

  • Carpet
  • Laminate
  • Ceramic Tile

Bedrooms and Bathrooms

  • 4 Bedrooms
  • Fireplace in Primary Bedroom

Laundry

  • Laundry Room
  • Laundry on main level
  • Gas Dryer Hookup

Eco-Friendly Details

  • Solar Power System
  • Sprinkler System

Outdoor Features

  • Heated In Ground Pool
  • Balcony
  • Deck
  • Patio
  • Outdoor Grill

Schools

  • Wolff Elementary School
  • Webb Middle School
  • Coronado High School

Utilities

  • Two cooling system units
  • Central Heating and Cooling System
  • Multiple Heating Units
  • Heating System Uses Gas
  • Water Softener is Owned
  • Cable TV Available

Community Details

Overview

  • Association fees include management
  • Seven Hills Association, Phone Number (702) 933-7764
  • Seven Hills Pclq1 The Pinnacle Subdivision
  • The community has rules related to covenants, conditions, and restrictions

Recreation

  • Community Basketball Court
  • Community Playground
  • Jogging Path

Home Details

Home Type

Single Family

Est. Annual Taxes

$4,579

Year Built

Built in 1997

Lot Details

6,534 Sq Ft Lot

HOA Fees

$75 per month

Parking

3

Listing Details

  • Property Sub Type: Single Family Residence
  • Prop. Type: Residential
  • Lot Size Acres: 0.15
  • Subdivision Name: Seven Hills Pclq1-The Pinnacle
  • Directions: Off the 215 at St. Rose Pkwy; turn left onto Seven Hills Dr. Make a right onto Evening Moon Ave; Right onto Autumn Wind Way which becomes Whispering Crest Dr. House will be on your right.
  • Architectural Style: Two Story
  • Carport Y N: No
  • Garage Yn: Yes
  • Efficiency: Solar Panel(s)
  • Property Attached Yn: No
  • Building Stories: 2
  • Year Built Details: RESALE
  • Year Built: 1997
  • Property Sub Type Additional: Single Family Residence
  • Attribution Contact: 702-434-5200
  • Special Features: VirtualTour
  • Stories: 2
  • Year Built: 1997

Interior Features

  • Furnished: Unfurnished
  • Private Spa: No
  • Appliances: Built-In Electric Oven, Double Oven, Dishwasher, Gas Cooktop, Disposal, Microwave, Water Softener Owned, Wine Refrigerator
  • Full Bathrooms: 2
  • Three Quarter Bathrooms: 1
  • Total Bedrooms: 4
  • Fireplace Features: Electric, Family Room, Gas, Primary Bedroom
  • Fireplaces: 2
  • Fireplace: Yes
  • Flooring: Carpet, Ceramic Tile, Laminate
  • Interior Amenities: Ceiling Fan(s), Window Treatments
  • Living Area: 2777.0
  • Window Features: Plantation Shutters

Exterior Features

  • Fencing: Brick, Back Yard, Wrought Iron
  • Lot Features: Drip Irrigation/Bubblers, < 1/4 Acre
  • Pool Features: Heated, In Ground, Private
  • Pool Private: Yes
  • View: City, Park/Greenbelt, Mountain(s)
  • View: Yes
  • Disclosures: Covenants/Restrictions Disclosure
  • Direction Faces: East
  • Exterior Features: Balcony, Barbecue, Deck, Patio, Sprinkler/Irrigation
  • Patio And Porch Features: Balcony, Deck, Patio
  • Property Condition: Good Condition, Resale
  • Roof: Tile

Garage/Parking

  • Attached Garage: Yes
  • Garage Spaces: 3.0
  • Parking Features: Attached, Garage, Private

Utilities

  • Laundry Features: Gas Dryer Hookup, Main Level, Laundry Room
  • Security: Security System Owned
  • Cooling: Central Air, Electric, 2 Units
  • Cooling Y N: Yes
  • Heating: Central, Gas, Multiple Heating Units
  • Heating Yn: Yes
  • Sewer: Public Sewer
  • Utilities: Cable Available
  • Water Source: Public

Condo/Co-op/Association

  • Senior Community: No
  • Amenities: Basketball Court, Jogging Path, Playground
  • Association Fee: 75.0
  • Association Fee Frequency: Monthly
  • Association Name: Seven Hills
  • Phone: 702-933-7764
  • Association: Yes

Fee Information

  • Association Fee Includes: Association Management

Schools

  • Elementary School: Wolff, Elise L.,Wolff, Elise L.
  • High School: Coronado High
  • Middle Or Junior School: Webb, Del E.

Lot Info

  • Horse Amenities: None
  • Lot Size Sq Ft: 6534.0
  • Additional Parcels Description: ---
  • Zoning Description: Single Family

Tax Info

  • Tax Annual Amount: 4579.0

Ownership History

We collect this data history from publicly available records. To have your information removed, we recommend requesting removal directly through your county’s website.

Date Name Owned For Owner Type

Purchase Details

Closed on
Nov 18, 2025
Sold by
Bought by
Current Estimated Value
$797,256

Purchase Details

Listed on
May 23, 2025
Closed on
Jul 24, 2025
Sold by
Bought by
Seller's Agent
Gidget Graham
Graham Team Real Estate LLC
Buyer's Agent
Kyle O'Neil
BHHS Nevada Properties
List Price
$799,000
Sold Price
$787,500
Premium/Discount to List
-$11,500
-1.44%
Views
31

Home Financials for this Owner

Home Financials are based on the most recent Mortgage that was taken out on this home.
Avg. Annual Appreciation
1.24%
Original Mortgage
$630,000
Interest Rate
6.81%
Mortgage Type
New Conventional

Purchase Details

Closed on
Nov 29, 2022
Sold by
Bought by

Home Financials for this Owner

Home Financials are based on the most recent Mortgage that was taken out on this home.
Original Mortgage
$471,000
Interest Rate
7.08%
Mortgage Type
New Conventional

Purchase Details

Closed on
Mar 16, 2001
Sold by
Bought by

Home Financials for this Owner

Home Financials are based on the most recent Mortgage that was taken out on this home.
Original Mortgage
$275,000
Interest Rate
7.09%

Purchase Details

Closed on
Feb 13, 1998
Sold by
Bought by
Source: Public Records
Create a Home Valuation Report for This Property
The Home Valuation Report is an in-depth analysis detailing your home's value as well as a comparison with similar homes in the area

Home Values in the Area

Source: Public Records

Average Home Value in this Area


Source: Public Records

Purchase History

We collect this data history from publicly available records. To have your information removed, we recommend requesting removal directly through your county’s website.

Date Buyer Sale Price Title Company
-- None Listed On Document
$787,500 Chicago Title Of Nevada
-- --
$347,900 Lawyers Title
$214,000 Land Title
-- Land Title
Source: Public Records

Mortgage History

We collect this data history from publicly available records. To have your information removed, we recommend requesting removal directly through your county’s website.

Date Status Borrower Loan Amount
Previous Owner $630,000
Previous Owner $471,000
Previous Owner $39,719
Previous Owner $370,522
Previous Owner $20,000
Previous Owner $409,200
Previous Owner $148,557
Previous Owner $333,000
Previous Owner $275,000
Source: Public Records

Property History

We collect this data history from publicly available records. To have your information removed, we recommend requesting removal directly through your county’s website.

Date Event Price List to Sale Price per Sq Ft
07/31/2025 07/31/25 Sold $787,500 -1.4% $284 / Sq Ft
06/04/2025 06/04/25 For Sale $799,000 -- $288 / Sq Ft
Source: Las Vegas REALTORS®

Tax History

We collect this data history from publicly available records. To have your information removed, we recommend requesting removal directly through your county’s website.

Year Tax Paid Tax Assessment Tax Assessment Total Assessment is a certain percentage of the fair market value that is determined by local assessors to be the total taxable value of land and additions on the property. Land Improvement
2026 $4,716 $178,364 $79,800 $98,564
2025 $4,579 $181,412 $79,800 $101,612
2024 $4,446 $181,412 $79,800 $101,612
2023 $4,446 $165,433 $69,300 $96,133
2022 $4,316 $149,613 $61,250 $88,363
2021 $3,997 $138,786 $54,950 $83,836
2020 $3,708 $136,819 $53,550 $83,269
2019 $3,475 $132,340 $50,050 $82,290
2018 $3,316 $124,519 $45,500 $79,019
2017 $3,593 $123,938 $43,575 $80,363
2016 $3,104 $111,474 $30,975 $80,499
2015 $3,098 $110,475 $30,975 $79,500
2014 $3,007 $100,728 $23,625 $77,103
Source: Public Records

Agents Affiliated with this Home

  • Section Image
  • Section Image
See All Agents

Map

Source: Las Vegas REALTORS®

MLS Number: 2685742

Las Vegas REALTORS®

APN: 191-02-517-008

Your Personal Tour Guide

Ask me questions while you tour the home.