
Tammi Weed
Compass RE
(629) 333-1926
75 Total Sales
1 in McEwen
$625,000 Price
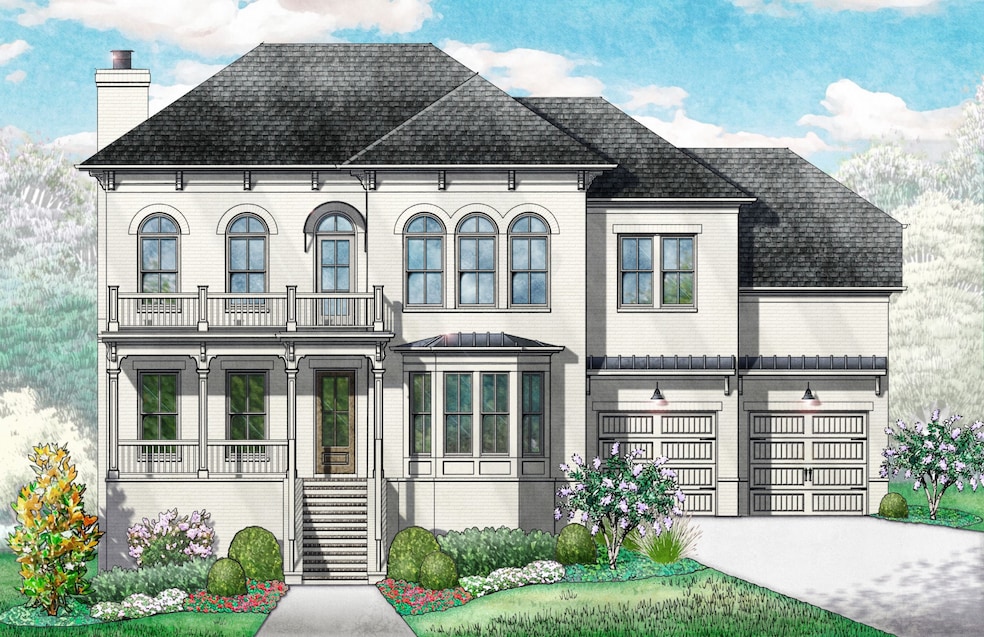
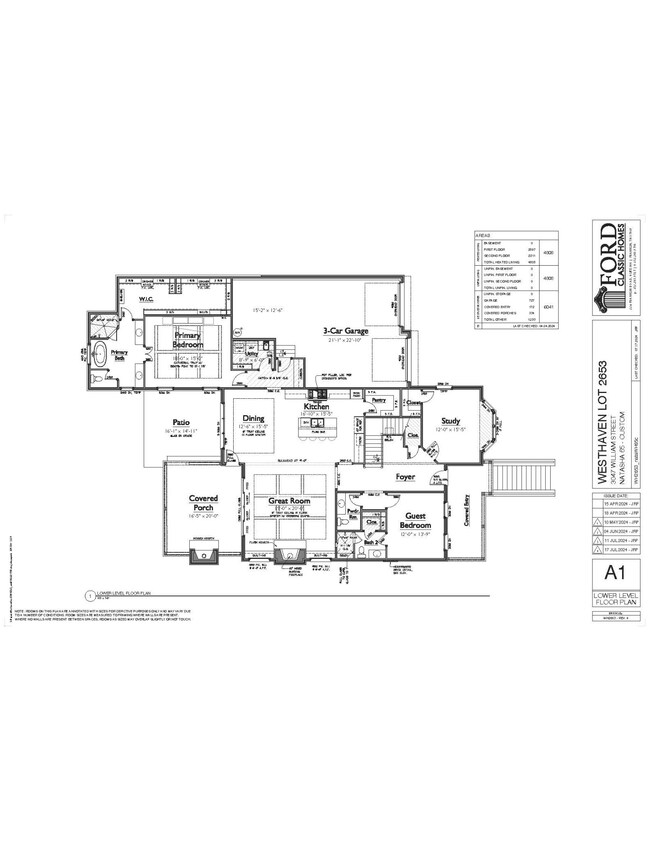

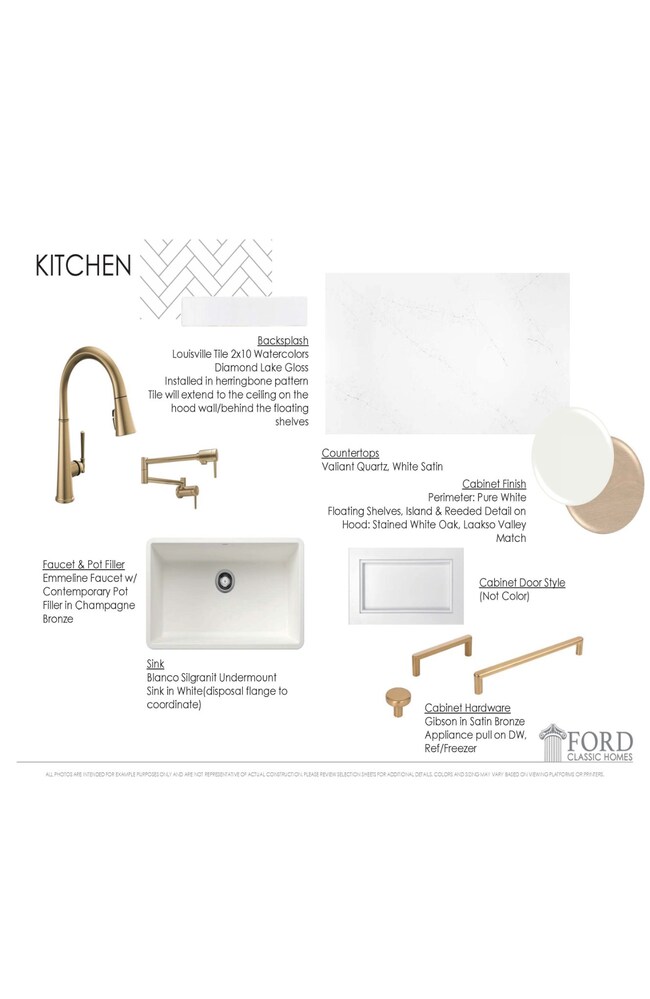
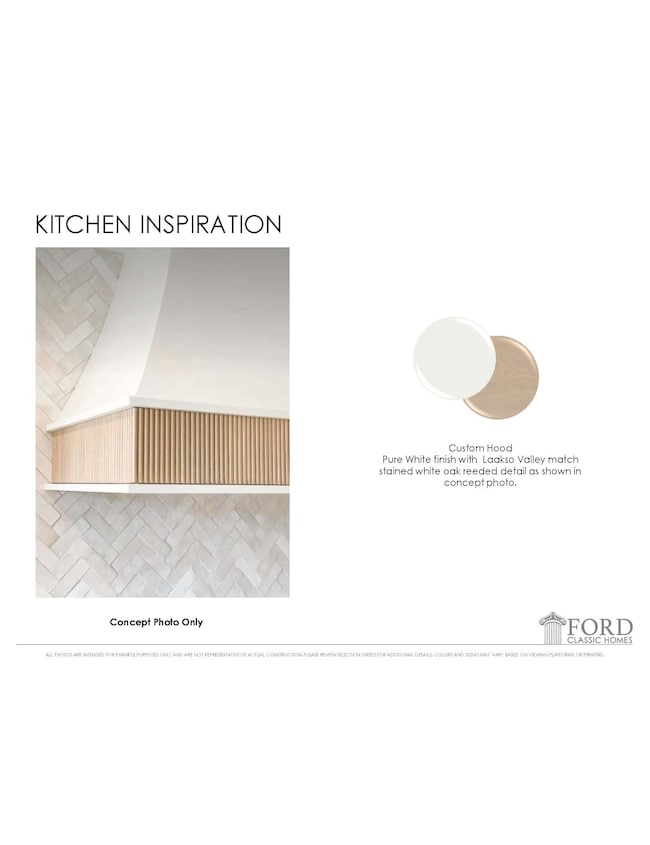
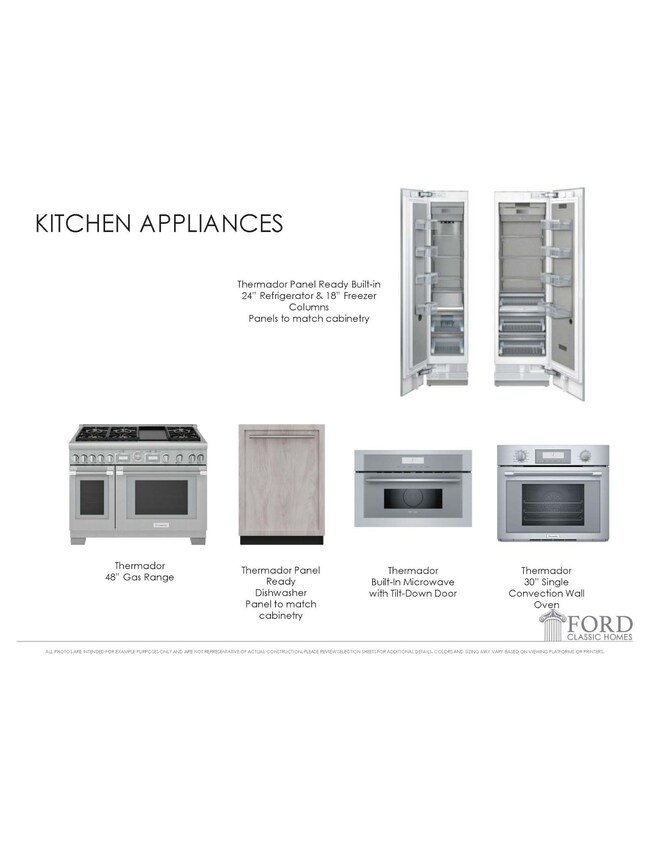
NEW~ Ford Classic Homes~ Full covered porch w/ stunning hilltop views~ backs to wooded ridgeline~ 5 Bedrooms/ 5.5 Baths~ Primary, Guest and Study (w/ bay window) on the 1st floor~ Coffer ceiling detail in Great room~ Cathedral tray ceiling w/ beams in Primary suite~ Thermador stainless appliances including refrigerator and 48" gas range~ 2nd floor Bonus room w/ terrace walk-out with private views. Custom millwork detail throughout~ Three secondary bedrooms up w/ Flex Room. Rear covered porch w/ fireplace~ 2nd floor rear and front porch~ THree- Car tandem garage~ Full selections details listed under photos.
Last Agent to Sell the Property
Westhaven Realty Brokerage Phone: 6155576888 License # 306660 Listed on: 07/22/2024
Tammi Weed
Compass RE
(629) 333-1926
75 Total Sales
1 in McEwen
$625,000 Price
Connie Cambron
simpliHOM
(615) 880-9929
96 Total Sales
1 in McEwen
$950,000 Price
Jana Brown
Keller Williams Realty Nashville/Franklin
(844) 601-0641
23 Total Sales
1 in McEwen
$440,000 Price
Danielle Sutton
Keller Williams Realty Nashville/Franklin
(629) 235-5062
43 Total Sales
1 in McEwen
$735,000 Price
Cade Seeley
ATLAS GLOBAL REAL ESTATE
(629) 238-0720
23 Total Sales
2 in McEwen
$783,765 Price Range
Whitney Ellis
RE/MAX Homes And Estates
(844) 933-3017
39 Total Sales
1 in McEwen
$1,085,000 Price
We collect this data history from publicly available records. To have your information removed, we recommend requesting removal directly through your county’s website.
| Date | Event | Price | List to Sale | Price per Sq Ft |
|---|---|---|---|---|
| 02/14/2025 02/14/25 | Sold | $2,694,002 | +0.1% | $560 / Sq Ft |
| 09/04/2024 09/04/24 | Pending | -- | -- | -- |
| 07/22/2024 07/22/24 | For Sale | $2,691,207 | -- | $560 / Sq Ft |
Seller's Agent in 2025
Sara Lavagnino
Westhaven Realty
(615) 557-6888
1 in this area
341 Total Sales
Seller Co-Listing Agent in 2025
Angela Crutcher
Westhaven Realty
(615) 533-9271
1 in this area
358 Total Sales
Buyer's Agent in 2025
Amber Conrad
Parks Compass
(615) 717-5000
2 in this area
79 Total Sales
Source: Realtracs
MLS Number: RTC2682297
Disclaimer: Certain information contained herein is derived from information provided by parties other than Homes.com. All information provided is deemed reliable, but is not guaranteed to be accurate and should be independently verified.
All data is obtained from various sources and may not have been verified by broker or MLS GRID. Supplied Open House Information is subject to change without notice. All information should be independently reviewed and verified for accuracy. Properties may or may not be listed by the office/agent presenting the information. Some IDX listings have been excluded from this website.
Listings courtesy of Realtracs as distributed by MLS GRID.
Listing Information presented by local MLS brokerage: Ten-X, LLC dba Homes.com, local broker - Arlene Richardson - 888-952-6393 - 17600 Laguna Canyon Rd, Irvine, CA 92618.
Based on information submitted to the MLS GRID
Ask me questions while you tour the home.