
Raymond Karoumy
Responds Quickly
Top Agent Realty
(586) 788-0902
97 Total Sales
2 in Wayne
$220,000 Price Range
Estimated Value: $208,489
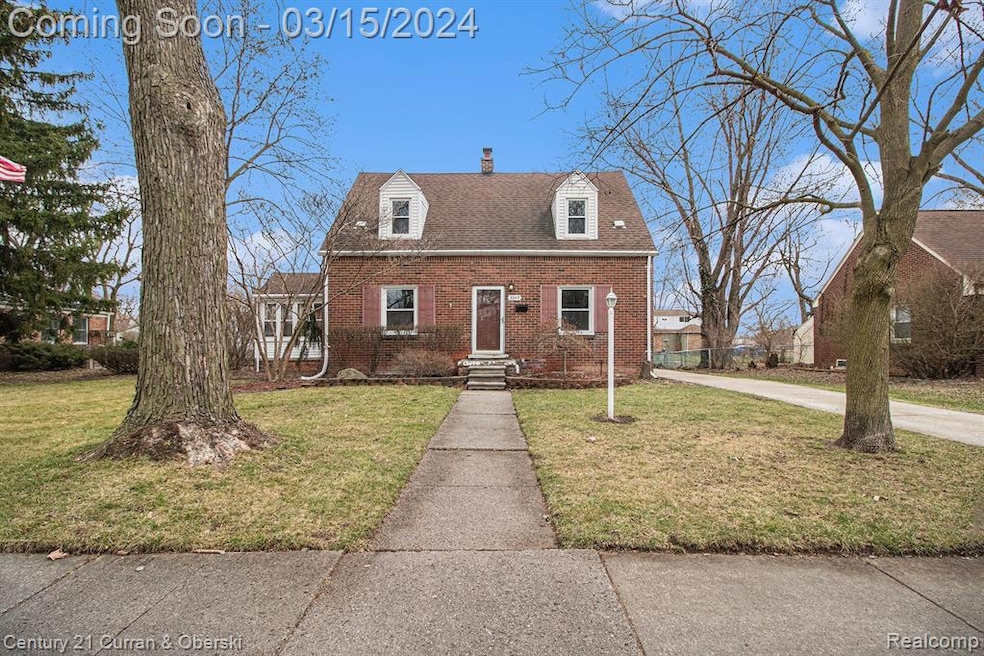
Highest and best offers are due by Monday at 5:00 P.M. and a decision will be made on or before Tuesday. For Sale! This stunning Cape Cod-style home holds a lot of love between these walls. Nestled in a quiet and secluded neighborhood, as you pull into the driveway and step through the front door, the feeling of home envelops you. With a spacious lot, a sizable 1 1/2 car garage, three bedrooms, a grand living room featuring a fireplace, a heated sun porch for those cozy mornings, and more, this residence offers ample comfort and charm. Don't hesitate and schedule a tour today to explore the possibilities.
We collect this data history from publicly available records. To have your information removed, we recommend requesting removal directly through your county’s website.
Raymond Karoumy
Top Agent Realty
(586) 788-0902
97 Total Sales
2 in Wayne
$220,000 Price Range
Shannon Hall
Real Estate One-Plymouth
(947) 282-9573
173 Total Sales
3 in Wayne
$95K - $201K Price Range
Cheryl McKinnon
Century 21 Curran & Oberski
(947) 217-2123
65 Total Sales
1 in Wayne
$119,000 Price
Sheila Abrams James
Community Choice Realty Inc
(313) 513-4896
16 Total Sales
1 in Wayne
$145,000 Price
Rhonda Cerone
Mi Choice Realty
(734) 636-2826
151 Total Sales
1 in Wayne
$110,000 Price
Mary Gladchun
RE/MAX Classic
(734) 802-1340
126 Total Sales
1 in Wayne
$159,000 Price
We collect this data history from publicly available records. To have your information removed, we recommend requesting removal directly through your county’s website.
| Date | Buyer | Sale Price | Title Company |
|---|---|---|---|
| $195,000 | Devon Title | ||
| Porta Timothy P | -- | None Listed On Document |
We collect this data history from publicly available records. To have your information removed, we recommend requesting removal directly through your county’s website.
| Date | Status | Borrower | Loan Amount |
|---|---|---|---|
| Open | $10,000 | ||
| Open | Brown Cevin | $189,150 |
We collect this data history from publicly available records. To have your information removed, we recommend requesting removal directly through your county’s website.
| Date | Event | Price | List to Sale | Price per Sq Ft |
|---|---|---|---|---|
| 04/29/2024 04/29/24 | Sold | $195,000 | +9.0% | $118 / Sq Ft |
| 03/20/2024 03/20/24 | Pending | -- | -- | -- |
| 03/15/2024 03/15/24 | For Sale | $178,900 | -- | $108 / Sq Ft |
We collect this data history from publicly available records. To have your information removed, we recommend requesting removal directly through your county’s website.
| Year | Tax Paid | Tax Assessment Tax Assessment Total Assessment is a certain percentage of the fair market value that is determined by local assessors to be the total taxable value of land and additions on the property. | Land | Improvement |
|---|---|---|---|---|
| 2025 | $4,138 | $90,000 | $0 | $0 |
| 2024 | $2,269 | $87,500 | $0 | $0 |
| 2023 | $2,166 | $69,500 | $0 | $0 |
| 2022 | $2,480 | $64,100 | $0 | $0 |
| 2021 | $2,415 | $62,200 | $0 | $0 |
| 2020 | $2,956 | $56,100 | $0 | $0 |
| 2019 | $1,957 | $50,000 | $0 | $0 |
| 2018 | $1,845 | $47,300 | $0 | $0 |
| 2017 | $711 | $46,900 | $0 | $0 |
| 2016 | $2,265 | $45,800 | $0 | $0 |
| 2015 | $3,942 | $41,000 | $0 | $0 |
| 2013 | $4,080 | $41,600 | $0 | $0 |
| 2012 | -- | $43,800 | $11,300 | $32,500 |
Source: Realcomp
MLS Number: 20240014406
APN: 55-002-01-1281-000
Disclaimer: Certain information contained herein is derived from information provided by parties other than Homes.com. All information provided is deemed reliable, but is not guaranteed to be accurate and should be independently verified.
IDX provided courtesy of Realcomp II Ltd. via Ten-X and MLS
Copyright 2026 Realcomp II Ltd. Shareholders
IDX information is provided exclusively for consumers' personal, noncommercial use and may not be used for any purpose other than to identify prospective properties consumers may be interested in purchasing. The accuracy of all information, regardless of source, is not guaranteed or warranted. All information should be independently verified.
Listing Information presented by local MLS brokerage: Ten-X, local REALTOR®- Arlene Richardson - (888)-952-6393
Ask me questions while you tour the home.