NOT LISTED FOR SALE

3048 Kemp Rd N Lima, OH 45807

Lima Area
3 Beds
2 Baths
920 Sq Ft
2 Acre Lot

Sale Details

Date Sold: November 19, 2021

Last sale price $129,800 $141 Per Sq Ft

19 Days on Market

Highlights

  • Barn
  • No HOA
  • Shed
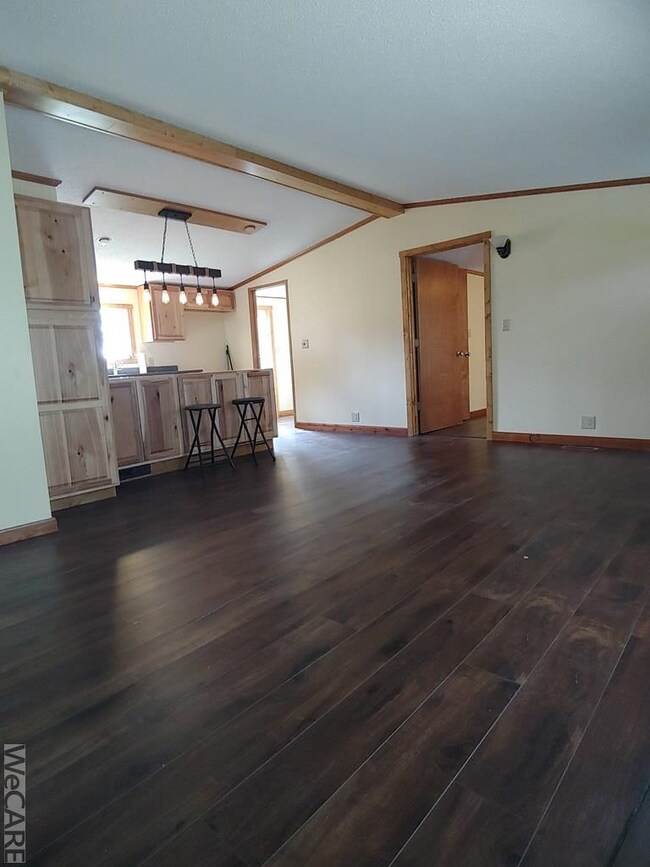
  • Cathedral Ceiling
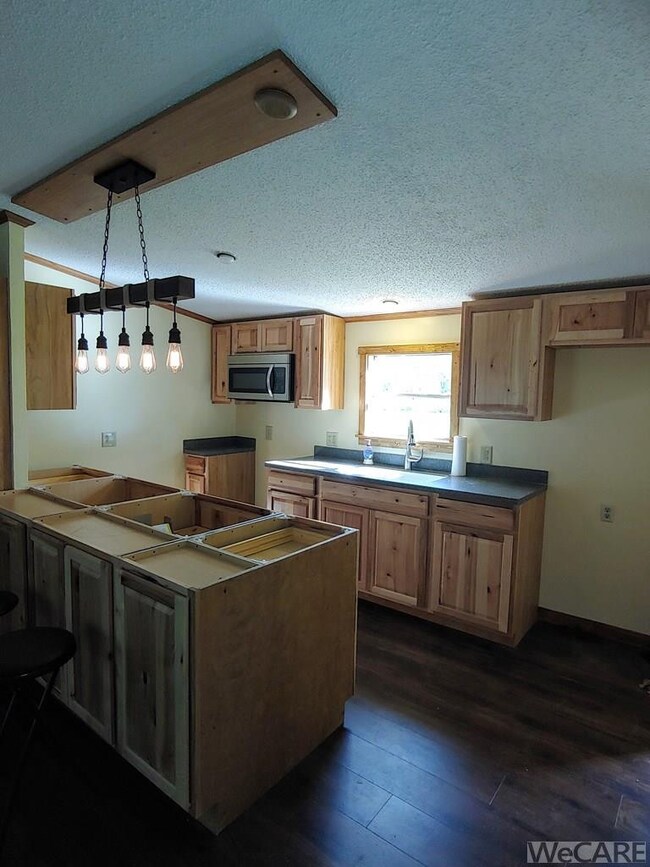
  • Eat-In Kitchen
  • Forced Air Heating and Cooling System

About This Home

As of November 2021

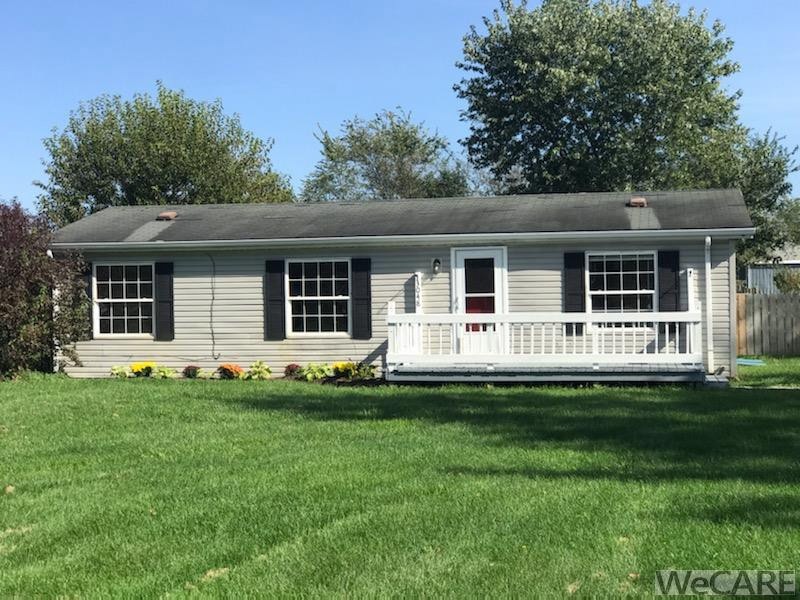
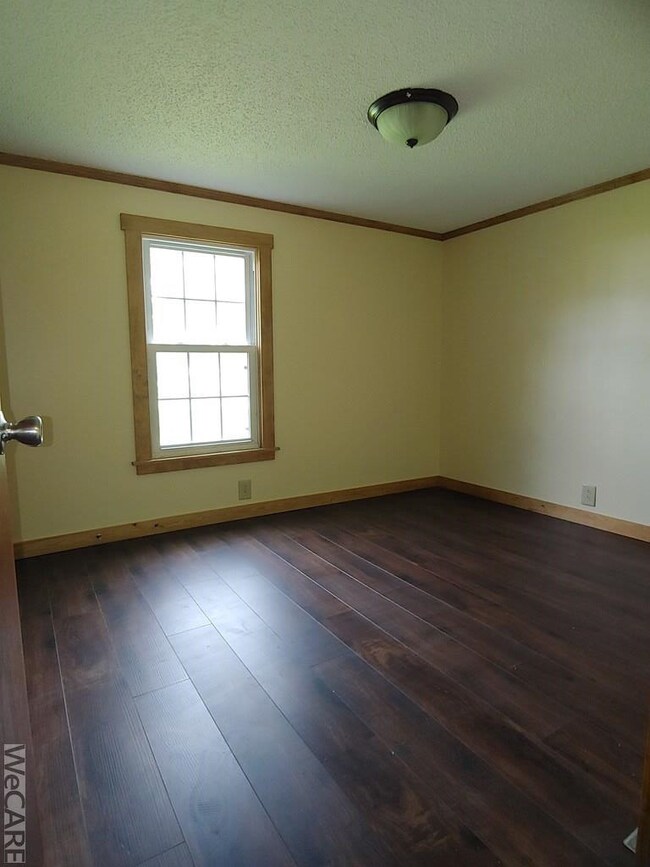
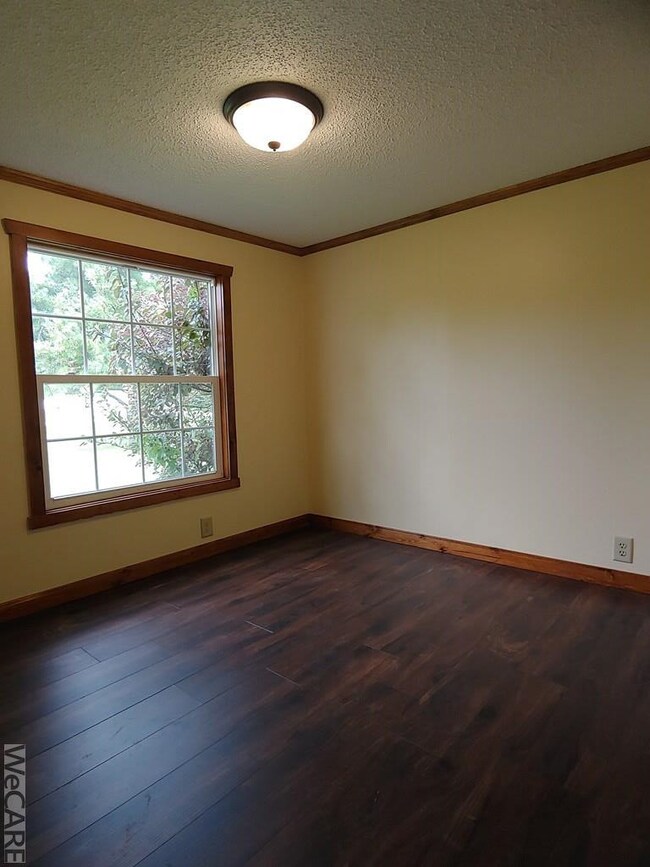
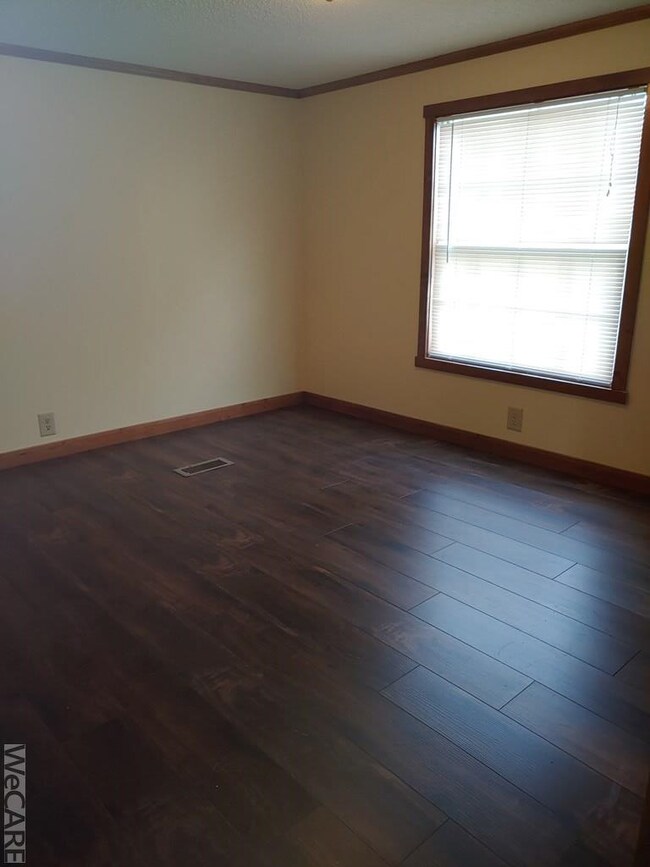
Welcome to 3048 N Kemp Rd. Elida School District. TONS OF UPDATES in this 3 bedroom 2 full bath home including doors, trim, cabinets, flooring, bathroom fixtures and grab bars in the master bath. New countertop and sink in the eat-in kitchen with new light fixtures as well. Custom drawers in some of the cabinets allowing for ease and maximum storage. 2 acres of land with lots of newly planted fruit and nut trees and back half completely fenced in. Shed and barn offer lots of extra storage and space for a workshop. You don't want to miss out on this great property! Call listing agent for appointment.,1-3 Acres

Last Agent to Sell the Property

Traci Mendenhall

Hartsock Realty License #2021002956 Listed on: 10/13/2021

Co-Listed By

Dave Mayer

Hartsock Realty License #2021000645

Last Buyer's Agent

Lauren Honigford

At Home Realty License #2015003826

Property Details

Home Type

  • Manufactured Home

Est. Annual Taxes

  • $1,714

Year Built

  • Built in 1992

Lot Details

  • 2

Home Design

  • Vinyl Siding

Interior Spaces

  • 920 Sq Ft Home
  • Cathedral Ceiling
  • Laminate Flooring
  • Crawl Space
  • Eat-In Kitchen

Bedrooms and Bathrooms

  • 3 Bedrooms
  • 2 Full Bathrooms

Utilities

  • Forced Air Heating and Cooling System
  • Heating System Uses Natural Gas
  • Well
  • Septic Tank

Additional Features

  • Shed
  • Barn

Community Details

  • No Home Owners Association

Listing and Financial Details

  • Assessor Parcel Number 36-1800-02-012.004

Property Details

Home Type

Manufactured Home

Est. Annual Taxes

$1,714

Year Built

Built in 1992

Lot Details

2 Acres

Listing Details

  • Property Sub Type: Manufactured Home
  • Prop. Type: Residential
  • Lot Size: 2.0
  • Co List Office Mls Id: wca.o668000057
  • Co List Office Phone: 419-222-0447
  • Year Built: 1992
  • Location Property Info:Zoning2: Residential
  • General Property Info:FEMA Flood Zone YN: No
  • General Property Info:Fireplace YN: No
  • General Property Info:Private Pool YN: No
  • Tax Info:Parcel _pound_: 36-1800-02-012.004
  • Tax Info:Tax Annual Amount: 1714.14
  • Cooling:Central Air: Yes
  • General Property Info:Lot Size Dimensions: 2.0
  • Water Source:Well: Yes
  • Flooring:Laminate: Yes
  • Other Structures:Shed(s): Yes
  • Other Structures:Barn(s): Yes
  • Foundation:Crawl Space2: Yes
  • Special Features: VirtualTour

Interior Features

  • Full Bathrooms: 2
  • Total Bedrooms: 3
  • Fireplace: No
  • Flooring: Laminate
  • Interior Amenities: Cathedral Ceiling(s)
  • Interior Features:Cathedral Ceiling(s): Yes
  • Dining Room Features:Eat-in Kitchen: Yes
  • Kitchen Features:Wood Cabinets: Yes

Exterior Features

  • Construction Type: Vinyl Siding
  • Other Structures: Barn(s), Shed(s)
  • Construction Materials:Vinyl Siding: Yes

Garage/Parking

  • Attached Garage: No
  • Parking Features: None
  • Parking Features:None5: Yes

Utilities

  • Cooling: Central Air
  • Cooling Y N: Yes
  • Heating: Forced Air, Natural Gas
  • Heating Yn: Yes
  • Sewer: Septic Tank
  • Water Source: Well
  • Heating:Forced Air: Yes
  • Heating:Natural Gas: Yes
  • Sewer Septic Tank: Yes

Condo/Co-op/Association

  • Association: No

Association/Amenities

  • Location Property Info:AssociationYN: No

Schools

  • Junior High Dist: Elida

Lot Info

  • Parcel #: 36-1800-02-012.004
  • Zoning Description: Residential

Tax Info

  • Tax Annual Amount: 1714.14

Ownership History

We collect this data history from publicly available records. To have your information removed, we recommend requesting removal directly through your county’s website.

Date Name Owned For Owner Type

Purchase Details

Listed on
Oct 13, 2021
Closed on
Nov 19, 2021
Sold by
Bought by
Seller's Agent
Traci Mendenhall
Hartsock Realty
Buyer's Agent
Lauren Honigford
At Home Realty
List Price
$129,800
Sold Price
$129,800

Home Financials for this Owner

Home Financials are based on the most recent Mortgage that was taken out on this home.
Original Mortgage
$103,840
Interest Rate
0.0299%
Mortgage Type
Future Advance Clause Open End Mortgage

Purchase Details

Closed on
Jul 31, 2017
Sold by
Bought by

Home Financials for this Owner

Home Financials are based on the most recent Mortgage that was taken out on this home.
Original Mortgage
$59,800
Interest Rate
0.0388%
Mortgage Type
Stand Alone Refi Refinance Of Original Loan

Purchase Details

Closed on
Apr 1, 2010
Sold by
Bought by

Purchase Details

Closed on
Jun 12, 2007
Sold by
Bought by

Purchase Details

Closed on
Jan 16, 2007
Sold by
Bought by

Purchase Details

Closed on
Jun 1, 2001
Sold by
Bought by

Purchase Details

Closed on
May 25, 1989
Bought by
Source: Public Records
Create a Home Valuation Report for This Property
The Home Valuation Report is an in-depth analysis detailing your home's value as well as a comparison with similar homes in the area

Purchase History

We collect this data history from publicly available records. To have your information removed, we recommend requesting removal directly through your county’s website.

Date Buyer Sale Price Title Company
$129,800 None Available
$65,000 None Available
-- Attorney
$30,000 None Available
$49,000 None Available
$54,000 --
$8,000 --
Source: Public Records

Mortgage History

We collect this data history from publicly available records. To have your information removed, we recommend requesting removal directly through your county’s website.

Date Status Borrower Loan Amount
Open $172,000
Closed $170,000
Closed $103,840
Closed $10,000
Closed $59,800
Source: Public Records

Property History

We collect this data history from publicly available records. To have your information removed, we recommend requesting removal directly through your county’s website.

Date Event Price List to Sale Price per Sq Ft
11/19/2021 11/19/21 Sold $129,800 0.0% $141 / Sq Ft
11/01/2021 11/01/21 Pending -- -- --
10/13/2021 10/13/21 For Sale $129,800 -- $141 / Sq Ft
Source: West Central Association of REALTORS® (OH)

Tax History

We collect this data history from publicly available records. To have your information removed, we recommend requesting removal directly through your county’s website.

Year Tax Paid Tax Assessment Tax Assessment Total Assessment is a certain percentage of the fair market value that is determined by local assessors to be the total taxable value of land and additions on the property. Land Improvement
2025 $2,734 $62,550 $16,240 $46,310
2024 $2,774 $62,550 $16,240 $46,310
2023 $2,254 $45,330 $11,760 $33,570
2022 $1,740 $34,300 $11,760 $22,540
2021 $1,715 $34,300 $11,760 $22,540
2020 $1,736 $32,240 $11,380 $20,860
2019 $1,736 $32,240 $11,380 $20,860
2018 $1,749 $32,240 $11,380 $20,860
2017 $1,576 $29,510 $11,380 $18,130
2016 $1,577 $29,510 $11,380 $18,130
2015 $1,586 $29,510 $11,380 $18,130
2014 $1,653 $29,650 $11,830 $17,820
2013 $1,492 $29,650 $11,830 $17,820
Source: Public Records

Agents Affiliated with this Home

  • Section Image
  • Section Image
  • Section Image
See All Agents

Map

Source: West Central Association of REALTORS® (OH)

MLS Number: 206699

APN: 36-1800-02-012.004

Your Personal Tour Guide

Ask me questions while you tour the home.