
Amber Linhart
CB Brenizer/Chippewa
(534) 444-9395
80 Total Sales
1 in Airport
$285,000 Price
Estimated Value: $295,000 - $317,000
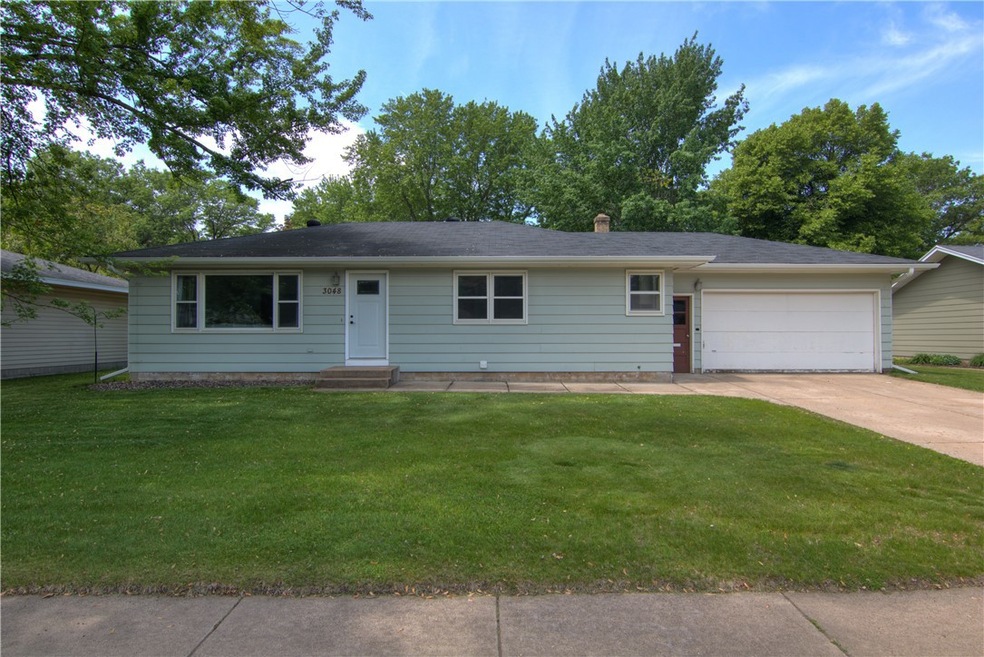
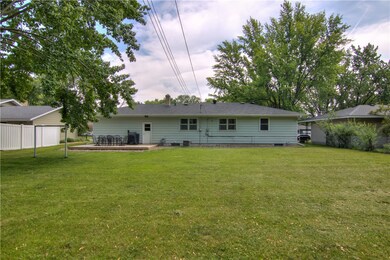
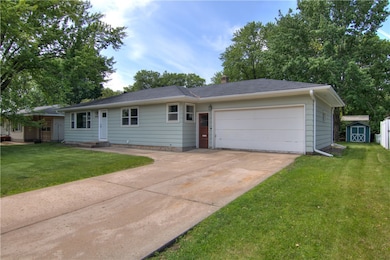
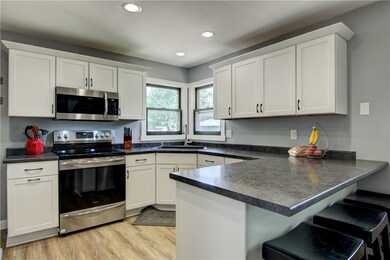
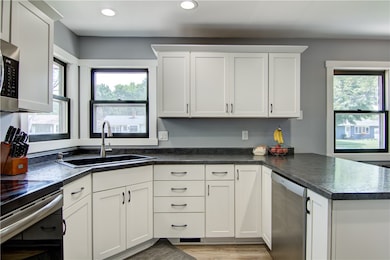
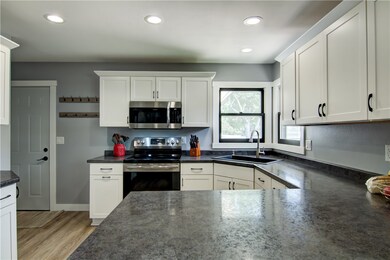
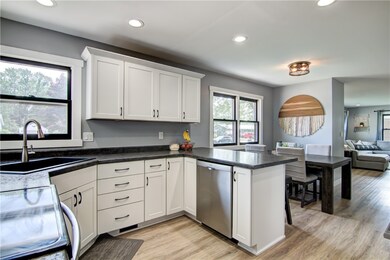
Adorable update ranch style home in a great neighborhood. Enjoy the large back yard, for kids to play and for entertaining family and friends. 3 bedroom, 2 bath, finished basement with a family room and an extra large room with a walk in closet. This area could be a 4th bedroom, all you would have to do is add an egress window. It would would also make a great office, playroom, or a theater room. There are wood floors under the flooring in the bedrooms & hallway on the main floor. Updates include: 2025; Paint in lower level / 2024; Seamless gutters & gutter guards, wood patio/deck, tin roof on garden shed. /2023; Furnace ,insulated & new electrical in garage /2021; New kitchen cabinets, counter tops, all appliances, floors on the main floor, all new paint-main level, 2 new doors on the house. Neat & clean and ready to move in!!
Last Agent to Sell the Property
Adventure North Realty LLC Brokerage Phone: 715-568-4500 License #75043-94 Listed on: 06/08/2025
We collect this data history from publicly available records. To have your information removed, we recommend requesting removal directly through your county’s website.
Amber Linhart
CB Brenizer/Chippewa
(534) 444-9395
80 Total Sales
1 in Airport
$285,000 Price
Royce Roberts
Edina Realty, Inc. - Chippewa Valley
(534) 220-3001
35 Total Sales
1 in Airport
$320,000 Price
Joe Germain
Woods & Water Realty Inc/Regional Office
(534) 444-4397
306 Total Sales
5 in Airport
$178K - $342K Price Range
Amy McCune
Realty ONE Group SIMPLIFIED
(715) 220-4303
223 Total Sales
1 in Airport
$300,000 Price
Mary Rufledt
Elite Realty Group, LLC
(534) 444-8860
841 Total Sales
12 in Airport
$160K - $320K Price Range
Katrina Hake
Chippewa Valley Real Estate, LLC
(877) 845-8773
105 Total Sales
3 in Airport
$155K - $309K Price Range
We collect this data history from publicly available records. To have your information removed, we recommend requesting removal directly through your county’s website.
| Date | Buyer | Sale Price | Title Company |
|---|---|---|---|
| $188,000 | Burnet Title | ||
| Graese Benjamin J | $139,900 | -- | |
| Young Justin C | $145,000 | None Available | |
| Lindahl David A | $129,900 | None Available |
We collect this data history from publicly available records. To have your information removed, we recommend requesting removal directly through your county’s website.
| Date | Status | Borrower | Loan Amount |
|---|---|---|---|
| Open | $21,000 | ||
| Previous Owner | Graese Benjamin J | $131,900 | |
| Previous Owner | Young Justin C | $51,013 | |
| Previous Owner | Young Justin C | $142,414 | |
| Previous Owner | Lindahl David A | $146,000 | |
| Previous Owner | Lindahl David A | $129,900 |
We collect this data history from publicly available records. To have your information removed, we recommend requesting removal directly through your county’s website.
| Date | Event | Price | List to Sale | Price per Sq Ft | Prior Sale |
|---|---|---|---|---|---|
| 07/22/2025 07/22/25 | Sold | $295,000 | +1.8% | $178 / Sq Ft | |
| 06/09/2025 06/09/25 | Price Changed | $289,900 | -25.6% | $175 / Sq Ft | |
| 06/08/2025 06/08/25 | For Sale | $389,900 | +178.7% | $235 / Sq Ft | |
| 08/10/2015 08/10/15 | Sold | $139,900 | 0.0% | $88 / Sq Ft | View Prior Sale |
| 07/11/2015 07/11/15 | Pending | -- | -- | -- | |
| 06/23/2015 06/23/15 | For Sale | $139,900 | -- | $88 / Sq Ft |
We collect this data history from publicly available records. To have your information removed, we recommend requesting removal directly through your county’s website.
| Year | Tax Paid | Tax Assessment Tax Assessment Total Assessment is a certain percentage of the fair market value that is determined by local assessors to be the total taxable value of land and additions on the property. | Land | Improvement |
|---|---|---|---|---|
| 2025 | $3,665 | $191,700 | $30,800 | $160,900 |
| 2024 | $3,571 | $191,700 | $30,800 | $160,900 |
| 2023 | $3,246 | $191,700 | $30,800 | $160,900 |
| 2022 | $3,184 | $191,700 | $30,800 | $160,900 |
| 2021 | $3,112 | $191,700 | $30,800 | $160,900 |
| 2020 | $3,215 | $169,800 | $30,900 | $138,900 |
| 2019 | $3,196 | $169,800 | $30,900 | $138,900 |
| 2018 | $3,148 | $169,800 | $30,900 | $138,900 |
| 2017 | $2,986 | $138,100 | $26,600 | $111,500 |
| 2016 | $2,994 | $138,100 | $26,600 | $111,500 |
| 2014 | -- | $138,100 | $26,600 | $111,500 |
| 2013 | -- | $138,100 | $26,600 | $111,500 |
RS
Seller's Agent in 2025
Richelle Seibel
Adventure North Realty LLC
(715) 723-5521
2 in this area
95 Total Sales
Buyer's Agent in 2025
Deziree Sorenson
Symple Real Estate
(715) 723-5521
1 in this area
60 Total Sales
Seller's Agent in 2015
Catherine Bade
Edina Realty, Inc. - Chippewa Valley
(715) 271-3055
115 Total Sales
JP
Buyer's Agent in 2015
Jessa Peterson
Keller Williams Premier/Woodbury
(715) 839-7653
1 in this area
84 Total Sales
Source: Northwestern Wisconsin Multiple Listing Service
MLS Number: 1592338
APN: 12-0463
Disclaimer: Certain information contained herein is derived from information provided by parties other than Homes.com. All information provided is deemed reliable, but is not guaranteed to be accurate and should be independently verified.
IDX information is provided exclusively for personal, non-commercial use, and may not be used for any purpose other than to identify prospective properties consumers may be interested in purchasing. Information is deemed reliable but not guaranteed.
Ask me questions while you tour the home.