


Estimated payment $2,512/month
Total Views
336
4
Beds
2
Baths
1,891
Sq Ft
$200
Price per Sq Ft
Highlights
- New Construction
- Gated Community
- 1-Story Property
- West Pine Elementary School Rated 9+
- Trails
About This Home
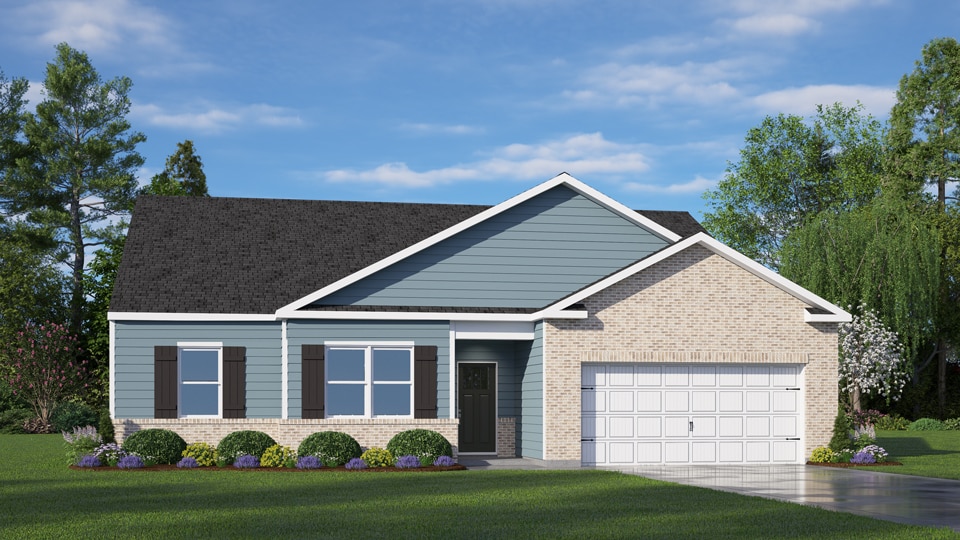
Welcome to 3048 Platinum Circle at Gretchen Pines located in West End, NC! Introducing the Booth floorplan. The Booth is one of our ranch plans featuring 4 bedrooms, 2 bathrooms, 1,891 sq. ft. of living space, and a 2-car garage. Upon entering the home, you'll be greeted by an inviting foyer leading you to two secondary bedrooms with cozy carpet flooring and ample space. Past the laundry room you will find the 3rd guest bedroom adjacent to a full bathroom for ultimate privacy and convenience! Then, leading into the center of the home you will be delighted with the open-concept space which features a large living room, dining area, and functional kitchen. The kitchen is equipped with a walk-in pantry, stainless steel appliances, beautiful quartz countertops, and center island with a breakfast bar. Past the Kitchen and Breakfast area is your own private oasis, a covered patio that is perfect for family entertainment, or unwinding after a long day. The Booth boasts a spacious primary bedroom tucked in the back of the house full complete privacy, featuring with walk-in closet and primary bathroom with dual vanities. The Booth is the perfect place to call home. One-year builder's warranty and 10-year structural warranty. Your new home also includes our smart home technology package! The Smart Home is equipped with technology that includes the following: Wave programmable thermostat, Z-Wave door lock, a Z-Wave wireless switch, a touchscreen Smart Home control panel, an automation platform from Alarm.; video doorbell; Amz pop. Located inside of a gated community with many community walking trails, Gretchen Pines in West End, NC! Gretchen Pines is conveniently located next to numerous golf courses, parks, restaurants, grocery stores, and shopping centers. Do not miss your chance to view this home at Gretchen Pines, schedule a showing today! *Pictures are for representational purposes only
Home Details
Home Type
- Single Family
Year Built
- Built in 2025 | New Construction
- Expected Delivery June 2025
Lot Details
- 1.81 Acre Lot
- Minimum 80 Ft Wide Lot
Parking
- 2 Car Garage
Interior Spaces
- 1-Story Property
Bedrooms and Bathrooms
- 4 Bedrooms
- 2 Full Bathrooms
Community Details
Recreation
- Trails
Security
- Gated Community
Community Map
Map
Other Move In Ready Homes in Gretchen Pines
-
3000 Platinum Cir
$368,500
- 4 Beds
- 2.5 Baths
- 2,340 Sq Ft
- 24,393 Sq Ft
- Available Now
Property History
| Date | Event | Price | List to Sale | Price per Sq Ft |
|---|---|---|---|---|
| 08/13/2025 08/13/25 | Sold | $378,000 | 0.0% | $200 / Sq Ft |
| 08/08/2025 08/08/25 | Off Market | $378,000 | -- | -- |
| 07/31/2025 07/31/25 | Price Changed | $378,000 | -6.5% | $200 / Sq Ft |
| 06/25/2025 06/25/25 | For Sale | $404,490 | -- | $214 / Sq Ft |
Source: D.R. Horton
About the Builder
D.R. Horton began in 1978 as a homebuilding business in Texas and has grown into a national builder serving buyers across the United States. The company builds homes for first-time buyers, move-up buyers, active-adult buyers, and luxury buyers, with offerings that span both home construction and related purchase support. D.R. Horton also provides mortgage financing, title services, and insurance agency services, and it operates rental housing businesses alongside its homebuilding operations. The business further holds a majority stake in Forestar Group Inc., extending its involvement in residential lot development.
Frequently Asked Questions
How many homes are planned at Gretchen Pines
How many floor plans are available at Gretchen Pines?
How many move-in ready homes are available at Gretchen Pines?
Nearby Homes
- 1001 Ivory Ln
- 1005 Ivory Ln
- 125 Landers Pond Ln
- 106 Shropshire Ln
- 104 Tiverton Ct
- 108 Dartmoor
- 107 Devonshire Ave W Unit W
- 118 Berkshire Ct
- 120 Berkshire
- 129 Sunset Way
- 102 Ramsgate Ct
- 165 Devonshire Ave W
- 233 Devonshire Ave W
- 142 Parkwood Ct
- 488 Longleaf Dr
- 185 Shagbark Rd
- 185 Shagbark Ct
- 449 Longleaf Dr
- 225 P3132
- 740 Broken Ridge Trail
- Gretchen Pines
- Hollycrest
- Ravensbrook
- Tyson’s Trail Estates
- Carriage Hills
- The Carolina
- Martin Farms - The Townes
- Martin Farms - The Villas
- Martin Farms
- Bradford Village
- Townhomes on Bennett
- Shaw Landing
- Bethesda Forest
- Montrose
- Bethesda Pines
- Kings Ford
- Indiana
- Collinswood - The Villas
- Collinswood
- Sandy Springs
Builder
Your Personal Tour Guide
Ask me questions while you tour the home.