
Tammie Iverson
Keller Williams Seven Hills Re
(513) 993-5332
103 Total Sales
2 in Hyde Park
$475K - $663K Price Range

Estimated Value: $917,079
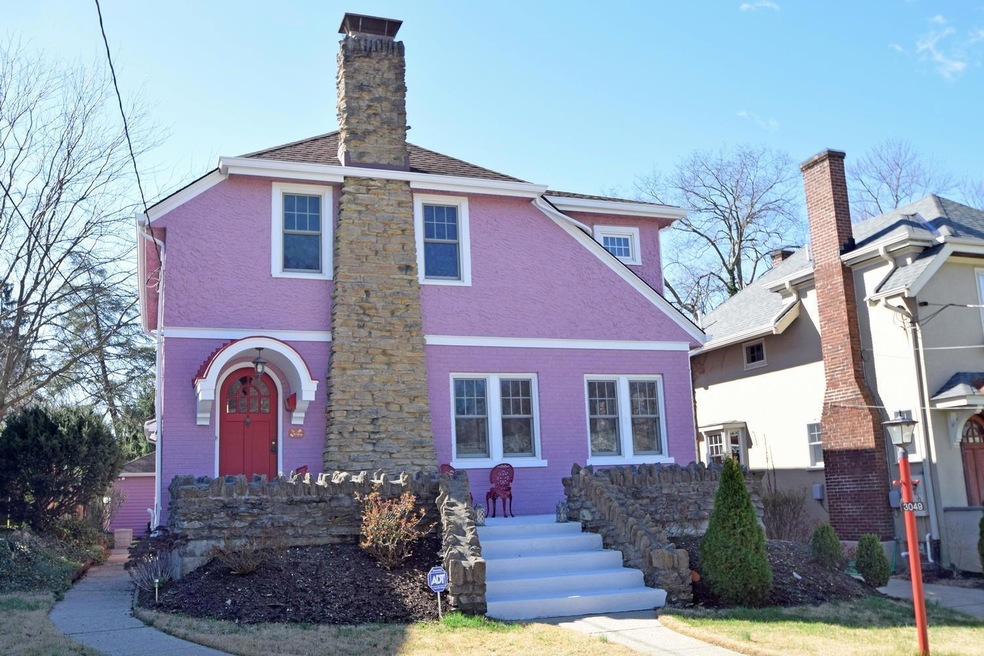
Ideal location on quiet neighborhood street very short distance from Hyde Park Square, Mt Lookout Square, restaurants and Kilgour School. Fabulous 2,700sf w/ 4 bdrms, 3.5 baths, large rooms w/ outstanding closet space & storage plus 2-car garage. Eat-in kitchen w/ quartz counters & updated appliances, mud rm & 1st fl Family rm w/ fireplace.
Last Agent to Sell the Property
Coldwell Banker Realty License #2003007042 Listed on: 03/22/2017
Last Buyer's Agent
Amelia Bose
Comey & Shepherd License #2014003113
We collect this data history from publicly available records. To have your information removed, we recommend requesting removal directly through your county’s website.
Tammie Iverson
Keller Williams Seven Hills Re
(513) 993-5332
103 Total Sales
2 in Hyde Park
$475K - $663K Price Range
Robert Smith
Coldwell Banker Realty
(513) 599-1654
327 Total Sales
2 in Hyde Park
$285K - $390K Price Range
Cindy Shetterly
Keller Williams Realty Service
(513) 866-3124
533 Total Sales
5 in Hyde Park
$250K - $1.4M Price Range
Maria Walley
Comey & Shepherd
(513) 854-0440
107 Total Sales
4 in Hyde Park
$165K - $515K Price Range
Wendi Sheets
eXp Realty
(513) 813-1446
214 Total Sales
1 in Hyde Park
$575,000 Price
Cullen Wainscott
Berkshire Hathaway HomeService
(859) 600-6518
135 Total Sales
1 in Hyde Park
$500,000 Price
We collect this data history from publicly available records. To have your information removed, we recommend requesting removal directly through your county’s website.
| Date | Buyer | Sale Price | Title Company |
|---|---|---|---|
| $560,000 | Northwest Title Family Of Co | ||
| $440,000 | Ltoc | ||
| -- | -- | ||
| $270,000 | -- |
We collect this data history from publicly available records. To have your information removed, we recommend requesting removal directly through your county’s website.
| Date | Status | Borrower | Loan Amount |
|---|---|---|---|
| Open | $448,000 | ||
| Previous Owner | $146,795 | ||
| Previous Owner | $165,000 | ||
| Previous Owner | $50,000 | ||
| Previous Owner | $210,200 | ||
| Previous Owner | $40,000 |
We collect this data history from publicly available records. To have your information removed, we recommend requesting removal directly through your county’s website.
| Date | Event | Price | List to Sale | Price per Sq Ft |
|---|---|---|---|---|
| 09/10/2017 09/10/17 | Off Market | $560,000 | -- | -- |
| 06/09/2017 06/09/17 | Sold | $560,000 | -5.9% | $210 / Sq Ft |
| 03/22/2017 03/22/17 | Pending | -- | -- | -- |
| 03/22/2017 03/22/17 | For Sale | $595,000 | -- | $223 / Sq Ft |
We collect this data history from publicly available records. To have your information removed, we recommend requesting removal directly through your county’s website.
| Year | Tax Paid | Tax Assessment Tax Assessment Total Assessment is a certain percentage of the fair market value that is determined by local assessors to be the total taxable value of land and additions on the property. | Land | Improvement |
|---|---|---|---|---|
| 2025 | $12,791 | $207,831 | $92,285 | $115,546 |
| 2024 | $12,409 | $207,831 | $92,285 | $115,546 |
| 2023 | $12,685 | $207,831 | $92,285 | $115,546 |
| 2022 | $15,462 | $227,361 | $67,400 | $159,961 |
| 2021 | $14,890 | $227,361 | $67,400 | $159,961 |
| 2020 | $15,323 | $227,361 | $67,400 | $159,961 |
| 2019 | $14,441 | $196,001 | $58,104 | $137,897 |
| 2018 | $14,463 | $196,001 | $58,104 | $137,897 |
| 2017 | $13,743 | $196,001 | $58,104 | $137,897 |
| 2016 | $10,567 | $148,499 | $50,005 | $98,494 |
| 2015 | $9,524 | $148,499 | $50,005 | $98,494 |
| 2014 | $9,592 | $148,499 | $50,005 | $98,494 |
| 2013 | $8,954 | $136,235 | $45,875 | $90,360 |
Seller's Agent in 2017
Jennifer Vickroy
Coldwell Banker Realty
(513) 484-8618
2 in this area
34 Total Sales
A
Buyer's Agent in 2017
Amelia Bose
Comey & Shepherd
Source: MLS of Greater Cincinnati (CincyMLS)
MLS Number: 1530192
APN: 043-0002-0074
Disclaimer: Certain information contained herein is derived from information provided by parties other than Homes.com. All information provided is deemed reliable, but is not guaranteed to be accurate and should be independently verified.
The data relating to real estate for sale on this website comes in part from the Broker Reciprocity programs of the MLS of Greater Cincinnati, Inc.. Those listings held by brokerage firms other than Ten-X are marked with the Broker Reciprocity logo and house icon. The properties displayed may not be all of the properties available through Broker Reciprocity.
IDX information is provided exclusively for personal, non-commercial use, and may not be used for any purpose other than to identify prospective properties consumers may be interested in purchasing.
Information is deemed reliable but not guaranteed.
Ten-X does not display the entire Cincinnati MLS Broker Reciprocity™ database on this web site. The listings of some real estate brokerage firms have been excluded.
Copyright 2026, MLS of Greater Cincinnati, Inc. All rights reserved
Ask me questions while you tour the home.