
Gaetano Belmonte
Hunt Real Estate ERA
(680) 220-4836
121 Total Sales
4 in Camillus
$247K - $355K Price Range

Estimated Value: $203,000 - $275,000
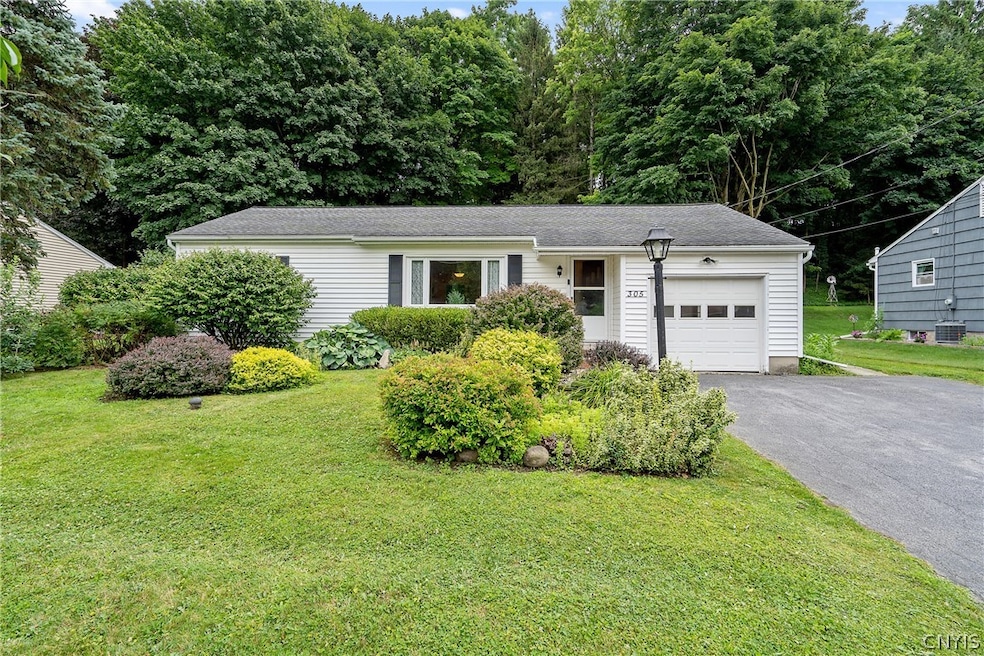
Welcome to this well-maintained adorable ranch. Featuring 3 bedrooms, one full bathroom, fully equipped eat-kitchen leading to deck overlooking beautiful private backyard. Spacious living room with hardwood floors, full basement with plenty of storage. Close to all amenities and West Genesee Schools, walking distance to East Hill. No need to look any further! Welcome home! Schedule your private showing today.
Last Agent to Sell the Property
Holly Legnetto
Listing by Dropped Members License #10301211786 Listed on: 07/18/2024
We collect this data history from publicly available records. To have your information removed, we recommend requesting removal directly through your county’s website.
Gaetano Belmonte
Hunt Real Estate ERA
(680) 220-4836
121 Total Sales
4 in Camillus
$247K - $355K Price Range
Jack Yao
Realmart Realty, LLC
(732) 838-6992
1,399 Total Sales
2 in Camillus
$395,000 Price Range
Evelyn Emerson
Howard Hanna Real Estate
(315) 640-4115
111 Total Sales
2 in Camillus
$252,000 Price Range
Robert Zaccaria
Finger Lakes Sothebys Intl.
(315) 409-7253
94 Total Sales
6 in Camillus
$165K - $300K Price Range
Ryan Millard
Coldwell Banker Prime Prop,Inc
(315) 400-6445
267 Total Sales
21 in Camillus
$152K - $556K Price Range
Anna Phillips
Hunt Real Estate ERA
(315) 506-4404
81 Total Sales
6 in Camillus
$186K - $275K Price Range
We collect this data history from publicly available records. To have your information removed, we recommend requesting removal directly through your county’s website.
| Date | Buyer | Sale Price | Title Company |
|---|---|---|---|
| $220,000 | None Available | ||
| $110,000 | Dana F. Grillo |
We collect this data history from publicly available records. To have your information removed, we recommend requesting removal directly through your county’s website.
| Date | Status | Borrower | Loan Amount |
|---|---|---|---|
| Previous Owner | $10,875 | ||
| Previous Owner | $176,000 | ||
| Previous Owner | $20,000 |
We collect this data history from publicly available records. To have your information removed, we recommend requesting removal directly through your county’s website.
| Date | Event | Price | List to Sale | Price per Sq Ft |
|---|---|---|---|---|
| 10/30/2024 10/30/24 | Sold | $220,000 | +10.1% | $221 / Sq Ft |
| 08/10/2024 08/10/24 | Pending | -- | -- | -- |
| 07/30/2024 07/30/24 | For Sale | $199,900 | 0.0% | $201 / Sq Ft |
| 07/29/2024 07/29/24 | Pending | -- | -- | -- |
| 07/18/2024 07/18/24 | For Sale | $199,900 | -- | $201 / Sq Ft |
We collect this data history from publicly available records. To have your information removed, we recommend requesting removal directly through your county’s website.
| Year | Tax Paid | Tax Assessment Tax Assessment Total Assessment is a certain percentage of the fair market value that is determined by local assessors to be the total taxable value of land and additions on the property. | Land | Improvement |
|---|---|---|---|---|
| 2025 | $5,049 | $140,000 | $23,800 | $116,200 |
| 2024 | $5,049 | $125,000 | $23,800 | $101,200 |
| 2023 | $4,131 | $125,000 | $23,800 | $101,200 |
| 2022 | $4,827 | $125,000 | $23,800 | $101,200 |
| 2021 | $4,733 | $114,400 | $23,800 | $90,600 |
| 2020 | $2,003 | $114,400 | $23,800 | $90,600 |
| 2019 | $1,360 | $114,400 | $23,800 | $90,600 |
| 2018 | $1,378 | $104,000 | $23,800 | $80,200 |
| 2017 | $1,322 | $104,000 | $23,800 | $80,200 |
| 2016 | $1,321 | $104,000 | $23,800 | $80,200 |
| 2015 | -- | $104,000 | $23,800 | $80,200 |
| 2014 | -- | $104,000 | $23,800 | $80,200 |
H
Seller's Agent in 2024
Holly Legnetto
Dropped Members
Buyer's Agent in 2024
Andrea Price
Acropolis Realty Group LLC
(315) 459-3234
85 Total Sales
Source: Central New York Information Services
MLS Number: S1551829
APN: 312089-063-000-0001-009-000-0000
Disclaimer: Certain information contained herein is derived from information provided by parties other than Homes.com. All information provided is deemed reliable, but is not guaranteed to be accurate and should be independently verified.
The data relating to real estate on this web site comes in part from the Internet Data Exchange (IDX) Program of the CNYIS, UNYREIS and WNYREIS. Real estate listings held by firms other than Homes.com, LLC are marked with the IDX logo and include the Listing Broker’s Firm Name.
Disclaimer: All information deemed reliable but not guaranteed and should be independently verified. All properties are subject to prior sale, change or withdrawal. Neither the listing broker(s) nor Homes.com, LLC shall be responsible for any typographical errors, misinformation, misprints, and shall be held totally harmless. © 2026 CNYIS, UNYREIS, WNYREIS. All rights reserved.
Ask me questions while you tour the home.