NOT LISTED FOR SALE

Estimated Value: $435,766 - $463,000

2 Beds
2 Baths
1,895 Sq Ft
$237/Sq Ft Est. Value

Sale Details

Date Sold: March 28, 2022

Last sale price $450,000 $237 Per Sq Ft

Current estimated payment $2,623 / mo

81 Days on Market

Highlights

  • Greenhouse
  • Forest View
  • Ranch Style House
  • Deck
  • Wooded Lot
  • No HOA

About This Home

As of March 2022

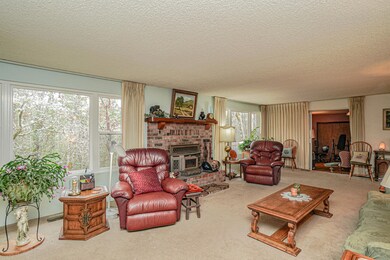
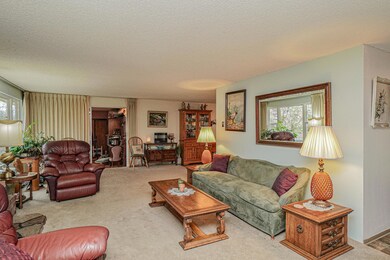
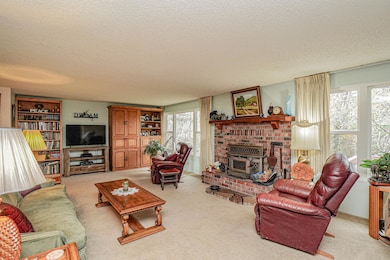
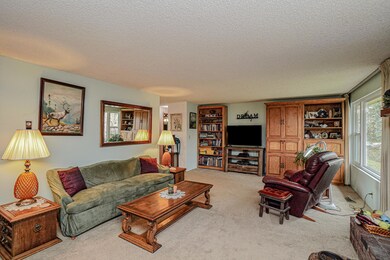
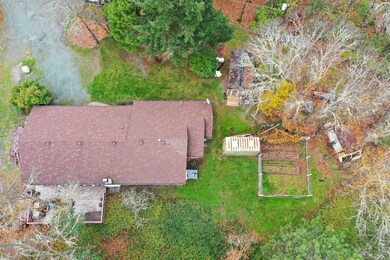
Ranch style home overlooking your own corner of wooded splendor, with a deck to enjoy the outdoors, an established garden area and fruit trees. Besides 2 very spacious bedrooms, you'll find these bonus rooms: a craft room off the living room, which could be a 3rd bedroom and a room off the master bathroom that could be used for an office space or a small Childs room with a separate outside entrance. The kitchen has hickory cabinets and the dining room sports a bay window. You'll have end of the road quiet and a trail to walk through your woods

Last Agent to Sell the Property

Lynn Wade

Keller Williams Realty Southern Oregon License #201224306 Listed on: 11/11/2021

Keller Williams Realty Southern Oregon
Co-Listed By

David Myers

Century 21 JC Jones American Dream License #200611018

Last Buyer's Agent

Constance Bradley

Whole Heart Realty LLC License #201210394

Home Details

Home Type

  • Single Family

Est. Annual Taxes

  • $1,439

Year Built

  • Built in 1976

Lot Details

  • 1.29 Acre Lot
  • Property fronts an easement
  • Landscaped
  • Wooded Lot
  • Garden
  • Property is zoned Rr5; Rural Res, Rr5; Rural Res

Parking

  • 2 Car Attached Garage

Property Views

  • Forest
  • Territorial
  • Neighborhood

Home Design

  • Ranch Style House
  • Frame Construction
  • Composition Roof
  • Concrete Perimeter Foundation

Interior Spaces

  • 1,895 Sq Ft Home
  • Ceiling Fan
  • Self Contained Fireplace Unit Or Insert
  • Double Pane Windows
  • Living Room with Fireplace
  • Dining Room
  • Home Office
  • Fire and Smoke Detector

Kitchen

  • Cooktop
  • Microwave
  • Dishwasher

Flooring

  • Carpet
  • Vinyl

Bedrooms and Bathrooms

  • 2 Bedrooms
  • 2 Full Bathrooms
  • Double Vanity
  • Bathtub with Shower

Outdoor Features

  • Deck
  • Greenhouse
  • Shed

Schools

  • Ft Vannoy Elementary School
  • Fleming Middle School
  • North Valley High School

Utilities

  • Cooling Available
  • Heat Pump System
  • Well
  • Water Heater
  • Septic Tank

Community Details

  • No Home Owners Association
  • Diamond Point Villages, Inc. Subdivision

Listing and Financial Details

  • Exclusions: Refrigerator, Washer & Dryer, Credit for Range/Micro
  • Assessor Parcel Number R317989

Home Details

Home Type

Single Family

Est. Annual Taxes

$1,439

Year Built

Built in 1976

Lot Details

1.29 Acres

Parking

2

Listing Details

  • Architectural Style: Ranch
  • Directions: From Pine Crest onto Lathrop Rd to Chaparral to the left, go to the end of Chaparral
  • Garage Yn: Yes
  • Unit Levels: One
  • Lot Size Acres: 1.29
  • Prop. Type: Residential
  • New Construction: No
  • Property Sub Type: Single Family Residence
  • Road Frontage Type: Easement
  • Road Surface Type: Paved
  • Subdivision Name: Diamond Point Villages, Inc. Subdivision
  • Year Built: 1976
  • Co List Office Mls Id: orC21JC
  • Co List Office Phone: 541-476-6502
  • Co List Office Phone: 541-659-9173
  • MLS Status: Closed
  • General Property Information Elementary School: Ft Vannoy Elem
  • General Property Information Middle Or Junior School: Fleming Middle
  • General Property Information High School: North Valley High
  • General Property Information:Zoning2: Rr5; Rural Res
  • General Property Information Senior Community YN: No
  • General Property Information Horse Property YN: No
  • General Property Information Audio Surveillance on Premises YN: No
  • Road Surface Type:Paved: Yes
  • View Neighborhood: Yes
  • View Territorial: Yes
  • General Property Information Accessory Dwelling Unit YN: No
  • General Property Information New Construction YN: No
  • Appliances Microwave: Yes
  • Architectural Style Ranch: Yes
  • Common Walls:No Common Walls: Yes
  • Levels:One: Yes
  • Security Features:Smoke Detector(s): Yes
  • Rooms:Living Room2: Yes
  • Other Structures:Shed(s): Yes
  • Water Source:Well: Yes
  • Flooring:Vinyl: Yes
  • Road Frontage Type:Easement: Yes
  • Flooring:Carpet: Yes
  • Roof:Composition: Yes
  • Rooms:Office2: Yes
  • Foundation Details Concrete Perimeter: Yes
  • Other Structures Greenhouse: Yes
  • View Forest: Yes
  • Special Features: None

Interior Features

  • Appliances: Cooktop, Dishwasher, Microwave, Water Heater
  • Has Basement: None
  • Full Bathrooms: 2
  • Total Bedrooms: 2
  • Fireplace Features: Insert, Living Room
  • Flooring: Carpet, Vinyl
  • Interior Amenities: Ceiling Fan(s), Double Vanity, Shower/Tub Combo
  • Window Features: Double Pane Windows
  • Fireplace: Yes
  • ResoLivingAreaSource: Assessor
  • Appliances Dishwasher: Yes
  • Fireplace Features:Living Room: Yes
  • Interior Features ShowerTub Combo: Yes
  • Interior Features:Ceiling Fans: Yes
  • Interior Features:Double Vanity: Yes
  • Other Rooms:Dining Room: Yes
  • Appliances:Cooktop: Yes
  • Fireplace Features:Insert: Yes

Exterior Features

  • Common Walls: No Common Walls
  • Construction Type: Frame
  • Exterior Features: Deck
  • Foundation Details: Concrete Perimeter
  • Lot Features: Garden, Landscaped, Wooded
  • Other Structures: Greenhouse, Shed(s)
  • Roof: Composition
  • View: Forest, Neighborhood, Territorial
  • Horse: No
  • Exclusions: Refrigerator, Washer & Dryer, Credit for Range/Micro
  • Exterior Features:Deck: Yes
  • Construction Materials:Frame: Yes
  • Lot Features:Landscaped: Yes
  • Window Features:Double Pane Windows: Yes
  • Lot Features:Garden: Yes
  • Lot Features:Wooded: Yes

Garage/Parking

  • Garage Spaces: 2.0
  • Parking Features: Attached
  • Attached Garage: Yes
  • General Property Information:Garage YN: Yes
  • General Property Information:Garage Spaces: 2.0
  • Parking Features:Attached: Yes

Utilities

  • Cooling: Heat Pump
  • Heating: Electric, Heat Pump
  • Security: Smoke Detector(s)
  • Sewer: Septic Tank
  • Water Source: Well
  • Cooling Y N: Yes
  • HeatingYN: Yes
  • Water Heater: Yes
  • Sewer Septic Tank: Yes
  • HeatingCooling:Heat Pump: Yes
  • Heating:Electric2: Yes
  • Heating:Heat Pump2: Yes

Condo/Co-op/Association

  • Association: No
  • Senior Community: No

Association/Amenities

  • General Property Information:Association YN: No

Schools

  • Elementary School: Ft Vannoy Elem
  • High School: North Valley High
  • Middle Or Junior School: Fleming Middle

Lot Info

  • Additional Parcels: No
  • Lot Size Sq Ft: 56192.4
  • Parcel #: R317989
  • Irrigation Water Rights: No
  • ResoLotSizeUnits: Acres
  • Zoning Description: Rr5; Rural Res
  • ResoLotSizeUnits: Acres

Tax Info

  • Tax Annual Amount: 1438.53
  • Tax Year: 2021

Ownership History

We collect this data history from publicly available records. To have your information removed, we recommend requesting removal directly through your county’s website.

Date Name Owned For Owner Type

Purchase Details

Listed on
Nov 11, 2021
Closed on
Mar 10, 2022
Sold by
Bought by
Seller's Agent
Lynn Wade
Keller Williams Realty Southern Oregon
Buyer's Agent
Constance Bradley
Whole Heart Realty LLC
List Price
$449,000
Sold Price
$450,000
Premium/Discount to List
$1,000
0.22%
Current Estimated Value
$449,383

Home Financials for this Owner

Home Financials are based on the most recent Mortgage that was taken out on this home.
Estimated Appreciation
-$617
Avg. Annual Appreciation
-0.03%
Original Mortgage
$337,500
Outstanding Balance
$309,180
Interest Rate
3.69%
Mortgage Type
New Conventional
Estimated Equity
$140,203

Purchase Details

Closed on
Jul 23, 2019
Sold by
Bought by

Home Financials for this Owner

Home Financials are based on the most recent Mortgage that was taken out on this home.
Original Mortgage
$214,000
Interest Rate
3.82%
Mortgage Type
New Conventional

Purchase Details

Listed on
Feb 25, 2016
Closed on
Apr 25, 2016
Sold by
Bought by
Seller's Agent
Lori Patch
Keller Williams Realty GP Branch
Buyer's Agent
Dan McBerty
More Realty
List Price
$259,000
Sold Price
$259,000

Home Financials for this Owner

Home Financials are based on the most recent Mortgage that was taken out on this home.
Avg. Annual Appreciation
5.51%
Original Mortgage
$104,000
Interest Rate
3.73%
Mortgage Type
New Conventional

Purchase Details

Closed on
Nov 18, 2009
Sold by
Bought by

Home Financials for this Owner

Home Financials are based on the most recent Mortgage that was taken out on this home.
Original Mortgage
$166,000
Interest Rate
4.83%
Mortgage Type
New Conventional
Source: Public Records
Create a Home Valuation Report for This Property
The Home Valuation Report is an in-depth analysis detailing your home's value as well as a comparison with similar homes in the area

Purchase History

We collect this data history from publicly available records. To have your information removed, we recommend requesting removal directly through your county’s website.

Date Buyer Sale Price Title Company
$450,000 Ticor Title
$295,000 First American
$259,000 First American
$188,000 Ticor Title Company Oregon
Source: Public Records

Mortgage History

We collect this data history from publicly available records. To have your information removed, we recommend requesting removal directly through your county’s website.

Date Status Borrower Loan Amount
Open $337,500
Previous Owner $214,000
Previous Owner $104,000
Previous Owner $166,000
Source: Public Records

Property History

We collect this data history from publicly available records. To have your information removed, we recommend requesting removal directly through your county’s website.

Date Event Price List to Sale Price per Sq Ft Prior Sale
03/28/2022 03/28/22 Sold $450,000 +0.2% $237 / Sq Ft
01/26/2022 01/26/22 Pending -- -- --
11/06/2021 11/06/21 For Sale $449,000 +73.4% $237 / Sq Ft
04/28/2016 04/28/16 Sold $259,000 0.0% $137 / Sq Ft View Prior Sale
03/18/2016 03/18/16 Pending -- -- --
02/25/2016 02/25/16 For Sale $259,000 -- $137 / Sq Ft
Source: Oregon Datashare

Tax History

We collect this data history from publicly available records. To have your information removed, we recommend requesting removal directly through your county’s website.

Year Tax Paid Tax Assessment Tax Assessment Total Assessment is a certain percentage of the fair market value that is determined by local assessors to be the total taxable value of land and additions on the property. Land Improvement
2025 $1,866 $255,570
2024 $1,866 $248,130
2023 $1,528 $240,910 $0 $0
2022 $1,544 $233,890
2021 $1,339 $209,250 $0 $0
2020 $1,395 $203,160 $0 $0
2019 $1,341 $197,250 $0 $0
2018 $1,360 $191,510 $0 $0
2017 $1,360 $185,940 $0 $0
2016 $1,156 $180,530 $0 $0
2015 $1,117 $175,280 $0 $0
2014 $1,099 $171,780 $0 $0
Source: Public Records

Agents Affiliated with this Home

  • Section Image
  • Section Image
  • Section Image
  • Section Image
  • Section Image
  • Section Image
See All Agents

Map

Source: Oregon Datashare

MLS Number: 220135359

Oregon Datashare

APN: R317989

Your Personal Tour Guide

Ask me questions while you tour the home.