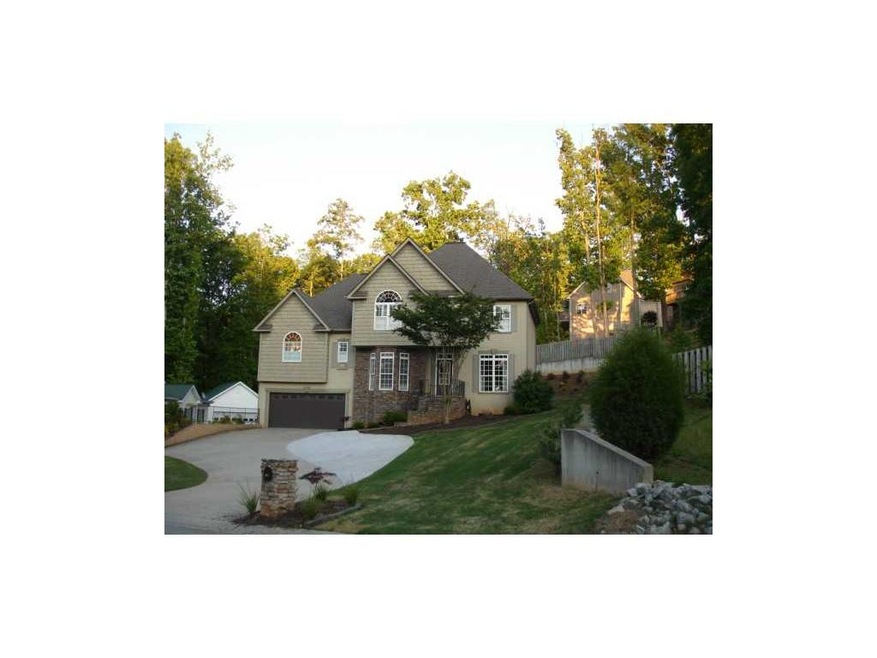
NOT LISTED FOR SALE

305 Crest Pointe S Bremen, GA 30110

Bremen Area

Estimated Value: $360,058

4 Beds
5 Baths
3,322 Sq Ft
$108/Sq Ft Est. Value

Sale Details

Date Sold: January 25, 2013

Last sale price $178,900 $54 Per Sq Ft

Est. 101% increase in value since last sale

Current estimated payment $2,336 / mo

216 Days on Market

Highlights

  • Deck
  • Traditional Architecture
  • Main Floor Primary Bedroom
  • Private Lot
  • Wood Flooring
  • Whirlpool Bathtub

About This Home

As of January 2013

This home is located at 305 Crest Pointe S, Bremen, GA 30110 since 24 April 2012 and is currently priced at $360,058, approximately $108 per square foot. This property was built in 2002. 305 Crest Pointe S is a home located in Haralson County.

Last Agent to Sell the Property

Cindy Stacey

EXP Realty, LLC. License #117138 Listed on: 04/24/2012

EXP Realty, LLC.

Last Buyer's Agent

Karen West

Southern Homes & Land Realty of Greater Atlanta, LLC License #324960

Create a Home Valuation Report for This Property
The Home Valuation Report is an in-depth analysis detailing your home's value as well as a comparison with similar homes in the area

Home Details

Home Type

  • Single Family

Est. Annual Taxes

  • $3,200

Year Built

  • Built in 2002

Lot Details

  • Lot Dimensions are 66 x 134 x 77 x 142
  • Landscaped
  • Private Lot

HOA Fees

  • $38 Monthly HOA Fees

Home Design

  • Traditional Architecture
  • Tar and Gravel Roof
  • Stone Siding
  • Vinyl Siding

Interior Spaces

  • 3,322 Sq Ft Home
  • 2-Story Property
  • Ceiling height of 10 feet on the main level
  • Insulated Windows
  • Entrance Foyer
  • Great Room
  • Breakfast Room
  • Formal Dining Room
  • Game Room
  • Wood Flooring
  • Fire and Smoke Detector
  • Laundry Room

Kitchen

  • Open to Family Room
  • Walk-In Pantry
  • Electric Range
  • Microwave
  • Dishwasher
  • Kitchen Island
  • Stone Countertops
  • Wood Stained Kitchen Cabinets

Bedrooms and Bathrooms

  • 4 Bedrooms | 1 Primary Bedroom on Main
  • Walk-In Closet
  • Vaulted Bathroom Ceilings
  • Dual Vanity Sinks in Primary Bathroom
  • Whirlpool Bathtub
  • Separate Shower in Primary Bathroom

Parking

  • Drive Under Main Level
  • Driveway Level

Schools

  • Jones - Haralson Elementary School
  • Bremen High School

Utilities

  • Air Source Heat Pump
  • Electric Water Heater

Additional Features

  • Accessible Entrance
  • Energy-Efficient Windows
  • Deck

Listing and Financial Details

  • Legal Lot and Block 22 / 2
  • Assessor Parcel Number 305CrestPTES

Community Details

Overview

  • Stonebridge Subdivision

Recreation

  • Tennis Courts
  • Community Pool

Home Details

Home Type

Single Family

Est. Annual Taxes

$3,200

Year Built

Built in 2002

Lot Details

9,583 Sq Ft Lot

HOA Fees

$38 per month

Listing Details

  • Standard Status: Closed
  • Property Type: Residential
  • MLS Status: Closed
  • Property Sub Type: Single Family Residence
  • Architectural Style: Traditional
  • Property Condition: Resale
  • Assessment Fee Contemplated: Yes
  • Year Built: 2002
  • Accessibility Features: Accessible Entrance
  • Levels Stories: Two
  • Special Features: None
  • Stories: 2

Property Details

  • Property: Residential Detached

Interior Features

  • Flooring: Hardwood
  • Appliances: Dishwasher, Electric Range, Electric Water Heater, Microwave
  • Interior Amenities: Entrance Foyer, High Ceilings 10 ft Main, Walk-In Closet(s)
  • Kitchen Features: Breakfast Room, Cabinets Stain, Stone Counters, Kitchen Island, Pantry Walk-In, View to Family Room
  • Common Walls: No Common Walls
  • Additional Rooms: Game Room, Great Room - 1 Story
  • Dining Room Features: Separate Dining Room
  • Square Footage: 3322.00
  • Window Features: Insulated Windows

Beds/Baths

  • Total Bedrooms: 4
  • Bedroom Features: Master on Main
  • Main Bedrooms: 1
  • Total Full Baths: 3
  • Total Half Baths: 2
  • Main Full Bathrooms: 1
  • Main Half Bathrooms: 1
  • Master Bathroom Features: Double Vanity, Separate Tub/Shower, Vaulted Ceilings, Whirlpool Tub

Exterior Features

  • Construction Materials: Stone, Vinyl Siding
  • Roof Type: Tar/Gravel
  • Patio And Porch Features: Deck

Garage/Parking

  • Parking Features: Drive Under Main Level, Level Driveway

Utilities

  • Sewer: Public Sewer
  • Water Source: Public
  • Security: Fire Alarm, Smoke Detector(s)
  • Cooling: Heat Pump
  • Heating: Heat Pump
  • Laundry Features: Laundry Room

Condo/Co-op/Association

  • HOA Fee Includes: Swim/Tennis
  • Community Features: Homeowners Assoc, Pool, Tennis Court(s)
  • Association Fee: 450
  • Association Fee Frequency: Annually
  • Master Association Fee Frequency: Annually
  • Association: Yes
  • Subdivision Complex: Stonebridge

Lot Info

  • Lot: 22
  • Section G M D: 1
  • Plat Book: 32
  • Plat Page: 106
  • Lot Features: Landscaped, Private
  • Lot Dimensions: 66 x 134 x 77 x 142
  • Parcel Number: 305CrestPTES
  • Property Attached Yn: No

Green Features

  • Efficiency: Windows

Tax Info

  • Taxes: 3200.00
  • Tax Year: 2011

MLS Schools

  • School Bus Route Elem: Yes
  • School Bus Route High: Yes
  • School Bus Route Middle: Yes
  • Elementary School: Jones - Haralson
  • High School: Bremen
  • Middle School: Haralson - Other

Ownership History

We collect this data history from publicly available records. To have your information removed, we recommend requesting removal directly through your county’s website.

Date Name Owned For Owner Type

Purchase Details

Closed on
Feb 20, 2026
Sold by
Bought by
Current Estimated Value
$360,058

Home Financials for this Owner

Home Financials are based on the most recent Mortgage that was taken out on this home.
Original Mortgage
$380,000
Outstanding Balance
$378,501
Interest Rate
6.09%
Mortgage Type
Purchase Money Mortgage
Estimated Equity
-$18,443

Purchase Details

Closed on
Jul 25, 2024
Sold by
Bought by

Purchase Details

Closed on
Dec 28, 2018
Sold by
Bought by

Home Financials for this Owner

Home Financials are based on the most recent Mortgage that was taken out on this home.
Original Mortgage
$214,700
Interest Rate
4.8%
Mortgage Type
New Conventional

Purchase Details

Closed on
Mar 18, 2016
Sold by
Bought by

Home Financials for this Owner

Home Financials are based on the most recent Mortgage that was taken out on this home.
Original Mortgage
$206,097
Interest Rate
3.65%
Mortgage Type
FHA

Purchase Details

Listed on
Apr 24, 2012
Closed on
Jan 25, 2013
Sold by
Bought by
Seller's Agent
Cindy Stacey
EXP Realty, LLC.
Buyer's Agent
Karen West
Southern Homes & Land Realty of Greater Atlanta, LLC
List Price
$189,900
Sold Price
$178,900
Premium/Discount to List
-$11,000
-5.79%

Home Financials for this Owner

Home Financials are based on the most recent Mortgage that was taken out on this home.
Avg. Annual Appreciation
5.29%
Original Mortgage
$175,659
Interest Rate
3.3%
Mortgage Type
FHA

Purchase Details

Closed on
Jun 16, 2010
Sold by
Bought by

Home Financials for this Owner

Home Financials are based on the most recent Mortgage that was taken out on this home.
Original Mortgage
$5,000
Interest Rate
4.83%
Mortgage Type
New Conventional

Purchase Details

Closed on
Nov 14, 2005
Sold by
Bought by

Home Financials for this Owner

Home Financials are based on the most recent Mortgage that was taken out on this home.
Original Mortgage
$160,000
Interest Rate
8%
Mortgage Type
New Conventional

Purchase Details

Closed on
Jan 4, 2005
Sold by
Bought by

Purchase Details

Closed on
Jul 15, 2003
Sold by
Bought by

Purchase Details

Closed on
Aug 16, 2002
Sold by
Bought by

Purchase Details

Closed on
Jul 2, 2002
Bought by
Source: Public Records

Home Values in the Area

Source: Public Records

Average Home Value in this Area


Source: Public Records

Agents Specializing in Bremen, GA

See All Agents

Purchase History

We collect this data history from publicly available records. To have your information removed, we recommend requesting removal directly through your county’s website.

Date Buyer Sale Price Title Company
$360,000 --
$336,000 --
$226,000 --
$209,900 --
$178,900 --
$140,000 --
$200,000 --
$199,548 --
-- --
-- --
$230,000 --
$30,000 --
-- --
Source: Public Records

Mortgage History

We collect this data history from publicly available records. To have your information removed, we recommend requesting removal directly through your county’s website.

Date Status Borrower Loan Amount
Open $380,000
Previous Owner $214,700
Previous Owner $206,097
Previous Owner $175,659
Previous Owner $5,000
Previous Owner $137,464
Previous Owner $160,000
Previous Owner $40,000
Source: Public Records

Property History

We collect this data history from publicly available records. To have your information removed, we recommend requesting removal directly through your county’s website.

Date Event Price List to Sale Price per Sq Ft
01/25/2013 01/25/13 Sold $178,900 -5.8% $54 / Sq Ft
11/26/2012 11/26/12 Pending -- -- --
04/24/2012 04/24/12 For Sale $189,900 -- $57 / Sq Ft
Source: First Multiple Listing Service (FMLS)

Tax History

We collect this data history from publicly available records. To have your information removed, we recommend requesting removal directly through your county’s website.

Year Tax Paid Tax Assessment Tax Assessment Total Assessment is a certain percentage of the fair market value that is determined by local assessors to be the total taxable value of land and additions on the property. Land Improvement
2025 $3,825 $156,784 $31,702 $125,082
2024 $3,911 $139,262 $9,600 $129,662
2023 $4,287 $142,601 $9,600 $133,001
2022 $1,097 $113,732 $9,600 $104,132
2021 $994 $98,402 $9,408 $88,994
2020 $910 $89,659 $9,600 $80,059
2019 $889 $84,710 $9,600 $75,110
2018 $901 $84,710 $9,600 $75,110
2017 $2,945 $85,820 $9,600 $76,220
2016 $935 $75,289 $9,600 $65,689
2015 $945 $75,806 $9,600 $66,206
2014 $955 $93,164 $14,400 $78,764
Source: Public Records

Agents Affiliated with this Home

  • Section Image
  • Section Image
See All Agents

Map

Source: First Multiple Listing Service (FMLS)

MLS Number: 5011996

First Multiple Listing Service (FMLS)

APN: 0093G-0022

Your Personal Tour Guide

Ask me questions while you tour the home.