
Celeste Purdie
Marchant Real Estate Inc.
(854) 444-7608
97 Total Sales
2 in Homeland Park
$210,000 Price Range


Estimated Value: $223,000 - $242,000
BACK ON THE MARKET AT NO FAULT TO THE SELLER!
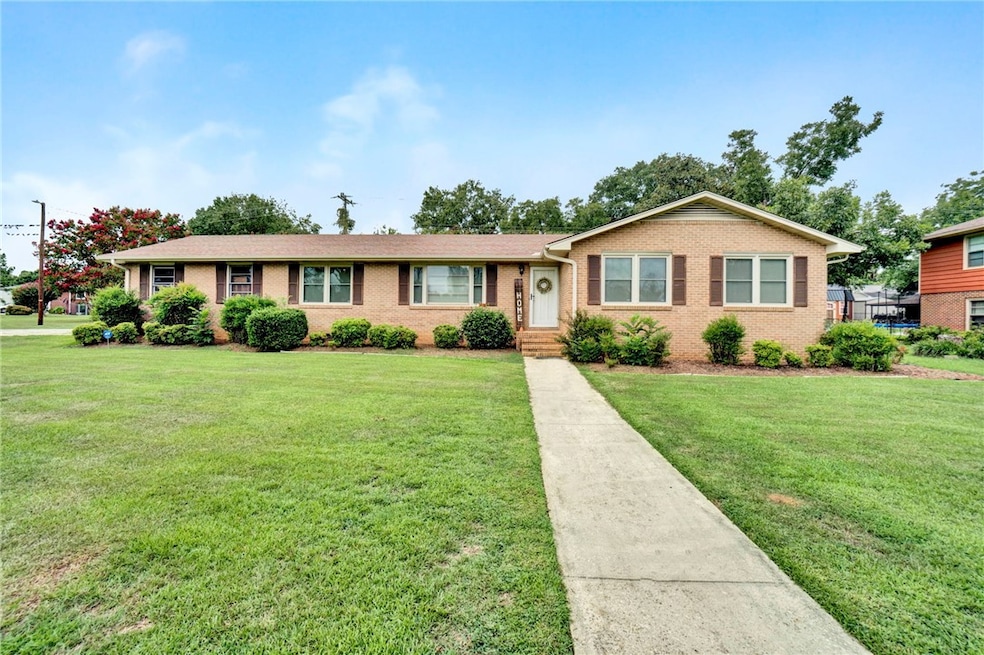
This timeless brick ranch on TWO lots has FOUR LARGE bedrooms, two full baths, and abundant storage space within its 1,800 square feet of living area. Recently removed carpeting revealed beautiful HARDWOOD FLOORS throughout most of the home. The owner replaced all copper pipes with PEX PIPING beneath the house and installed a NEW WATER HEATER. The home is also equipped with a WHOLE-HOUSE GENERATOR. The house features a spacious green lawn and flower beds surrounding it. A concrete patio at the back provides an ideal spot for outdoor enjoyment. The FENCED backyard includes a storage shed that will remain with the home, with ample space for a pool.
Additionally, the house is on a DOUBLE CORNER LOT, offering the possibility of fencing the entire parcel and providing limitless opportunities. The oversized concrete driveway ensures plenty of parking space. The home is in a well-established neighborhood less than 10 minutes from all the schools, including Anderson University. Hwy 29 is 1 mile, and Hwy 81 is 7 minutes away. The home will be sold AS-IS.
Last Agent to Sell the Property
Jason Mitchell Real Estate License #120076 Listed on: 04/02/2025
Last Buyer's Agent
Janice Blankenship
Keller Williams Greenville Upstate License #127756
We collect this data history from publicly available records. To have your information removed, we recommend requesting removal directly through your county’s website.
Celeste Purdie
Marchant Real Estate Inc.
(854) 444-7608
97 Total Sales
2 in Homeland Park
$210,000 Price Range
Pam Merritt
Bracken Real Estate
(864) 740-1005
78 Total Sales
2 in Homeland Park
$187,500 Price Range
Dee Dee Shead
Founders Real Estate LLC
(864) 772-4822
42 Total Sales
2 in Homeland Park
$80K - $140K Price Range
Becky Smith
Agent Group Realty - Upstate
(864) 532-5546
74 Total Sales
1 in Homeland Park
$160,000 Price
Jason Paxton
BHHS C Dan Joyner - Midtown
(864) 766-8847
107 Total Sales
1 in Homeland Park
$160,000 Price
Nora Hooper
RE/MAX Executive
(864) 772-6517
109 Total Sales
2 in Homeland Park
$172K - $189K Price Range
We collect this data history from publicly available records. To have your information removed, we recommend requesting removal directly through your county’s website.
| Date | Buyer | Sale Price | Title Company |
|---|---|---|---|
| $232,000 | None Listed On Document | ||
| $149,900 | None Available | ||
| -- | -- |
We collect this data history from publicly available records. To have your information removed, we recommend requesting removal directly through your county’s website.
| Date | Status | Borrower | Loan Amount |
|---|---|---|---|
| Open | $227,797 | ||
| Previous Owner | $25,000 | ||
| Previous Owner | $142,405 |
We collect this data history from publicly available records. To have your information removed, we recommend requesting removal directly through your county’s website.
| Date | Event | Price | List to Sale | Price per Sq Ft | Prior Sale |
|---|---|---|---|---|---|
| 06/23/2025 06/23/25 | Sold | $232,000 | -4.3% | $132 / Sq Ft | |
| 05/20/2025 05/20/25 | For Sale | $242,500 | 0.0% | $137 / Sq Ft | |
| 05/10/2025 05/10/25 | Pending | -- | -- | -- | |
| 04/02/2025 04/02/25 | For Sale | $242,500 | +61.8% | $137 / Sq Ft | |
| 05/27/2021 05/27/21 | Sold | $149,900 | 0.0% | $80 / Sq Ft | View Prior Sale |
| 04/09/2021 04/09/21 | Pending | -- | -- | -- | |
| 04/08/2021 04/08/21 | For Sale | $149,900 | -- | $80 / Sq Ft |
We collect this data history from publicly available records. To have your information removed, we recommend requesting removal directly through your county’s website.
| Year | Tax Paid | Tax Assessment Tax Assessment Total Assessment is a certain percentage of the fair market value that is determined by local assessors to be the total taxable value of land and additions on the property. | Land | Improvement |
|---|---|---|---|---|
| 2025 | $854 | $6,030 | $300 | $5,730 |
| 2024 | $854 | $6,030 | $300 | $5,730 |
| 2023 | $857 | $6,030 | $300 | $5,730 |
| 2022 | $826 | $6,030 | $300 | $5,730 |
| 2021 | $306 | $4,100 | $260 | $3,840 |
| 2020 | $304 | $4,100 | $260 | $3,840 |
| 2019 | $304 | $4,100 | $260 | $3,840 |
| 2018 | $596 | $4,100 | $260 | $3,840 |
| 2017 | -- | $4,100 | $260 | $3,840 |
| 2016 | $277 | $3,850 | $240 | $3,610 |
| 2015 | $282 | $3,850 | $240 | $3,610 |
| 2014 | $282 | $3,850 | $240 | $3,610 |
Seller's Agent in 2025
Candace Smith
Jason Mitchell Real Estate
(864) 884-4892
87 Total Sales
J
Buyer's Agent in 2025
Janice Blankenship
Keller Williams Greenville Upstate
J
Seller's Agent in 2021
Jolee Mayfield
EXP Realty LLC
Seller Co-Listing Agent in 2021
Jo Massey
Adly Group Realty
(864) 933-4018
41 Total Sales
Source: Western Upstate Multiple Listing Service
MLS Number: 20285768
APN: 151-01-04-005
Disclaimer: Certain information contained herein is derived from information provided by parties other than Homes.com. All information provided is deemed reliable, but is not guaranteed to be accurate and should be independently verified.
The data relating to real estate for sale on this Web site comes in part from the Broker Reciprocity Program of the Western Upstate Association of REALTORS®, Inc. and the Western Upstate Multiple Listing Service, Inc
This information is deemed reliable, but not guaranteed. Neither, the Western Upstate Association of REALTORS®, Inc. or Western Upstate Multiple Listing Service of South Carolina, Inc., nor the listing broker, nor their agents or subagents are responsible for the accuracy of the information. The buyer is responsible for verifying all information. This information is provided by the Western Upstate Association of REALTORS®, Inc. and Western Upstate Multiple Listing Service of South Carolina, Inc. for use by its members and is not intended for the use for any other purpose.
Ask me questions while you tour the home.