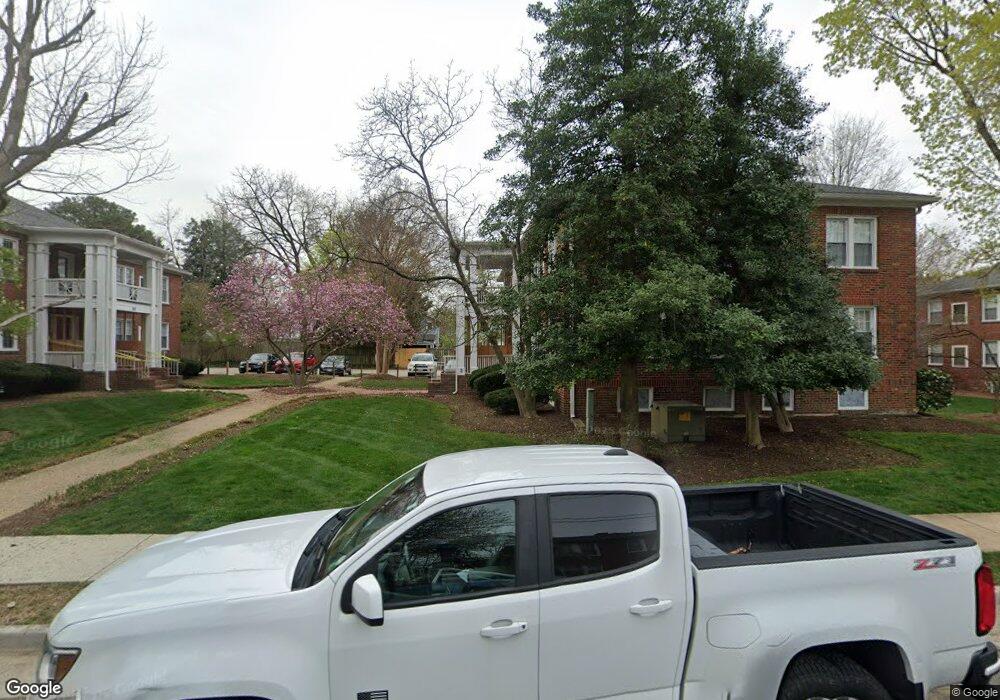
305 E Duncan Ave Unit A Alexandria, VA 22301
Del Ray NeighborhoodEstimated payment $2,138/month
Highlights
- Colonial Architecture
- Wood Flooring
- Stainless Steel Appliances
- Traditional Floor Plan
- Upgraded Countertops
- 5-minute walk to Eugene Simpson Stadium Park
About This Home
$265K. In the heart of Del Ray. Yes, really.
This newly renovated one-bedroom condo is your chance to own in one of Alexandria’s most loved neighborhoods at a price that’s hard to find. Step outside and you’re minutes from the coffee shops, restaurants, boutiques, farmers market and local favorites along Mount Vernon Avenue that make Del Ray such a fun place to live.
Braddock Road Metro is approximately one mile away, with Potomac Yard Metro also nearby, making it easy to get to the Pentagon, National Landing, Reagan National Airport and DC.
Inside, everything feels fresh, updated and move-in ready. The building offers a parking lot plus plenty of street parking, and the unit comes with an extra-large private storage locker conveniently located just one floor below.
Walk to dinner. Grab coffee around the corner. Metro into DC. Come home to Del Ray.
All of this for just $265,000. Come see what makes this one such a great find.
Listing Agent
(866) 825-7169 va.broker@exprealty.net EXP Realty, LLC Brokerage Phone: 8668257169 License #SP98370729
Co-Listing Agent
(866) 825-7169 va.broker@exprealty.net EXP Realty, LLC Brokerage Phone: 8668257169 License #5019520
Open House Schedule
-
Friday, September 18, 20264:00 to 6:00 pm9/18/2026 4:00:00 PM +00:009/18/2026 6:00:00 PM +00:00Join us for Happy Hour and to view this amazing home!Add to Calendar
Property Details
Home Type
- Condominium
Est. Annual Taxes
- $3,228
Year Built
- Built in 1940 | Remodeled in 2026
HOA Fees
- $400 Monthly HOA Fees
Home Design
- Colonial Architecture
- Entry on the 1st floor
- Brick Exterior Construction
Interior Spaces
- 437 Sq Ft Home
- Property has 1 Level
- Traditional Floor Plan
- Recessed Lighting
- Combination Dining and Living Room
- Wood Flooring
Kitchen
- Electric Oven or Range
- Stove
- Dishwasher
- Stainless Steel Appliances
- Kitchen Island
- Upgraded Countertops
- Disposal
Bedrooms and Bathrooms
- 1 Main Level Bedroom
- 1 Full Bathroom
Parking
- On-Street Parking
- Parking Lot
- Assigned Parking
Unit Details
- Property is in excellent condition
Utilities
- Central Air
- Heat Pump System
- Electric Water Heater
- Cable TV Available
Listing and Financial Details
- Coming Soon on 9/17/26
- Tax Lot U305EPH2
- Assessor Parcel Number 50621800
Community Details
Overview
- Association fees include common area maintenance, exterior building maintenance, lawn maintenance, management, reserve funds, sewer, trash, water
- Low-Rise Community
- Alexandria Square Community Association Mgmt Condos
- Alexandria Square Subdivision, Darling Floorplan
- Alexandria Square Community
Amenities
- Common Area
- Laundry Facilities
- Community Storage Space
Pet Policy
- Pet Size Limit
- Dogs and Cats Allowed
Map
Home Values in the Area
Average Home Value in this Area
Tax History
We collect this data history from publicly available records. To have your information removed, we recommend requesting removal directly through your county’s website.
| Year | Tax Paid | Tax Assessment Tax Assessment Total Assessment is a certain percentage of the fair market value that is determined by local assessors to be the total taxable value of land and additions on the property. | Land | Improvement |
|---|---|---|---|---|
| 2026 | $3,007 | $284,477 | $90,355 | $194,122 |
| 2025 | $3,003 | $256,748 | $80,674 | $176,074 |
| 2024 | $3,003 | $256,748 | $80,674 | $176,074 |
| 2023 | $2,850 | $256,748 | $80,674 | $176,074 |
| 2022 | $2,545 | $229,239 | $72,030 | $157,209 |
| 2021 | $2,545 | $229,239 | $72,030 | $157,209 |
| 2020 | $2,568 | $229,239 | $72,030 | $157,209 |
| 2019 | $2,467 | $218,323 | $68,600 | $149,723 |
| 2018 | $2,327 | $205,965 | $64,717 | $141,248 |
| 2017 | $2,260 | $199,966 | $62,832 | $137,134 |
| 2016 | $2,146 | $199,966 | $62,832 | $137,134 |
| 2015 | $1,986 | $190,444 | $59,840 | $130,604 |
| 2014 | $1,986 | $190,444 | $59,840 | $130,604 |
Source: Bright MLS
MLS Number: VAAX2065258

APN: 034.04-0B-305.A
Disclaimer: Certain information contained herein is derived from information provided by parties other than Homes.com. All information provided is deemed reliable, but is not guaranteed to be accurate and should be independently verified.
The data relating to real estate for sale on this website appears in part through the BRIGHT Internet Data Exchange program, a voluntary cooperative exchange of property listing data between licensed real estate brokerage firms, and is provided by BRIGHT through a licensing agreement.
Listing information is from various brokers who participate in the Bright MLS IDX program and not all listings may be visible on the site.
The property information being provided on or through the website is for the personal, non-commercial use of consumers and such information may not be used for any purpose other than to identify prospective properties consumers may be interested in purchasing.
Some properties which appear for sale on the website may no longer be available because they are for instance, under contract, sold or are no longer being offered for sale.
Property information displayed is deemed reliable but is not guaranteed.
Copyright 2026 Bright MLS, Inc.
- 305 Duncan Ave Unit D
- 1803 Leslie Ave
- 208 E Bellefonte Ave Unit A
- 1800 Mount Vernon Ave Unit 210
- 231 E Mason Ave
- 317 E Custis Ave Unit A
- 1722 Price St
- 2100 Mount Vernon Ave
- 1751 N Cliff St
- 212 E Nelson Ave
- 315 E Mount Ida Ave Unit A
- 603 E Alexandria Ave
- 508 E Custis Ave Unit A
- 1935 Richmond Hwy Unit 102
- 1506 Wayne St
- 1911 Main Line Blvd Unit 102
- 14 E Monroe Ave
- 1820 Potomac Ave
- 1405 Argall Place
- 2504 Leslie Ave
- 1707 Dewitt Ave Unit B
- 1800 Dewitt Ave Unit H
- 208 E Duncan Ave
- 415 E Bellefonte Ave
- 1712 Mount Vernon Ave Unit A
- 1800 Mt Vernon Ave Unit 405
- 1506 B Mt Vernon Ave
- 1506 Mount Vernon Ave Unit B
- 206 E Windsor Ave Unit 303
- 320 E Nelson Ave
- 625 E Monroe Ave
- 425 E Luray Ave
- 650 Potomac Ave
- 2017 Richmond Hwy
- 1100 N Fayette St
- 1908 Potomac Ave Unit 102
- 2115 Main Line Blvd Unit Carriage House
- 1335 Argall Place
- 6 E Nelson Ave
- 1215 N Fayette St Unit 426
Ask me questions while you tour the home.