NOT LISTED FOR SALE
3 Beds
3 Baths
1,589 Sq Ft
1,307 Sq Ft Lot

Sale Details

Date Sold: December 11, 2024

Last sale price $749,000 $471 Per Sq Ft

27 Days on Market

Highlights

  • New Construction
  • Fireplace
  • Forced Air Heating System
  • Mountain View
  • 1 Car Attached Garage

About This Home

As of December 2024

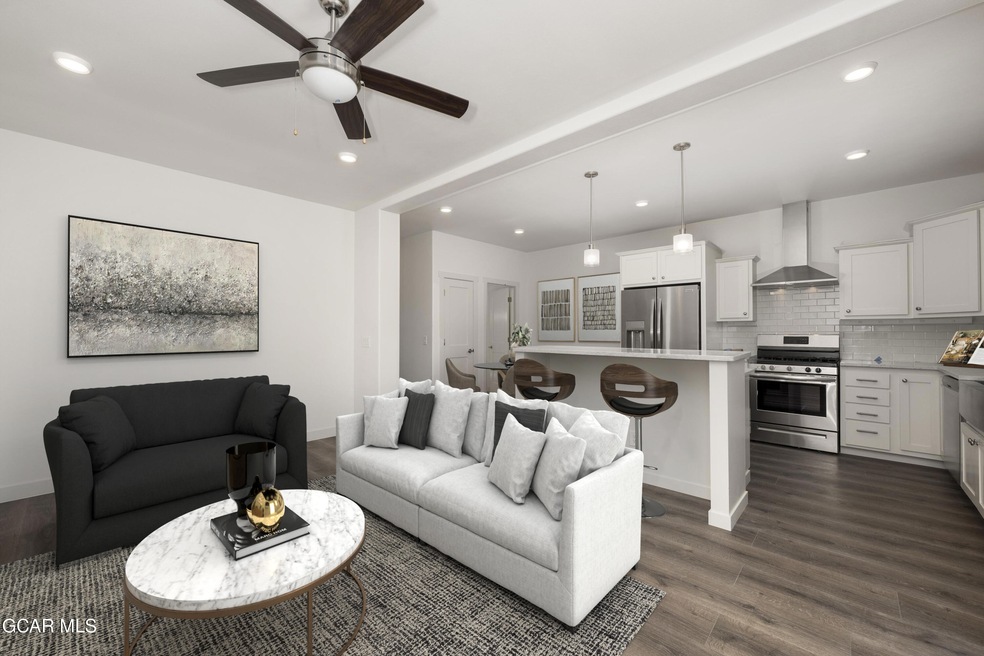
Stunning new construction in Tabernash, CO, with 3 bedrooms, 2.5 baths, and 1,589 finished sq ft of modern comfort, plus a built-in garage & an unfinished basement bringing the total to 2,503 sq ft. This never-lived-in home features an upgraded kitchen with quartz countertops, a gas range/oven, and stylish cabinetry, as well as a cozy living area with a fireplace. The back patio is ready for a hot tub, providing a perfect retreat. Located just a short drive from Winter Park's world-class skiing and Rocky Mountain National Park's scenic trails, this home offers easy access to year-round outdoor activities including hiking, biking, and water sports. With very low HOA dues, plus convenient proximity to local dining, shops, & nature, this property is a great opportunity to enjoy mountain life

Last Agent to Sell the Property

Nancy DuLac

Re/Max Peak to Peak License #FA100077941 Listed on: 12/05/2024

Re/Max Peak to Peak

Last Buyer's Agent

Lisa Leclair Waldorf

Real Estate of Winter Park License #FA40021917

Property Details

Home Type

  • Multi-Family

Year Built

  • Built in 2022 | New Construction

Lot Details

  • 1,307 Sq Ft Lot

HOA Fees

  • $150 Monthly HOA Fees

Parking

  • 1 Car Attached Garage

Home Design

  • Duplex
  • Modular or Manufactured Materials

Interior Spaces

  • 1,589 Sq Ft Home
  • Fireplace
  • Mountain Views
  • Washer and Dryer Hookup

Kitchen

  • Oven
  • Range
  • Microwave
  • Dishwasher
  • Disposal

Bedrooms and Bathrooms

  • 3 Bedrooms
  • 3 Bathrooms

Utilities

  • Forced Air Heating System
  • Heating System Uses Natural Gas
  • Natural Gas Connected
  • Propane Needed
  • Water Tap Fee Is Paid
  • Community Sewer or Septic
  • Phone Available
  • Cable TV Available

Listing and Financial Details

  • Short Term Rentals Allowed
  • Assessor Parcel Number 158902114006

Community Details

Overview

  • Association fees include trash, snow removal, road maintenanc, insurance
  • Coyote Creek At Wp Subdivision

Recreation

  • Snow Removal

Property Details

Home Type

Multi-Family

Year Built

Built in 2022 | New Construction

Lot Details

1,307 Sq Ft Lot

HOA Fees

$150 per month

Parking

1

Listing Details

  • Property Sub Type: Duplex
  • Prop. Type: Residential Income
  • Lot Size Acres: 0.03
  • Subdivision Name: COYOTE CREEK AT WP
  • Directions: From US-40 in Tabernash: Turn onto GCR 514 Continue along GCR 514, then make a left onto GCR 5142. The destination will be on your left side as you drive along GCR 5142.
  • Carport Y N: No
  • New Construction: Yes
  • Year Built: 2022
  • Location Legal and Taxes:Parcel Number2: 158902114006
  • Location Legal and Taxes:Taxes2: 86.23
  • General Property Description:Total SqFt2: 2503.0
  • General Property Description:Acres2: 0.03
  • Miscellaneous Possession: TOD
  • Utilities:Cable TV3: Avail. Not Connected
  • Utilities Electric: Connected
  • Utilities:Natural Gas: Connected
  • Utilities:Propane Gas: Not Available
  • Utilities Telephone: Avail. Not Connected
  • Description:Fireplace: Yes
  • Description:View Mtns: Yes
  • Special Listing Conditions:Real Estate Owned: No
  • Special Listing Conditions:Short Sale2: No
  • Property Condition:New Construction: Yes
  • PropertyRental Mgmt Short Term Rentals Allowed: Yes
  • Appliances:Dishwasher5: Yes
  • Appliances:WasherDryer: no
  • Appliances:Disposal4: Yes
  • Appliances:Microwave4: Yes
  • Appliances:Oven4: Yes
  • Appliances:Range4: Yes
  • Sewer Source: Community Sewer (SWCS): Yes
  • Description: Furniture: no
  • Special Features: NewHome

Interior Features

  • Possible Use: Residential
  • Appliances: Refrigerator, Range, Oven, Microwave, Disposal, Dishwasher
  • Total Bedrooms: 3
  • Interior Amenities: Fireplace
  • Living Area: 1589.0
  • Laundry Features:Washer Hookup: Yes
  • Laundry Features: Dryer Hookup: Yes

Exterior Features

  • View: Mountain(s)
  • Property Condition: New Construction
  • Construction:Modular - UBC: Yes

Garage/Parking

  • Attached Garage: No
  • Garage Spaces: 1.0
  • General Property Description:Garage Type2: Built in
  • General Property Description:Garage Stalls: 1

Utilities

  • Laundry Features: Dryer Hookup, Washer Hookup
  • Heating: Forced Air, Natural Gas
  • Heating Yn: Yes
  • Sewer: Community Sewer (SWCS)
  • Water Source: Community, Tap Fee Paid
  • Heating: Forced Air: Yes
  • Heating: Natural Gas: Yes
  • Water Source: Community: Yes
  • Water Source:Tap Fee Paid: Yes

Condo/Co-op/Association

  • Association Fee: 150.0
  • Association Fee Frequency: Monthly
  • Association: Yes

Association/Amenities

  • AmenitiesHOA Inclus:Insurance2: Yes
  • AmenitiesHOA Inclus:Road Maintenance2: Yes
  • AmenitiesHOA Inclus:Trash Removal2: Yes
  • AmenitiesHOA Inclus:Snow Removal2: Yes
  • Location Legal and Taxes:Association YN: Yes
  • Location Legal and Taxes:Association Fee Frequency: Monthly
  • Location Legal and Taxes:Association Remarks: & PCV $220 annual
  • Location Legal and Taxes:Association Fee: 150.0

Fee Information

  • Association Fee Includes: Trash, Snow Removal, Road Maintenanc, Insurance

Lot Info

  • Lot Size Sq Ft: 1306.8
  • Parcel #: 158902114006

Rental Info

  • Lease Term: Short Term Lease

Multi Family

Tax Info

  • Tax Annual Amount: 86.23
  • Tax Year: 2023
Create a Home Valuation Report for This Property
The Home Valuation Report is an in-depth analysis detailing your home's value as well as a comparison with similar homes in the area

Home Values in the Area

Source: Public Records

Average Home Value in this Area


Source: Public Records

Property History

We collect this data history from publicly available records. To have your information removed, we recommend requesting removal directly through your county’s website.

Date Event Price List to Sale Price per Sq Ft
12/11/2024 12/11/24 Sold $749,000 -6.3% $471 / Sq Ft
12/05/2024 12/05/24 For Sale $799,000 0.0% $503 / Sq Ft
11/20/2024 11/20/24 Pending -- -- --
10/24/2024 10/24/24 For Sale $799,000 -- $503 / Sq Ft
Source: Grand County Board of REALTORS®

Agents Affiliated with this Home

  • Section Image
See All Agents

Map

Source: Grand County Board of REALTORS®

MLS Number: 24-1407

Your Personal Tour Guide

Ask me questions while you tour the home.