
David Fernandez
Vylla Home
(337) 267-8290
66 Total Sales
8 in Saint Martin Parish
$67K - $295K Price Range

Estimated Value: $686,865 - $777,000
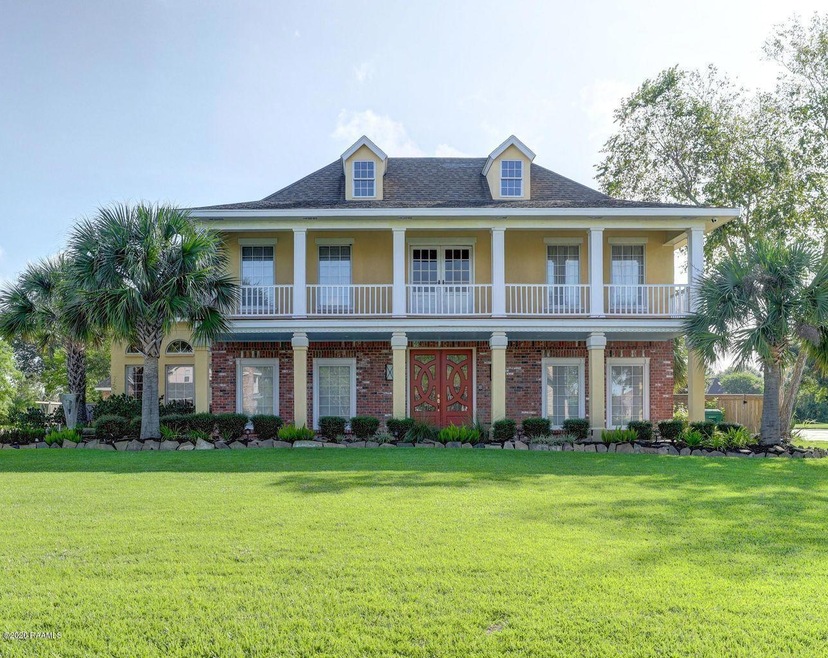
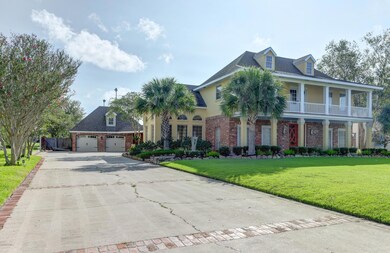
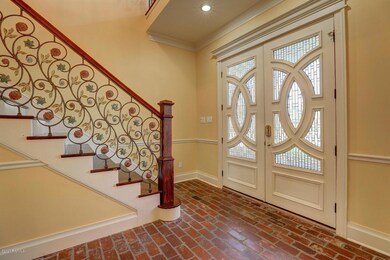
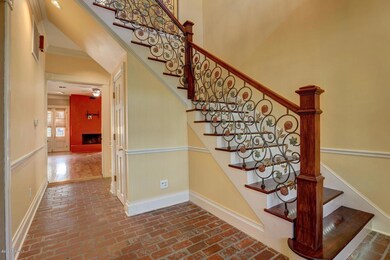
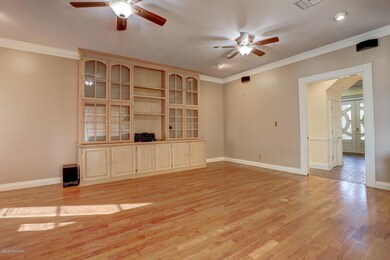
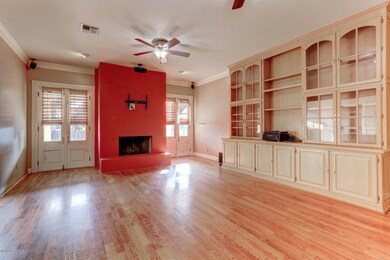
Golf Course Living on huge 1/2 acre lot in the gated golf community of Le Triomphe. This 5 bedroom, two story home offers style and charm and will accommodate your growing family. Large, open brick floored foyer with staircase and elegant chandelier. Come home and relax in the large living room with floor to ceiling fireplace, built-in bookshelves and wood floor. Kitchen designed for people who like to cook and entertain at the same time offers granite countertops, custom cabinets, walk-in pantry and brick floor. Glassed window wall in breakfast area provides tranquil view of the pool area and landscaped grounds.Enjoy the convenience and space of the separate office with wall of windows, custom built-in cabinets and wood floor. Entertain in uncrowded comfort in the spacious formal dining room with high ceiling and wood floor. Downstairs master suite situated for privacy is an inviting retreat complete with glass enclosed steam shower, corner air bubbles tub, chandelier and walk-in closet. Upstairs offers 4 bedrooms, 2 full baths and walkway to double doors opening to the second story balcony. Make a splash...family and friends will delight in the gunite, saltwater pool with jacuzzi and stone decking and backyard big enough for playing volleyball or tennis. Pool bath with shower let's you enjoy the outdoors without worries of a wet house afterwards. Two car detached garage with new garage doors. Impressive grounds with wrought iron, brick and wood fencing, outdoor lighting and sprinkler system. See it today!Enjoy the convenience and space of the separate office with wall of windows, custom built-in cabinets and wood floor. Entertain in uncrowded comfort in the spacious formal dining room with high ceiling and wood floor. Downstairs master suite situated for privacy is an inviting retreat complete with glass enclosed steam shower, corner air bubbles tub, chandelier and walk-in closet. Upstairs offers 4 bedrooms, 2 full baths and walkway to double doors opening to the second story balcony. Make a splash...family and friends will delight in the gunite, saltwater pool with jacuzzi and stone decking and backyard big enough for playing volleyball or tennis. Pool bath with shower let's you enjoy the outdoors without worries of a wet house afterwards. Two car detached garage with new garage doors. Impressive grounds with wrought iron, brick and wood fencing, outdoor lighting and sprinkler system. See it today! Enjoy the convenience and space of the separate office with wall of windows, custom built-in cabinets and wood floor. Entertain in uncrowded comfort in the spacious formal dining room with high ceiling and wood floor. Downstairs master suite situated for privacy is an inviting retreat complete with glass enclosed steam shower, corner air bubbles tub, chandelier and walk-in closet. Upstairs offers 4 bedrooms, 2 full baths and walkway to double doors opening to the second story balcony. Make a splash...family and friends will delight in the gunite, saltwater pool with jacuzzi and stone decking and backyard big enough for playing volleyball or tennis. Pool bath with shower let's you enjoy the outdoors without worries of a wet house afterwards. Two car detached garage with new garage doors. Impressive grounds with wrought iron, brick and wood fencing, outdoor lighting and sprinkler system. See it today!
We collect this data history from publicly available records. To have your information removed, we recommend requesting removal directly through your county’s website.
David Fernandez
Vylla Home
(337) 267-8290
66 Total Sales
8 in Saint Martin Parish
$67K - $295K Price Range
Stephanie Spallino
EXP Realty, LLC
(629) 224-1486
30 Total Sales
1 in Saint Martin Parish
$92,000 Price
Diana Greene
Keller Williams Realty Acadiana
(337) 341-8849
83 Total Sales
3 in Saint Martin Parish
$85K - $460K Price Range
Melissa Gaubert
District South Real Estate Co.
(337) 270-0922
102 Total Sales
3 in Saint Martin Parish
$95K - $100K Price Range
Deborah Pierce
Keller Williams Realty Acadiana
(337) 273-0210
137 Total Sales
6 in Saint Martin Parish
$80K - $456K Price Range
Melanie Bruce
KELLER WILLIAMS REALTY BAYOU P
(985) 333-7645
219 Total Sales
2 in Saint Martin Parish
$147,000 Price Range
We collect this data history from publicly available records. To have your information removed, we recommend requesting removal directly through your county’s website.
| Date | Buyer | Sale Price | Title Company |
|---|---|---|---|
| $615,000 | None Available | ||
| $408,000 | -- |
We collect this data history from publicly available records. To have your information removed, we recommend requesting removal directly through your county’s website.
| Date | Status | Borrower | Loan Amount |
|---|---|---|---|
| Open | $492,000 | ||
| Previous Owner | $99,000 | ||
| Previous Owner | $50,000,000 |
We collect this data history from publicly available records. To have your information removed, we recommend requesting removal directly through your county’s website.
| Date | Event | Price | List to Sale | Price per Sq Ft |
|---|---|---|---|---|
| 12/11/2020 12/11/20 | Sold | -- | -- | -- |
| 11/07/2020 11/07/20 | Pending | -- | -- | -- |
| 10/07/2020 10/07/20 | For Sale | $695,000 | -- | $199 / Sq Ft |
We collect this data history from publicly available records. To have your information removed, we recommend requesting removal directly through your county’s website.
| Year | Tax Paid | Tax Assessment Tax Assessment Total Assessment is a certain percentage of the fair market value that is determined by local assessors to be the total taxable value of land and additions on the property. | Land | Improvement |
|---|---|---|---|---|
| 2025 | $5,080 | $58,030 | $9,360 | $48,670 |
| 2024 | $5,834 | $58,030 | $9,360 | $48,670 |
| 2023 | $4,962 | $55,480 | $9,360 | $46,120 |
| 2022 | $4,314 | $49,250 | $9,360 | $39,890 |
| 2021 | $5,089 | $49,250 | $9,360 | $39,890 |
| 2020 | $4,897 | $47,520 | $9,360 | $38,160 |
| 2019 | $4,293 | $48,820 | $9,360 | $39,460 |
| 2018 | $4,239 | $48,820 | $9,360 | $39,460 |
| 2017 | $5,009 | $48,820 | $9,360 | $39,460 |
| 2016 | $4,794 | $48,820 | $9,360 | $39,460 |
| 2015 | $4,371 | $42,110 | $7,800 | $34,310 |
| 2014 | $4,371 | $42,110 | $7,800 | $34,310 |
| 2013 | $4,371 | $42,110 | $7,800 | $34,310 |
Seller's Agent in 2020
Kathy Welch
Compass
(337) 233-9700
1 in this area
31 Total Sales
R
Buyer's Agent in 2020
Ryan Mouton
Realty One, Inc.
(337) 849-3848
3 Total Sales
Source: REALTOR® Association of Acadiana
MLS Number: 20008968
APN: 19602A3406
Disclaimer: Certain information contained herein is derived from information provided by parties other than Homes.com. All information provided is deemed reliable, but is not guaranteed to be accurate and should be independently verified.
The data relating to real estate for sale on this web site comes in part from the IDX Program of the REALTOR® Association of Acadiana’ MLS. IDX information is provided exclusively for consumers' personal, non-commercial use and may not be used for any purpose other than to identify prospective properties consumers may be interested in purchasing. Information deemed reliable, but not guaranteed accurate.
Ask me questions while you tour the home.