
Natalie Marsh
Keller Williams Realty-Metropolitan
(508) 484-8527
21 Total Sales
1 in Rindge
$455,000 Price


Estimated Value: $423,000 - $452,236
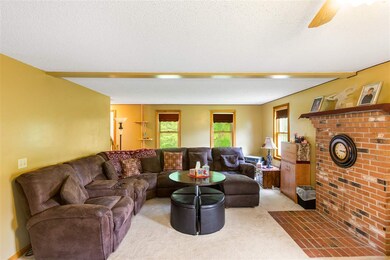
Check out this great family home that offers ample privacy and is set on just over 3-acres. Inside the bright and airy home you will find plenty of room for entertaining with an eat-in kitchen, formal dining room, and a spacious living room. Upstairs you will find a huge master-bedroom with en-suite. Two other bedrooms, a full bathroom and a separate laundry area round out the upstairs. There is plenty of potential with this one. Washer and Dryer Excluded. Other appliances are negotiable.
Last Agent to Sell the Property
Jeremy Blydenburgh
SVN The Masiello Group - Bedford Brokerage Phone: 800-450-7784 Listed on: 06/05/2019
We collect this data history from publicly available records. To have your information removed, we recommend requesting removal directly through your county’s website.
Natalie Marsh
Keller Williams Realty-Metropolitan
(508) 484-8527
21 Total Sales
1 in Rindge
$455,000 Price
Karen Rivard
EXP Realty
(833) 853-8974
110 Total Sales
1 in Rindge
$313,500 Price
Michelle Peterson
Elm Grove Realty
(833) 960-1924
132 Total Sales
2 in Rindge
$246K - $555K Price Range
Theresa Grella
EXP Realty
(603) 685-3499
88 Total Sales
2 in Rindge
$300K - $460K Price Range
Jesse Jean
Realty One Group Reliant
(888) 501-5352
67 Total Sales
1 in Rindge
$463,500 Price
Mary Ann Shepard
Monadnock Region Real Estate Group, LLC
(833) 689-0026
62 Total Sales
1 in Rindge
$410,000 Price
We collect this data history from publicly available records. To have your information removed, we recommend requesting removal directly through your county’s website.
| Date | Buyer | Sale Price | Title Company |
|---|---|---|---|
| $210,000 | -- | ||
| Hoenig Michael A | $245,000 | -- |
We collect this data history from publicly available records. To have your information removed, we recommend requesting removal directly through your county’s website.
| Date | Status | Borrower | Loan Amount |
|---|---|---|---|
| Open | $178,500 | ||
| Previous Owner | Hoenig Michael A | $186,400 | |
| Previous Owner | Hoenig Michael A | $78,000 | |
| Previous Owner | Hoenig Michael A | $196,000 |
We collect this data history from publicly available records. To have your information removed, we recommend requesting removal directly through your county’s website.
| Date | Event | Price | List to Sale | Price per Sq Ft |
|---|---|---|---|---|
| 09/04/2019 09/04/19 | Sold | $210,000 | -10.6% | $119 / Sq Ft |
| 07/16/2019 07/16/19 | Pending | -- | -- | -- |
| 06/05/2019 06/05/19 | For Sale | $235,000 | -- | $133 / Sq Ft |
We collect this data history from publicly available records. To have your information removed, we recommend requesting removal directly through your county’s website.
| Year | Tax Paid | Tax Assessment Tax Assessment Total Assessment is a certain percentage of the fair market value that is determined by local assessors to be the total taxable value of land and additions on the property. | Land | Improvement |
|---|---|---|---|---|
| 2024 | $5,328 | $210,500 | $42,900 | $167,600 |
| 2023 | $5,271 | $210,500 | $42,900 | $167,600 |
| 2022 | $4,848 | $210,500 | $42,900 | $167,600 |
| 2021 | $4,768 | $210,500 | $42,900 | $167,600 |
| 2020 | $4,726 | $210,500 | $42,900 | $167,600 |
| 2019 | $4,911 | $176,900 | $42,400 | $134,500 |
| 2018 | $4,865 | $176,900 | $42,400 | $134,500 |
| 2017 | $4,810 | $176,900 | $42,400 | $134,500 |
| 2016 | $4,937 | $176,900 | $42,400 | $134,500 |
| 2015 | $4,934 | $176,900 | $42,400 | $134,500 |
| 2014 | $4,836 | $185,800 | $68,400 | $117,400 |
| 2013 | $4,725 | $185,600 | $68,400 | $117,200 |
JB
Seller's Agent in 2019
Jeremy Blydenburgh
SVN The Masiello Group - Bedford
Buyer's Agent in 2019
Roberta Letourneau
North New England Real Estate Group
(603) 801-0007
40 Total Sales
Source: PrimeMLS
MLS Number: 4756357
APN: RIND-000007-000004-000003
Disclaimer: Certain information contained herein is derived from information provided by parties other than Homes.com. All information provided is deemed reliable, but is not guaranteed to be accurate and should be independently verified.
Copyright 2026 PrimeMLS, Inc. All rights reserved. This information is deemed reliable, but not guaranteed. The data relating to real estate displayed on this display comes in part from the IDX Program of PrimeMLS. The information being provided is for consumers’ personal, non-commercial use and may not be used for any purpose other than to identify prospective properties consumers may be interested in purchasing.
Ask me questions while you tour the home.