
Tara Oliver
Keller Williams Realty
(207) 687-1858
43 Total Sales
1 in Woolwich
$193,185 Price


Estimated Value: $517,537
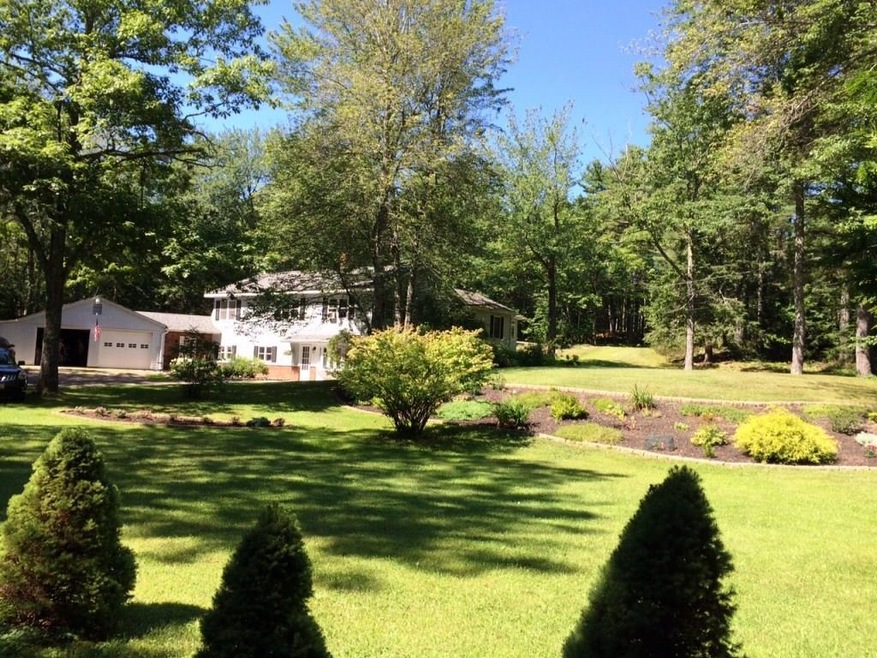
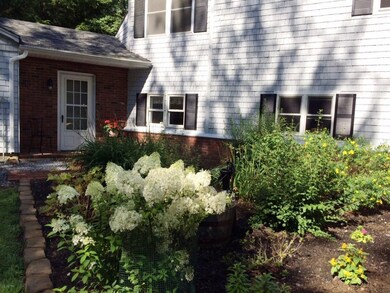
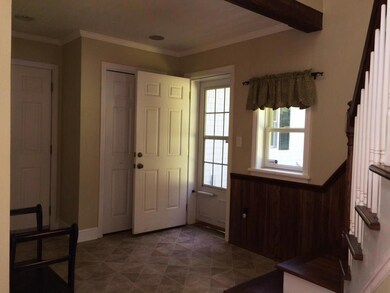
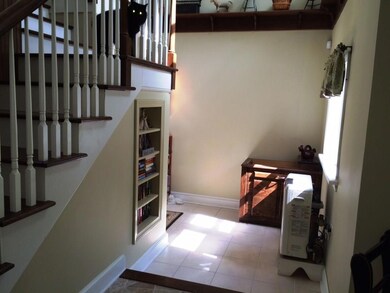
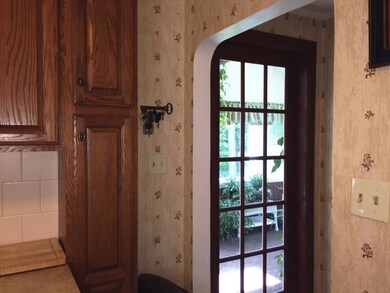
This home has been upgraded, expanded and improved to add space and utility for everyone. There is room for sitting, dining, sleeping, relaxing, your hobbies and guests. The attached 2 car DE garage includes heated workshop space and a covered lean to third space for your canoe or kayak. This property is well landscaped & w/ recent updates that include a newer septic (2009), sun room addition (2009) & newer furnace (2011). Located on 2 private acres, close to Rte 1 N/S commuter routes & easy access to Bath.
Last Buyer's Agent
Samuel Lambert
RE/MAX Riverside
We collect this data history from publicly available records. To have your information removed, we recommend requesting removal directly through your county’s website.
Tara Oliver
Keller Williams Realty
(207) 687-1858
43 Total Sales
1 in Woolwich
$193,185 Price
Marsha DeCosta
Tim Dunham Realty
(207) 687-1328
139 Total Sales
4 in Woolwich
$318K - $620K Price Range
Nancy Carleton
Vitalius Real Estate Group
(207) 386-3805
156 Total Sales
8 in Woolwich
$80K - $1.9M Price Range
Brett Davis
EXP Realty
(207) 280-7721
343 Total Sales
7 in Woolwich
$48K - $510K Price Range
Julie Cromwell
Cromwell Coastal Properties
(207) 386-8514
114 Total Sales
6 in Woolwich
$265K - $990K Price Range
Michael Hamilton
Keller Williams Realty
(207) 962-1250
269 Total Sales
1 in Woolwich
$525,000 Price
We collect this data history from publicly available records. To have your information removed, we recommend requesting removal directly through your county’s website.
| Date | Buyer | Sale Price | Title Company |
|---|---|---|---|
| -- | -- |
We collect this data history from publicly available records. To have your information removed, we recommend requesting removal directly through your county’s website.
| Date | Status | Borrower | Loan Amount |
|---|---|---|---|
| Open | $170,000 |
We collect this data history from publicly available records. To have your information removed, we recommend requesting removal directly through your county’s website.
| Date | Event | Price | List to Sale | Price per Sq Ft |
|---|---|---|---|---|
| 03/13/2017 03/13/17 | Sold | $190,000 | -20.5% | $103 / Sq Ft |
| 02/14/2017 02/14/17 | Pending | -- | -- | -- |
| 05/10/2016 05/10/16 | For Sale | $239,000 | -- | $130 / Sq Ft |
We collect this data history from publicly available records. To have your information removed, we recommend requesting removal directly through your county’s website.
| Year | Tax Paid | Tax Assessment Tax Assessment Total Assessment is a certain percentage of the fair market value that is determined by local assessors to be the total taxable value of land and additions on the property. | Land | Improvement |
|---|---|---|---|---|
| 2025 | $3,707 | $363,400 | $94,400 | $269,000 |
| 2024 | $3,382 | $202,500 | $34,200 | $168,300 |
| 2023 | $3,119 | $202,500 | $34,200 | $168,300 |
| 2022 | $3,119 | $202,500 | $34,200 | $168,300 |
| 2021 | $3,119 | $202,500 | $34,200 | $168,300 |
| 2020 | $3,097 | $201,100 | $34,200 | $166,900 |
| 2019 | $2,992 | $197,500 | $34,200 | $163,300 |
| 2018 | $2,963 | $197,500 | $34,200 | $163,300 |
| 2017 | $6,732 | $197,500 | $34,200 | $163,300 |
| 2016 | $2,805 | $197,500 | $34,200 | $163,300 |
| 2015 | $2,805 | $197,500 | $34,200 | $163,300 |
| 2014 | $2,824 | $197,500 | $34,200 | $163,300 |
| 2013 | $2,726 | $197,500 | $34,200 | $163,300 |
Seller's Agent in 2017
Georgia Breyer
RE/MAX
(207) 522-7916
65 Total Sales
SL
Buyer's Agent in 2017
Samuel Lambert
RE/MAX
Source: Maine Listings
MLS Number: 1262923
APN: WOOL-000001-000000-000042R
Disclaimer: Certain information contained herein is derived from information provided by parties other than Homes.com. All information provided is deemed reliable, but is not guaranteed to be accurate and should be independently verified.
Listing data is derived in whole or in part from Maine Real Estate Information System, Inc. (d/b/a Maine Listings) and is for consumers' personal, noncommercial use only. Dimensions are approximate and not guaranteed. All data should be independently verified.
© 2026 Maine Real Estate Information System, Inc. All Rights Reserved. Equal Housing Opportunity.
Homes.com, LLC, 17600 Laguna Canyon Rd Irvine, CA 92618 (888)-952-6393

Ask me questions while you tour the home.