
Seller's Agent in 2024
Mary Zentz
RE/MAX Suburban
(847) 707-9507
2 in this area
20 Total Sales


Estimated Value: $337,000 - $402,090
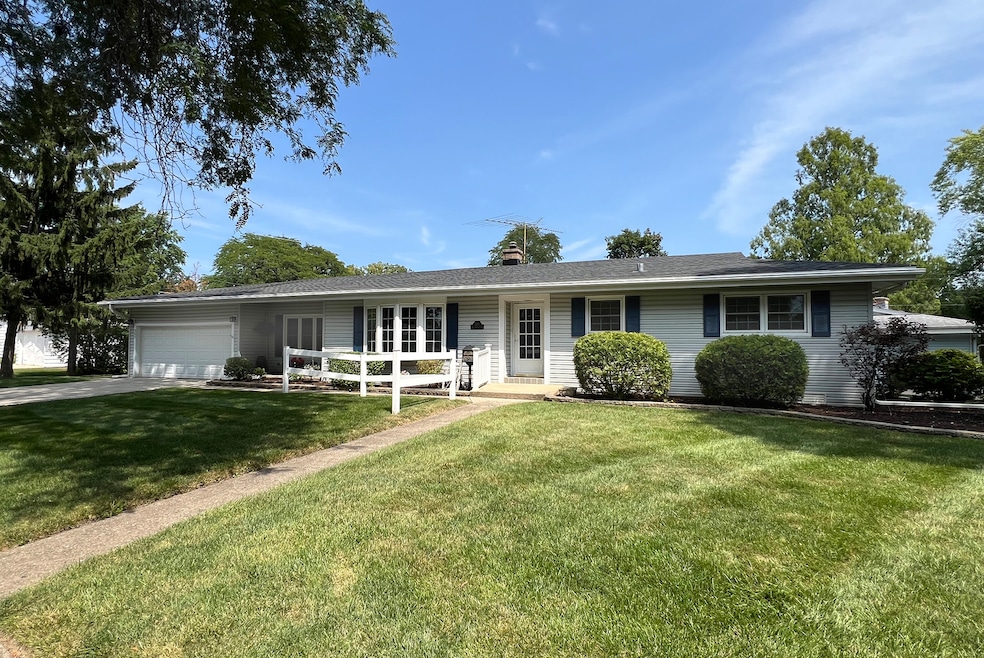
Multiple offers received. See broker notes. Do not delay...there is so much to like here. Welcoming curb appeal. "Walk to" neighborhood. Home is angled just a little on the lot as if greeting all as they enter Ranchview Terrace. Only one stoop to get into front door. One stair down to family room. The rest of the home interior is step free. Fresh paint and upgraded flooring throughout home. Home is being sold "as is". Newer roof, driveway, siding, wood double pane Gilkey windows with a lifetime transferable warranty. Living room features giant bay window that bathes the inside of the home with light from noon to sunset. Upgraded oak kitchen cabinets "ALL THE WAY TO THE CEILING". With double cabinet pantries, slide-outs, and lazy Susan. Solid surface counters. Is entertaining outside your thing? Sliding glass door from kitchen to large deck with built-in table and benches makes that ideal for you. While we are out here...many perennials provide seasonal displays of colors. Look at the pictures again for those flowers that are not currently blooming. New Colonist interior doors, all white trim. Everything seems so fresh. 2.5 car attached garage---extra deep for all your storage needs. Giant family room...large enough for dual purpose like office and family room with door to backyard. Also has a barn door for privacy to maintain peace for the other end of house. In the olden days of real estate, this would have been called a cream puff. Close to great schools in an award winning school district. Near stores, grocery, 2nd busiest public library in the state, restaurants, even a commuter train. (Walk to Dairy Queen.) Most of furniture in the home is available for purchase. List of what is for sale is in the drop down menu.
We collect this data history from publicly available records. To have your information removed, we recommend requesting removal directly through your county’s website.
We collect this data history from publicly available records. To have your information removed, we recommend requesting removal directly through your county’s website.
| Date | Buyer | Sale Price | Title Company |
|---|---|---|---|
| $375,000 | None Listed On Document | ||
| -- | None Listed On Document | ||
| -- | None Available | ||
| -- | Attorney | ||
| $90,000 | Attorneys Natl Title Network |
We collect this data history from publicly available records. To have your information removed, we recommend requesting removal directly through your county’s website.
| Date | Status | Borrower | Loan Amount |
|---|---|---|---|
| Open | $356,250 |
We collect this data history from publicly available records. To have your information removed, we recommend requesting removal directly through your county’s website.
| Date | Event | Price | List to Sale | Price per Sq Ft |
|---|---|---|---|---|
| 11/01/2024 11/01/24 | Sold | $375,000 | +2.0% | $314 / Sq Ft |
| 09/19/2024 09/19/24 | Pending | -- | -- | -- |
| 09/13/2024 09/13/24 | For Sale | $367,500 | 0.0% | $307 / Sq Ft |
| 08/20/2024 08/20/24 | Pending | -- | -- | -- |
| 08/17/2024 08/17/24 | For Sale | $367,500 | -- | $307 / Sq Ft |
We collect this data history from publicly available records. To have your information removed, we recommend requesting removal directly through your county’s website.
| Year | Tax Paid | Tax Assessment Tax Assessment Total Assessment is a certain percentage of the fair market value that is determined by local assessors to be the total taxable value of land and additions on the property. | Land | Improvement |
|---|---|---|---|---|
| 2025 | $6,227 | $32,001 | $6,052 | $25,949 |
| 2024 | $6,227 | $27,000 | $5,187 | $21,813 |
| 2023 | $5,970 | $27,000 | $5,187 | $21,813 |
| 2022 | $5,970 | $27,000 | $5,187 | $21,813 |
| 2021 | $4,503 | $21,226 | $3,025 | $18,201 |
| 2020 | $4,132 | $21,226 | $3,025 | $18,201 |
| 2019 | $4,095 | $23,638 | $3,025 | $20,613 |
| 2018 | $4,231 | $20,486 | $2,809 | $17,677 |
| 2017 | $4,188 | $20,486 | $2,809 | $17,677 |
| 2016 | $5,098 | $22,261 | $2,809 | $19,452 |
| 2015 | $4,298 | $18,485 | $2,593 | $15,892 |
| 2014 | $4,831 | $18,485 | $2,593 | $15,892 |
| 2013 | $4,689 | $18,485 | $2,593 | $15,892 |
Seller's Agent in 2024
Mary Zentz
RE/MAX Suburban
(847) 707-9507
2 in this area
20 Total Sales
S
Buyer's Agent in 2024
Sarah Licato
Baird & Warner
1 in this area
22 Total Sales
Source: Midwest Real Estate Data (MRED)
MLS Number: 12140734
APN: 02-14-418-011-0000
Disclaimer: Certain information contained herein is derived from information provided by parties other than Homes.com. All information provided is deemed reliable, but is not guaranteed to be accurate and should be independently verified.
All data is obtained from various sources and may not have been verified by broker or MLS GRID. Supplied Open House Information is subject to change without notice. All information should be independently reviewed and verified for accuracy. Properties may or may not be listed by the office/agent presenting the information. Some IDX listings have been excluded from this website.
Listings courtesy of Midwest Real Estate Data (MRED) as distributed by MLS GRID.
Based on information submitted to the MLS GRID
Ask me questions while you tour the home.