
Heather Edwards
Responds Quickly
Live.Love.Arkansas Realty Group
(501) 361-4323
86 Total Sales
12 in Conway
$147K - $463K Price Range
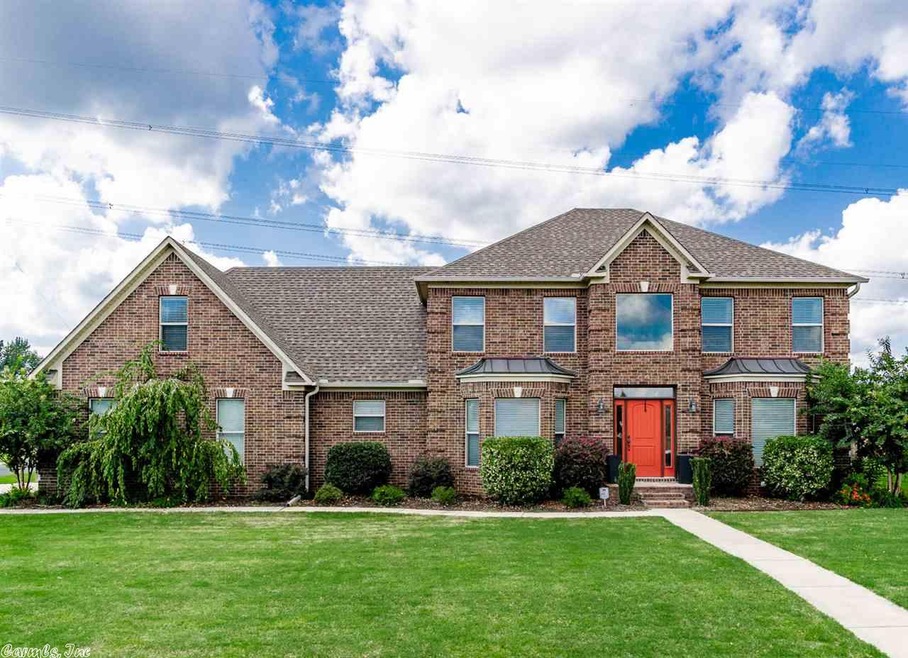
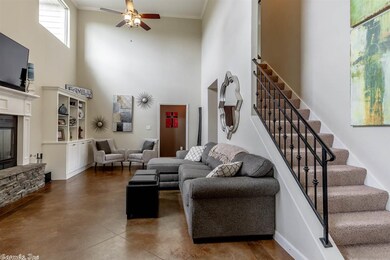
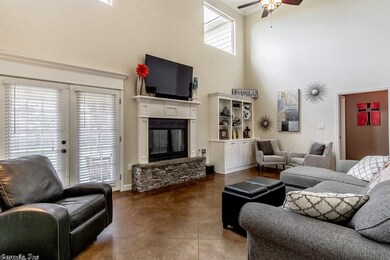
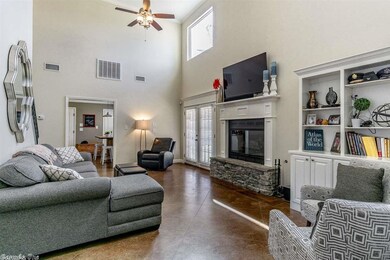
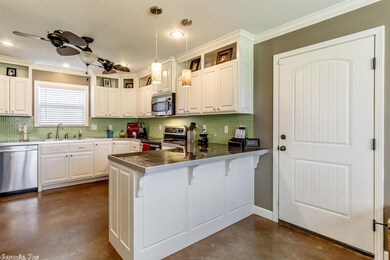
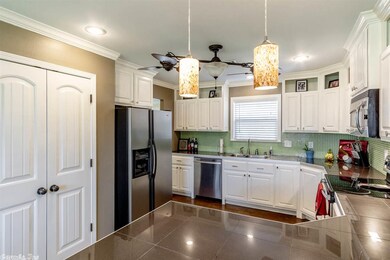
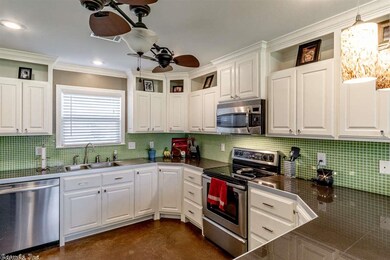
Desirable westside location - perfect house for a large or growing family with 5 bedrooms, 3.5 baths. Built on a corner lot in Westin Park - property features 3300SF house with nice backyard.
Last Agent to Sell the Property
Wade Griffin
CBRPM Conway Listed on: 10/02/2018
Heather Edwards
Live.Love.Arkansas Realty Group
(501) 361-4323
86 Total Sales
12 in Conway
$147K - $463K Price Range
LuAnn Campbell
Crye-Leike REALTORS Cabot Branch
(501) 547-9244
164 Total Sales
2 in Conway
$300K - $580K Price Range
Christy Robinson
Keller Williams Realty
(501) 817-9121
158 Total Sales
6 in Conway
$149K - $436K Price Range
Karena Malott
Keller Williams Realty
(501) 289-4118
88 Total Sales
1 in Conway
$480,000 Price
Stephanie Ashcraft
Century 21 Parker & Scroggins Hot Springs
(501) 361-1894
66 Total Sales
2 in Conway
$525,000 Price Range
Selina Felton
Level Up Realty
(870) 335-3191
133 Total Sales
1 in Conway
$190,000 Price
We collect this data history from publicly available records. To have your information removed, we recommend requesting removal directly through your county’s website.
| Date | Event | Price | List to Sale | Price per Sq Ft | Prior Sale |
|---|---|---|---|---|---|
| 05/17/2019 05/17/19 | Sold | $319,000 | -3.0% | $95 / Sq Ft | |
| 04/03/2019 04/03/19 | Pending | -- | -- | -- | |
| 12/18/2018 12/18/18 | For Sale | $329,000 | +3.1% | $98 / Sq Ft | |
| 12/03/2018 12/03/18 | Off Market | $319,000 | -- | -- | |
| 10/02/2018 10/02/18 | For Sale | $329,000 | +14.4% | $98 / Sq Ft | |
| 05/20/2015 05/20/15 | Sold | $287,500 | 0.0% | $95 / Sq Ft | View Prior Sale |
| 04/20/2015 04/20/15 | Pending | -- | -- | -- | |
| 04/01/2015 04/01/15 | For Sale | $287,500 | -- | $95 / Sq Ft |
W
Seller's Agent in 2019
Wade Griffin
CBRPM Conway
Buyer's Agent in 2019
Laura Davis
REMAX Ultimate
(501) 269-0649
606 Total Sales
Seller's Agent in 2015
Lauren Clark
Charlotte John Company (Little Rock)
(501) 580-5048
80 Total Sales
Buyer's Agent in 2015
Tracy Thomas
Homeward Realty
(501) 908-1028
100 Total Sales
Source: Cooperative Arkansas REALTORS® MLS
MLS Number: 18031623
Disclaimer: Certain information contained herein is derived from information provided by parties other than Homes.com. All information provided is deemed reliable, but is not guaranteed to be accurate and should be independently verified.
IDX information is provided exclusively for personal, non-commercial use, and may not be used for any purpose other than to identify prospective properties consumers may be interested in purchasing.
Ask me questions while you tour the home.