
Christy Rupp
RE/MAX North - San Antonio
(726) 268-5608
108 Total Sales
4 in Bulverde
$156K - $778K Price Range
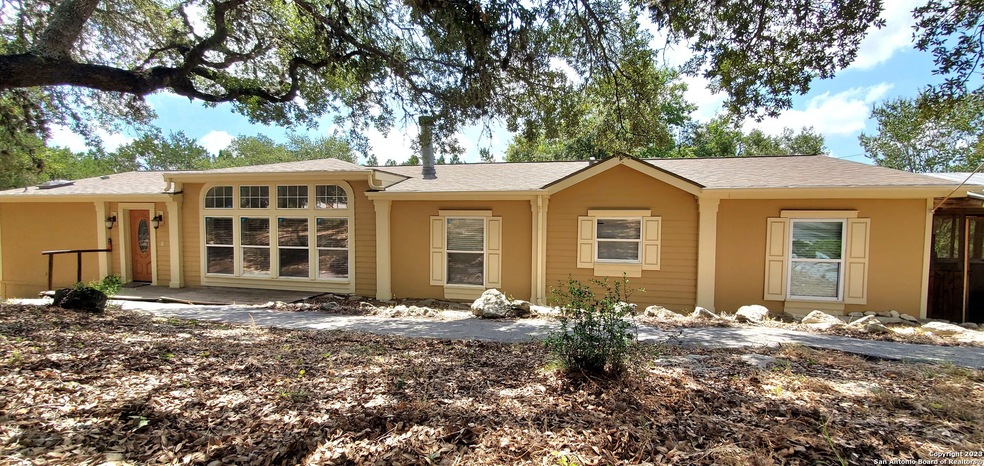




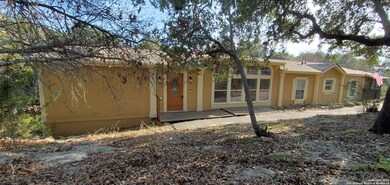
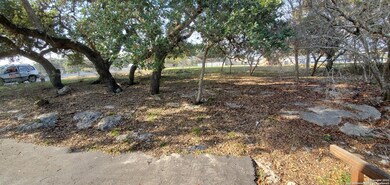
The Texas Hill Country awaits you...in just minutes away from the airport! This Move In Ready home, offers the full experience of hill country living with mature oak tress, peaceful outdoor living areas on half an acre lot. Just minutes from Shopping, Restaurants, Grocery & Comal Schools. Open concept featuring, 3 bedroom, 3 bath, (large master bedroom plus 2 other spapcious rooms). Beautiful freshly painted manufactured home in the country side, cul-de-sac. Spacious 2,128 SF home with large living, dinning
Last Agent to Rent the Property
Victor Yong
Home Team of America Listed on: 08/01/2023
Christy Rupp
RE/MAX North - San Antonio
(726) 268-5608
108 Total Sales
4 in Bulverde
$156K - $778K Price Range
Lorraine Warhurst
Keller Williams Heritage
(726) 200-5578
113 Total Sales
6 in Bulverde
$282K - $985K Price Range
Rosalinda Tomlin
RE/MAX Alamo Realty
(210) 817-5358
74 Total Sales
1 in Bulverde
$497,979 Price
Colette Moss
RE/MAX Corridor
(726) 600-7687
23 Total Sales
1 in Bulverde
$359,950 Price
Kathy Budde
Keller Williams City-View
(210) 796-5304
65 Total Sales
1 in Bulverde
$1,030,000 Price
Ryan Volpe
Keller Williams Heritage
(210) 806-3589
124 Total Sales
4 in Bulverde
$139K - $483K Price Range
We collect this data history from publicly available records. To have your information removed, we recommend requesting removal directly through your county’s website.
| Date | Buyer | Sale Price | Title Company |
|---|---|---|---|
| $100,000 | None Listed On Document | ||
| Secretary Of Veterans Affairs | -- | None Listed On Document | |
| Pingora Loan Servicing Llc | -- | None Listed On Document | |
| Carrillo Enrique | -- | Independence Title Co | |
| Myrick Lester L | -- | None Available |
We collect this data history from publicly available records. To have your information removed, we recommend requesting removal directly through your county’s website.
| Date | Status | Borrower | Loan Amount |
|---|---|---|---|
| Previous Owner | $136,000 |
We collect this data history from publicly available records. To have your information removed, we recommend requesting removal directly through your county’s website.
| Date | Event | Price | List to Sale | Price per Sq Ft | Prior Sale |
|---|---|---|---|---|---|
| 08/05/2023 08/05/23 | Rented | $1,800 | 0.0% | -- | |
| 08/01/2023 08/01/23 | For Rent | $1,800 | 0.0% | -- | |
| 06/09/2021 06/09/21 | Off Market | -- | -- | -- | |
| 03/10/2021 03/10/21 | Sold | -- | -- | -- | View Prior Sale |
| 02/08/2021 02/08/21 | Pending | -- | -- | -- | |
| 12/22/2020 12/22/20 | For Sale | $89,000 | -- | $42 / Sq Ft |
We collect this data history from publicly available records. To have your information removed, we recommend requesting removal directly through your county’s website.
| Year | Tax Paid | Tax Assessment Tax Assessment Total Assessment is a certain percentage of the fair market value that is determined by local assessors to be the total taxable value of land and additions on the property. | Land | Improvement |
|---|---|---|---|---|
| 2026 | $2,307 | $127,250 | $57,310 | $69,940 |
| 2025 | $2,265 | $129,090 | $57,310 | $71,780 |
| 2024 | $2,265 | $131,860 | $57,310 | $74,550 |
| 2023 | $2,265 | $116,490 | $57,310 | $59,180 |
| 2022 | $2,225 | $119,590 | $57,310 | $62,280 |
| 2021 | $1,874 | $95,430 | $30,560 | $64,870 |
| 2020 | $1,969 | $96,840 | $30,560 | $66,280 |
| 2019 | $2,008 | $98,060 | $30,560 | $67,500 |
| 2018 | $1,801 | $88,540 | $22,930 | $65,610 |
| 2017 | $1,816 | $90,030 | $22,930 | $67,100 |
| 2016 | $1,854 | $91,920 | $22,930 | $68,990 |
| 2015 | $1,908 | $92,860 | $22,930 | $69,930 |
| 2014 | $1,908 | $94,740 | $22,930 | $71,810 |
VY
Landlord's Agent in 2023
Victor Yong
Home Team of America
MM
Tenant's Agent in 2023
Madison McClellan
Home Team of America
(830) 837-4077
3 Total Sales
CL
Seller's Agent in 2021
Chris Lawrence
Trillionaire Realty
Source: San Antonio Board of REALTORS®
MLS Number: 1707736
Disclaimer: Certain information contained herein is derived from information provided by parties other than Homes.com. All information provided is deemed reliable, but is not guaranteed to be accurate and should be independently verified.
IDX information is provided exclusively for personal, non-commercial use, and may not be used for any purpose other than to identify prospective properties consumers may be interested in purchasing.
Information is deemed reliable but not guaranteed.
Ask me questions while you tour the home.