NOT LISTED FOR SALE
3 Beds
2 Baths
1,368 Sq Ft
0.51 Acre Lot

Sale Details

Date Sold: January 9, 2020

16 Days on Market

Highlights

  • 0.51 Acre Lot
  • Mature Trees
  • Deck
  • Arlon R Seay Elementary School Rated A
  • Countryside Views
  • Wood Flooring

About This Home

As of January 2020

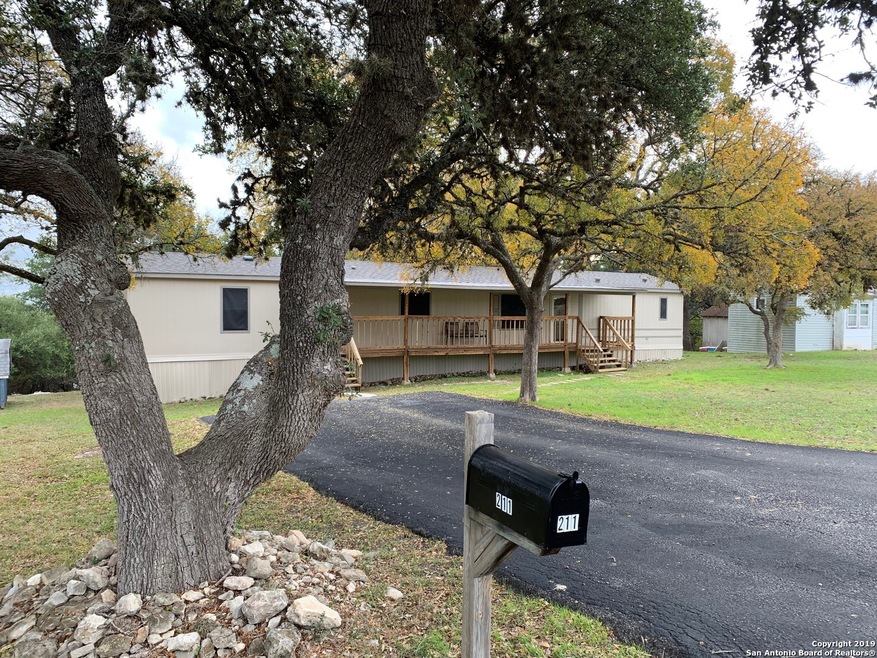
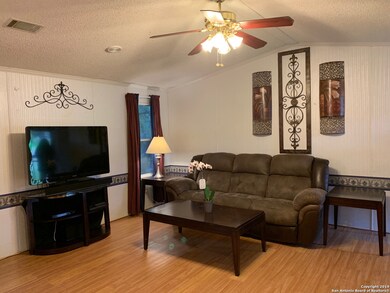
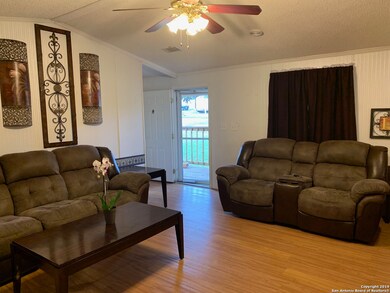
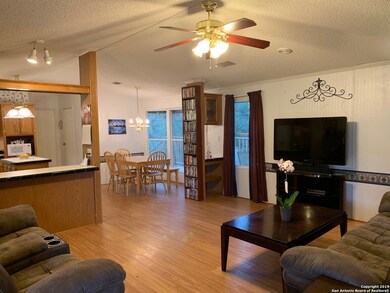
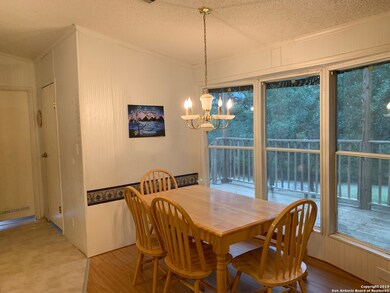
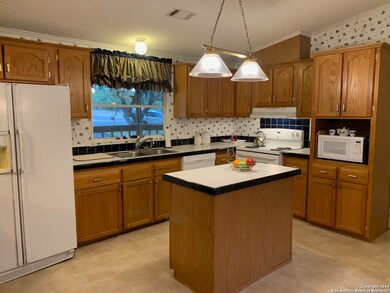
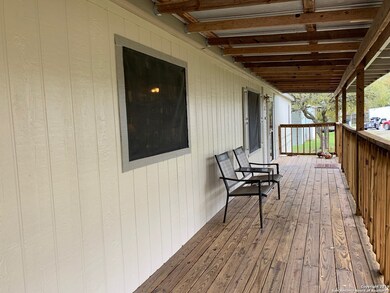
Palm Harbor Home on gorgeous half acre tree studded lot! Located in section of neighborhood with minimal traffic allowing children to play freely. New Dimensional 40-year roof 9/19; Bay Dining Window that looks out to Backyard Deck; R-30 Blown-in Ceiling Insulation; 50' Front Covered Porch; Ceiling fan in every room; All carpet removed and replaced with easy to clean floating vinyl wood flooring; Remodelled 2nd bath, His/Her Master Bath and Garden Tub; Walk-In Shower; Island Kitchen with New Appliances.

Last Agent to Sell the Property

Stephen Bean

Keller Williams Heritage Listed on: 11/24/2019
Last Buyer's Agent

Micah Dufner

Dufner Properties

Property Details

Home Type

  • Mobile/Manufactured

Est. Annual Taxes

  • $1,414

Year Built

  • Built in 1997

Lot Details

  • 22,216 Sq Ft Lot
  • Mature Trees

HOA Fees

  • $3 Monthly HOA Fees

Interior Spaces

  • 1,368 Sq Ft Home
  • Property has 1 Level
  • Ceiling Fan
  • Chandelier
  • Window Treatments
  • Countryside Views

Kitchen

  • Eat-In Kitchen
  • Stove

Flooring

  • Wood
  • Carpet
  • Vinyl

Bedrooms and Bathrooms

  • 3 Bedrooms
  • Walk-In Closet
  • 2 Full Bathrooms

Laundry

  • Laundry on main level
  • Washer and Dryer Hookup

Outdoor Features

  • Deck
  • Covered Patio or Porch

Schools

  • Bill Brown Elementary School
  • Spring Br Middle School
  • Smithson High School

Mobile Home

  • Single Wide

Utilities

  • Central Heating and Cooling System
  • Electric Water Heater
  • Septic System
  • Private Sewer
  • Cable TV Available

Community Details

  • $100 HOA Transfer Fee
  • Oakland Estates Property Owners Association
  • Oakland Estates Subdivision
  • Mandatory home owners association

Listing and Financial Details

  • Tax Lot 82
  • Assessor Parcel Number 400330008200

Property Details

Home Type

Mobile/Manufactured

Est. Annual Taxes

$1,414

Year Built

Built in 1997

Lot Details

0.51 Acres

HOA Fees

$3 per month

Listing Details

  • Year Built: 1997
  • Prop. Type: RE
  • Lot Size Acres: 0.51
  • Subdivision Name: OAKLAND ESTATES
  • Directions: From Hwy 281 head West on Hwy 46 towards Boerne. Take a right on Farhills and a left on Limestone Cir. Left on Ranchers Cir and house is on the left
  • Unit Levels: _1
  • Cooling_RR: _1CNTR
  • SAB_Exterior_RR: SDING
  • SAB_Fireplace_RR: NA
  • SAB_HeatingFuel_RR: ELEC
  • SAB_Inclusions_RR: CLFNS, CHNDL, WSHCN, DRYCN, STVRN, ELWTR, PRIVATEGARBAGE
  • SAB_Interior_RR: _1LVAR, EATIN, ISLKT, UTINS, HGHCL, OPEN, CABLE, INTRN, LDYMAIN, WIC
  • PoolFeatures_RR: NONE
  • SAB_WindowCoverings: ALL
  • SAB_Construction_RR: PRE_OWNED
  • Listoffceaddressstreetname: W San Antonio St
  • HotsheetDate: 2020-04-20T21:46:52Z
  • Price_ Sq Ft: 116.88
  • ArchitecturalStyle_RR: _1STRY, MANUSINGLE
  • SAB_HoaMandatory: MAND
  • SAB_AssocTransferFee: 100.0
  • SAB_Water_sewer_CM: WTRSY, SPTIC
  • SAB_Construction_RINC: PRE_OWNED
  • Cooling_RINC: _1CNTR
  • SAB_Exterior_RINC: SDING
  • SAB_HeatingFuel_RINC: ELEC
  • ArchitecturalStyle_RINC: _1STRY, MANUSINGLE
  • Cooling_RLSE: _1CNTR
  • SAB_Exterior_RLSE: SDING
  • SAB_Fireplace_RLSE: NA
  • SAB_HeatingFuel_RLSE: ELEC
  • SAB_Inclusions_RLSE: CLFNS, CHNDL, WSHCN, DRYCN, STVRN, ELWTR, PRIVATEGARBAGE
  • SAB_Interior_RLSE: _1LVAR, EATIN, ISLKT, UTINS, HGHCL, OPEN, CABLE, INTRN, LDYMAIN, WIC
  • PoolFeatures_RLSE: NONE
  • SAB_Water_sewer_RLSE: WTRSY, SPTIC
  • SAB_Construction_RLSE: PRE_OWNED
  • ArchitecturalStyle_RLSE: _1STRY, MANUSINGLE
  • Cooling_CO: _1CNTR
  • SAB_Exterior_CO: SDING
  • SAB_HeatingFuel_CO: ELEC
  • SAB_Inclusions_CO: CLFNS, CHNDL, WSHCN, DRYCN, STVRN, ELWTR, PRIVATEGARBAGE
  • SAB_Construction_CO: PRE_OWNED
  • SAB_Exterior_FR: SDING
  • SAB_Water_sewer_FR: WTRSY, SPTIC
  • ArchitecturalStyle_FR: _1STRY, MANUSINGLE
  • Cooling_RESI: _1CNTR
  • SAB_Exterior_RESI: SDING
  • Flooring_RESI: CRPT, WOOD, VINYL
  • SAB_HeatingFuel_RESI: ELEC
  • SAB_Inclusions_RESI: CLFNS, CHNDL, WSHCN, DRYCN, STVRN, ELWTR, PRIVATEGARBAGE
  • SAB_Interior_RESI: _1LVAR, EATIN, ISLKT, UTINS, HGHCL, OPEN, CABLE, INTRN, LDYMAIN, WIC
  • PoolFeatures_RESI: NONE
  • SAB_Water_sewer_RESI: WTRSY, SPTIC
  • SAB_Construction_RESI: PRE_OWNED
  • ArchitecturalStyle_RESI: _1STRY, MANUSINGLE
  • SAB_AirConditioning: _1CNTR
  • SAB_Exterior_RE: SDING
  • SAB_Fireplace: NA
  • Flooring_RE: CRPT, WOOD, VINYL
  • SAB_HeatingFuel_RE: ELEC
  • SAB_Heating: CNTRL
  • SAB_Inclusions_RE: CLFNS, CHNDL, WSHCN, DRYCN, STVRN, ELWTR, PRIVATEGARBAGE
  • SAB_Interior_RE: _1LVAR, EATIN, ISLKT, UTINS, HGHCL, OPEN, CABLE, INTRN, LDYMAIN, WIC
  • PoolFeatures_RE: NONE
  • SAB_Water_sewer_RE: WTRSY, SPTIC
  • SAB_Construction_RE: PRE_OWNED
  • SAB_NumberOfFireplaces: _0
  • ArchitecturalStyle_RE: _1STRY, MANUSINGLE
  • SAB_Exterior_FARM: SDING
  • SAB_Water_sewer_FARM: WTRSY, SPTIC
  • ArchitecturalStyle_FARM: _1STRY, MANUSINGLE
  • SAB_Construction_MF: PRE_OWNED
  • Cooling_MF: _1CNTR
  • SAB_Exterior_MF: SDING
  • SAB_HeatingFuel_MF: ELEC
  • ArchitecturalStyle_MF: _1STRY, MANUSINGLE
  • Special Features: None
  • Property Sub Type: MobileManufactured

Interior Features

  • Full Bathrooms: 2
  • Total Bedrooms: 3
  • Fireplace Features: NA
  • Living Area: 1368.0
  • Window Features: ALL
  • RoomLivingLength: 14.0

Exterior Features

  • Builder Name: Unknown
  • Pool Private: No
  • ExteriorFeatures_RR: CVPAT, DK_BL, TREES
  • LotFeatures_RR: GRNBL, CNTY
  • LotFeatures_CM: GRNBL, CNTY
  • ExteriorFeatures_RINC: CVPAT, TREES
  • ExteriorFeatures_RLSE: CVPAT, DK_BL, TREES
  • LotFeatures_RLSE: GRNBL, CNTY
  • LotFeatures_COMS: GRNBL, CNTY
  • ExteriorFeatures_RESI: CVPAT, DK_BL, TREES
  • LotFeatures_RESI: GRNBL, CNTY
  • ExteriorFeatures_RE: CVPAT, DK_BL, TREES
  • LotFeatures_RE: GRNBL, CNTY
  • LotFeatures_COML: GRNBL, CNTY
  • ExteriorFeatures_MF: CVPAT, TREES

Garage/Parking

  • Parking Features: NONE
  • SAB_AdditionalOtherParking: PAD
  • SAB_GarageParking: NONE

Utilities

  • Heating_RR: CNTRL
  • Heating_CM: CNTRL
  • Heating_RLSE: CNTRL
  • Heating_CO: CNTRL
  • Heating_COMS: CNTRL
  • Heating_RESI: CNTRL
  • Heating_COML: CNTRL

Condo/Co-op/Association

  • Amenities: NONE
  • Association Fee: 40.0
  • Association Fee Frequency: A
  • Association Name: OAKLAND ESTATES PROPERTY OWNERS ASSOCIATION

Schools

  • Elementary School: BILL_BROWN
  • High School: SMITHSON
  • Middle Or Junior School: SPRING_BR

Lot Info

  • Parcel #: 400330008200

Tax Info

  • Tax Annual Amount: 1413.77
  • Tax Block: 000
  • Tax Lot: 82
  • Tax Year: 2018
Create a Home Valuation Report for This Property
The Home Valuation Report is an in-depth analysis detailing your home's value as well as a comparison with similar homes in the area

Home Values in the Area

Source: Public Records

Average Home Value in this Area


Source: Public Records

Property History

We collect this data history from publicly available records. To have your information removed, we recommend requesting removal directly through your county’s website.

Date Event Price List to Sale Price per Sq Ft
07/20/2020 07/20/20 Off Market -- -- --
01/09/2020 01/09/20 Sold -- -- --
12/10/2019 12/10/19 Pending -- -- --
11/24/2019 11/24/19 For Sale $179,900 -- $132 / Sq Ft
Source: San Antonio Board of REALTORS®

Tax History

We collect this data history from publicly available records. To have your information removed, we recommend requesting removal directly through your county’s website.

Year Tax Paid Tax Assessment Tax Assessment Total Assessment is a certain percentage of the fair market value that is determined by local assessors to be the total taxable value of land and additions on the property. Land Improvement
2025 $2,281 $129,870 $57,310 $72,560
2024 $2,281 $132,820 $57,310 $75,510
2023 $2,281 $120,580 $57,310 $63,270
2022 $2,288 $122,950 $57,310 $65,640
2021 $1,891 $96,330 $30,560 $65,770
2020 $1,847 $90,870 $30,560 $60,310
2019 $1,555 $90,220 $30,560 $59,660
2018 $1,404 $69,040 $22,930 $46,110
2017 $1,501 $74,410 $22,930 $51,480
2016 $1,552 $76,950 $22,930 $54,020
2015 $967 $79,490 $22,930 $56,560
2014 $967 $81,190 $22,930 $58,260
Source: Public Records

Agents Affiliated with this Home

See All Agents

Map

Source: San Antonio Board of REALTORS®

MLS Number: 1425798

San Antonio Board of REALTORS®
Your Personal Tour Guide

Ask me questions while you tour the home.