305 SW Amara Dr Blue Springs, MO 64014
Spring Hill AreaEstimated payment $3,708/month
Highlights
- Custom Closet System
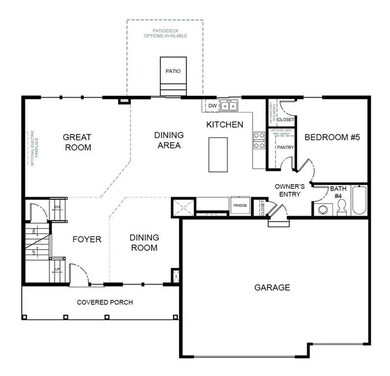
- Main Floor Bedroom
- Mud Room
- Contemporary Architecture
- Great Room with Fireplace
- Community Pool
About This Home
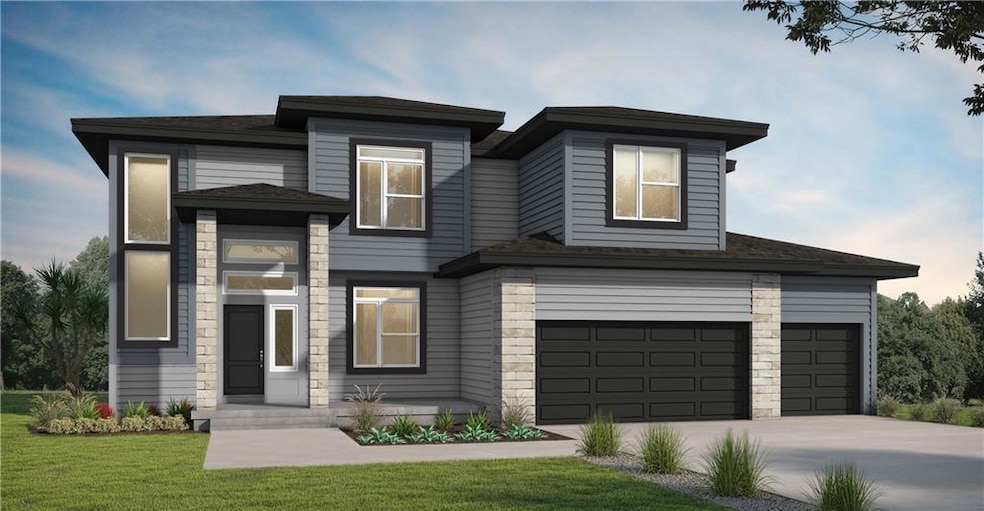
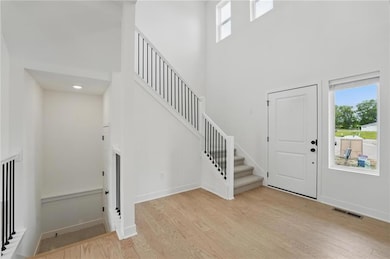
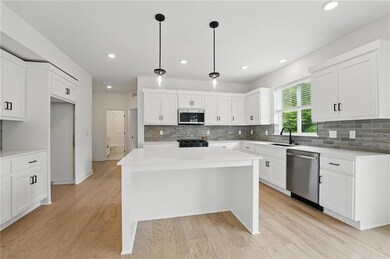
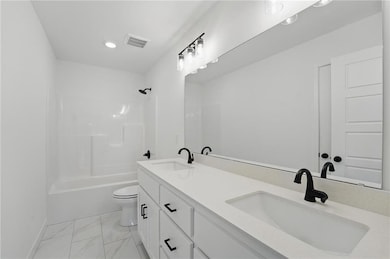
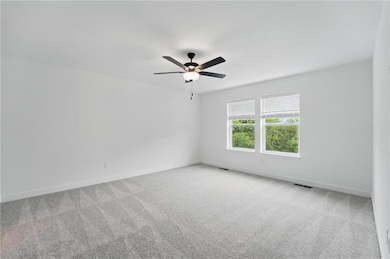
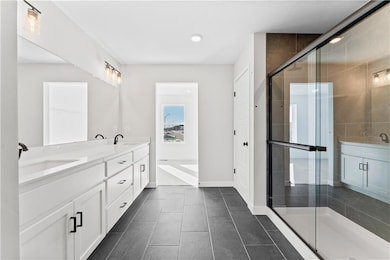
The Carolina floor plan offers timeless curb appeal and modern functionality. Step onto the spacious covered front porch and into a welcoming foyer that opens to a bright, open-concept main level. The kitchen showcases a large center island, perfect for gatherings, and flows seamlessly into the dining and great rooms- ideal for entertaining or everyday living. A private main-level office provides a quiet space for work or study. Upstairs, the primary suite features a luxurious bath with dual vanities, a walk-in shower, and a convenient connection to the laundry room. Three additional bedrooms and two full bathrooms- one ensuite and one shared ensure comfort and flexibility for family and guests. Looking to expand? The lower level offers an opportunity to add a spacious rec room, fifth bedroom, and fourth full bath, making this home as versatile as it is beautiful. Current plan pending: Carolina, lifestyle plan, series 3, modern elevation
Listing Agent
Platinum Realty LLC Brokerage Phone: 505-634-8343 License #2023027543 Listed on: 11/06/2025

Home Details
Home Type
- Single Family
Year Built
- Built in 2025
Lot Details
- 12,632 Sq Ft Lot
- Paved or Partially Paved Lot
HOA Fees
- $67 Monthly HOA Fees
Parking
- 3 Car Attached Garage
- Front Facing Garage
Home Design
- Contemporary Architecture
- Stone Frame
- Composition Roof
- Vinyl Siding
Interior Spaces
- 2,756 Sq Ft Home
- 2-Story Property
- Ceiling Fan
- Thermal Windows
- Mud Room
- Entryway
- Great Room with Fireplace
- Formal Dining Room
- Fire and Smoke Detector
- Laundry Room
Kitchen
- Breakfast Area or Nook
- Electric Range
- Microwave
- Dishwasher
- Stainless Steel Appliances
- Kitchen Island
- Disposal
Flooring
- Carpet
- Tile
- Vinyl
Bedrooms and Bathrooms
- 5 Bedrooms
- Main Floor Bedroom
- Custom Closet System
- Walk-In Closet
- 4 Full Bathrooms
Unfinished Basement
- Basement Fills Entire Space Under The House
- Sump Pump
- Stubbed For A Bathroom
- Basement Window Egress
Eco-Friendly Details
- Energy-Efficient Appliances
- Energy-Efficient Windows
- Energy-Efficient Construction
- Energy-Efficient HVAC
- Energy-Efficient Lighting
- Energy-Efficient Insulation
- Energy-Efficient Doors
Schools
- Mason Lee's Summit Elementary School
- Lee's Summit North High School
Utilities
- Central Air
- Heating System Uses Natural Gas
- High-Efficiency Water Heater
Additional Features
- Patio
- City Lot
Listing and Financial Details
- $0 special tax assessment
Community Details
Overview
- Association fees include management, trash
- Retreat At Chapman Farms Subdivision, Carolina Floorplan
Recreation
- Community Pool
- Trails
Map
Home Values in the Area
Average Home Value in this Area
Property History
We collect this data history from publicly available records. To have your information removed, we recommend requesting removal directly through your county’s website.
| Date | Event | Price | List to Sale | Price per Sq Ft |
|---|---|---|---|---|
| 11/06/2025 11/06/25 | Pending | -- | -- | -- |
| 11/06/2025 11/06/25 | For Sale | $565,946 | -- | $205 / Sq Ft |
Source: Heartland MLS
MLS Number: 2586560
Disclaimer: Certain information contained herein is derived from information provided by parties other than Homes.com. All information provided is deemed reliable, but is not guaranteed to be accurate and should be independently verified.
All data is obtained from various sources and may not have been verified by broker or MLS GRID. Supplied Open House Information is subject to change without notice. All information should be independently reviewed and verified for accuracy. Properties may or may not be listed by the office/agent presenting the information. Some IDX listings have been excluded from this website. Prices displayed on all Sold listings are the Last Known Listing Price and may not be the actual selling price.
Listings courtesy of Heartland MLS as distributed by MLS GRID.
Based on information submitted to the MLS GRID
Listing Information presented by local MLS brokerage: TEN-X, INC., local REALTOR®- Arlene Richardson - (888) 952-6393
- 19638 Barstow St
- 19585 Barstow Cir
- 17152 Barstow St
- 17148 Barstow St
- 1504 SW 8th Terrace
- 19513 Barstow St
- 19613 Barstow St
- 19609 Barstow St
- 19544 Barstow Cir
- 19605 Barstow St
- 17160 Barstow St
- 19520 Barstow St
- 19601 Barstow St
- 19525 Barstow St
- 19521 Barstow St
- 19516 Barstow St
- 19539 Barstow Cir
- 19548 Barstow Cir
- 19552 Barstow Cir
- 19736 Norton St
Ask me questions while you tour the home.