
AJ Pappas
eXp Realty LLC
(351) 222-2436
36 Total Sales
1 in Conway
$602,500 Price


Estimated Value: $216,000 - $412,000
Charming Conway Village home with water Access!
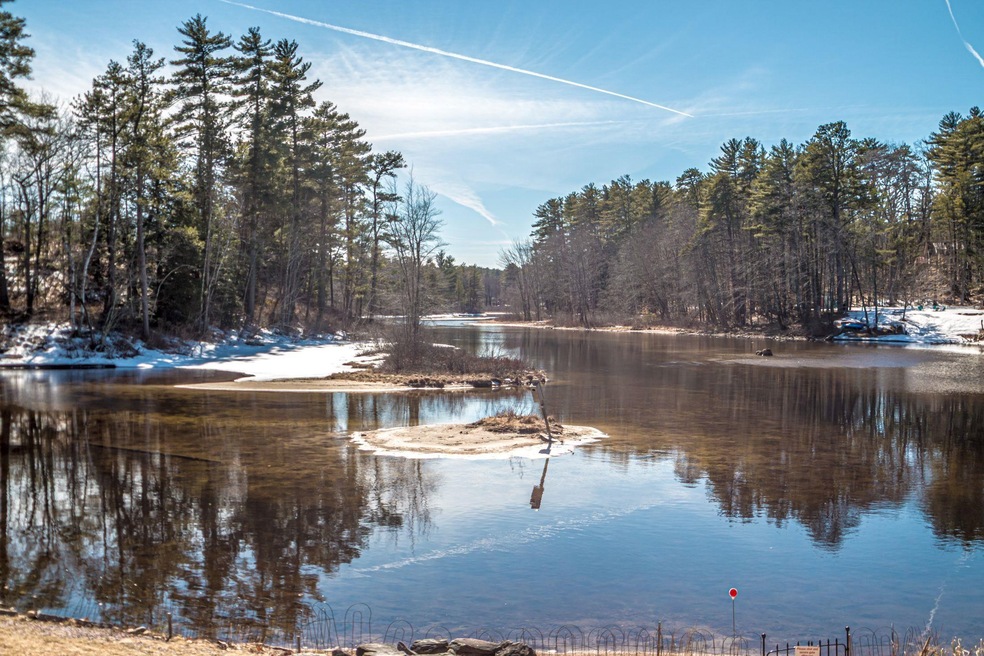
Nestled along the scenic banks of Pequawket Pond, this beautifully remodeled four-bedroom, two-bathroom fully-furnished home is a perfect blend of comfort and convenience. Whether you're searching for a primary residence or a White Mountains retreat, this inviting home is ready for you! Currently assessed below market value, that also includes neighboring lot!
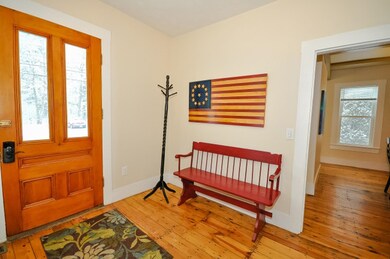
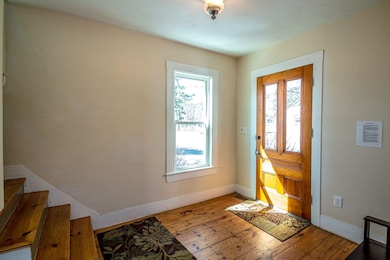
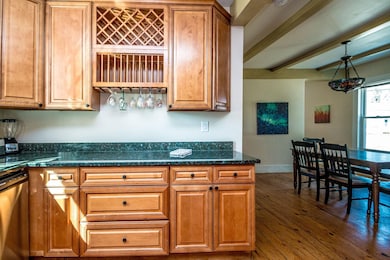
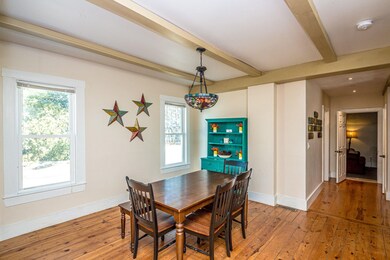
Step inside to rustic pine floors, elevated ceilings, an airy, sunlit atmosphere and easy layout. The upgraded kitchen features sleek granite countertops, stainless steel appliances, and stylish cabinetry. The open-concept living and dining area makes entertaining a breeze, while a second living room with private entry, laundry room, and a bonus bedroom/family room complete the first floor living space.
Upstairs, you'll find three spacious bedrooms and a fully updated bathroom. Plus, as part of a small association, you'll enjoy shared access to Pequawket Pond—ideal for kayaking, fishing, or simply unwinding by the water.
Located just minutes from top local attractions, you’re within walking distance to Tuckerman Brewing Company, the Ham Ice Arena, and more! A quick 15-minute drive brings you to Cranmore Mountain and downtown North Conway, while the breathtaking Kancamagus Highway is only 5 minutes away, offering endless opportunities for hiking, river adventures, and camping.
Don’t miss this chance to own a piece of the White Mountains at a great value!
Last Agent to Sell the Property
KW Coastal and Lakes & Mountains Realty/N Conway License #053194 Listed on: 03/29/2025
We collect this data history from publicly available records. To have your information removed, we recommend requesting removal directly through your county’s website.
AJ Pappas
eXp Realty LLC
(351) 222-2436
36 Total Sales
1 in Conway
$602,500 Price
Julie Chin
KW Coastal and Lakes & Mountains Realty/N Conway
(855) 443-8990
168 Total Sales
71 in Conway
$10K - $2.1M Price Range
Dylan Tooch
New Space Real Estate, LLC
(888) 618-7559
142 Total Sales
2 in Conway
$330K - $340K Price Range
Crystal Bullerwell
KW Coastal and Lakes & Mountains Realty/Meredith
(844) 955-1511
78 Total Sales
1 in Conway
$110,000 Price
Tanner Wheeler
Senne Residential LLC
(888) 718-3698
142 Total Sales
37 in Conway
$43K - $1.1M Price Range
Ross Doody
Century 21 Highview Realty
(802) 810-8077
205 Total Sales
1 in Conway
$430,000 Price
We collect this data history from publicly available records. To have your information removed, we recommend requesting removal directly through your county’s website.
| Date | Buyer | Sale Price | Title Company |
|---|---|---|---|
| -- | None Available | ||
| Hill Edward L | $190,000 | -- | |
| Rihani Faris | $10,000 | -- | |
| Mcmanus Stephen J | $113,300 | -- | |
| Lastminute Props Llc | $62,500 | -- |
We collect this data history from publicly available records. To have your information removed, we recommend requesting removal directly through your county’s website.
| Date | Status | Borrower | Loan Amount |
|---|---|---|---|
| Previous Owner | $180,500 | ||
| Previous Owner | Rihani Fares | $105,000 |
We collect this data history from publicly available records. To have your information removed, we recommend requesting removal directly through your county’s website.
| Date | Event | Price | List to Sale | Price per Sq Ft | Prior Sale |
|---|---|---|---|---|---|
| 07/02/2025 07/02/25 | Sold | $360,000 | -4.0% | $193 / Sq Ft | |
| 06/15/2025 06/15/25 | Pending | -- | -- | -- | |
| 03/29/2025 03/29/25 | For Sale | $374,900 | +177.7% | $201 / Sq Ft | |
| 02/16/2022 02/16/22 | Sold | $135,000 | 0.0% | $527 / Sq Ft | View Prior Sale |
| 02/16/2022 02/16/22 | Pending | -- | -- | -- | |
| 02/16/2022 02/16/22 | For Sale | $135,000 | -- | $527 / Sq Ft |
We collect this data history from publicly available records. To have your information removed, we recommend requesting removal directly through your county’s website.
| Year | Tax Paid | Tax Assessment Tax Assessment Total Assessment is a certain percentage of the fair market value that is determined by local assessors to be the total taxable value of land and additions on the property. | Land | Improvement |
|---|---|---|---|---|
| 2025 | $310 | $25,000 | $25,000 | $0 |
| 2024 | $321 | $25,000 | $25,000 | $0 |
| 2023 | $298 | $25,000 | $25,000 | $0 |
| 2022 | $389 | $20,000 | $20,000 | $0 |
| 2021 | $327 | $20,000 | $20,000 | $0 |
| 2020 | $367 | $20,000 | $20,000 | $0 |
| 2019 | $346 | $20,000 | $20,000 | $0 |
| 2018 | $326 | $15,000 | $15,000 | $0 |
| 2017 | $300 | $15,000 | $15,000 | $0 |
| 2016 | $290 | $15,000 | $15,000 | $0 |
| 2015 | $286 | $15,000 | $15,000 | $0 |
| 2014 | $283 | $15,000 | $15,000 | $0 |
| 2013 | $268 | $15,000 | $15,000 | $0 |
Seller's Agent in 2025
Lisa Brouillette
KW Coastal and Lakes & Mountains Realty/N Conway
(603) 662-6192
56 Total Sales
EC
Buyer's Agent in 2025
Everett Clark
Better Living Real Estate LLC
(508) 692-8847
32 Total Sales
TB
Seller's Agent in 2022
Theresa Bernhardt
Source: PrimeMLS
MLS Number: 5034005
APN: CNWY-000277-000209-000009
Disclaimer: Certain information contained herein is derived from information provided by parties other than Homes.com. All information provided is deemed reliable, but is not guaranteed to be accurate and should be independently verified.
Copyright 2026 PrimeMLS, Inc. All rights reserved. This information is deemed reliable, but not guaranteed. The data relating to real estate displayed on this display comes in part from the IDX Program of PrimeMLS. The information being provided is for consumers’ personal, non-commercial use and may not be used for any purpose other than to identify prospective properties consumers may be interested in purchasing.
Ask me questions while you tour the home.