
Minka vanBeuzekom
Coldwell Banker Realty - Cambridge
(617) 657-2667
54 Total Sales
2 in Wellington-Harrington
$645K - $850K Price Range
Estimated Value: $676,493
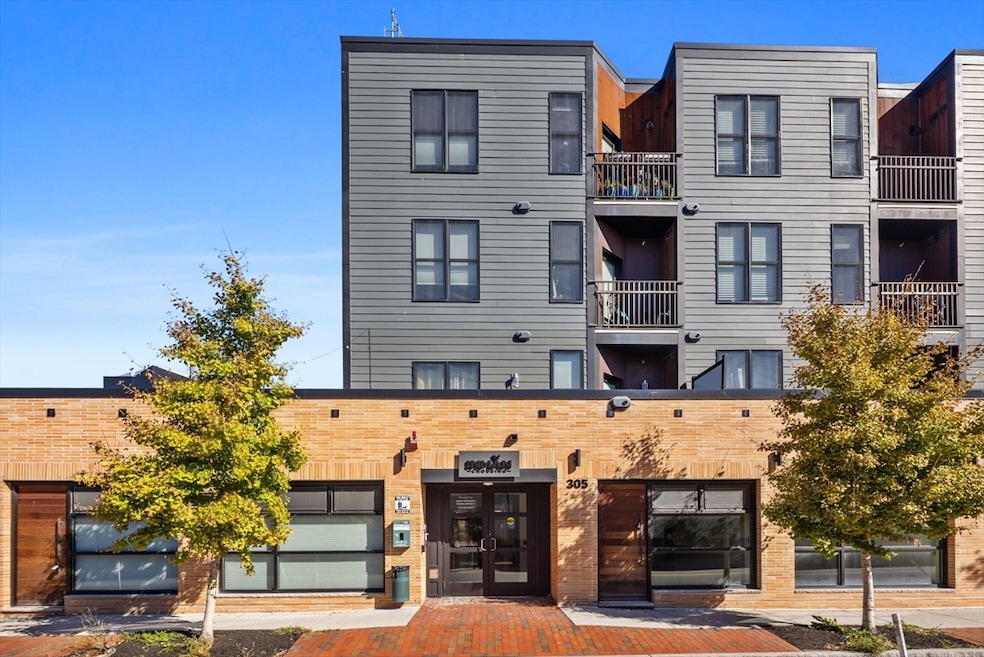
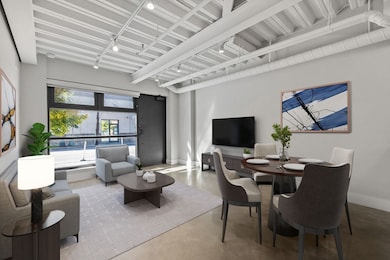
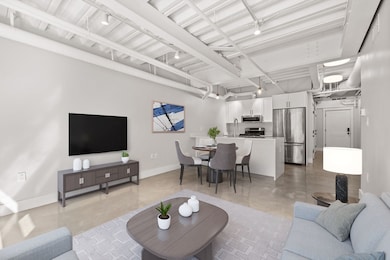
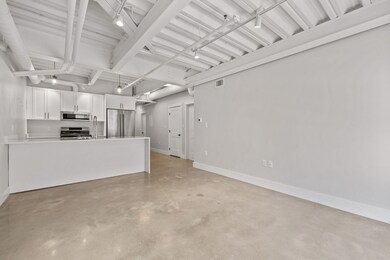
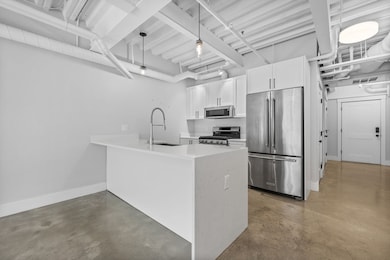
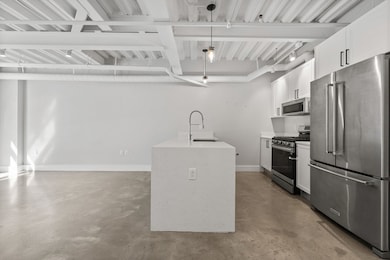
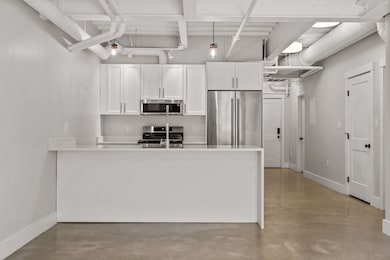
Located at the highly sought after INMAN CROSSING - a 2020 new construction, high performance LEED-rated building - this unit is a fantastic opportunity for a home with easy access to both Cambridge & Somerville! With a flexible OPEN CONCEPT floorplan & an abundance of natural light, this unit checks ALL the boxes. *This special unit is zoned MIXED USE & could be utilized both as RESIDENTIAL or COMMERICAL space, with its own private street entrance* The Kitchen is fully equipped with Quartz countertops, Stainless Steel appl., & a vented cooktop. Leading into the large living room, with soaring ceiling heights & a wall of windows. A luxury primary bedroom suite, with SPA-LIKE bathroom, & plenty of closet space. PLUS: a bonus DEN could be a great HOME OFFICE or GUEST ROOM. ASSIGNED GARAGE PARKING SPOT, conveniently located under the building! Designated PRIVATE storage, plus a BIKE ROOM! In-Unit laundry. The perfect property for a homeowner, investor, or for professional space!
We collect this data history from publicly available records. To have your information removed, we recommend requesting removal directly through your county’s website.
Minka vanBeuzekom
Coldwell Banker Realty - Cambridge
(617) 657-2667
54 Total Sales
2 in Wellington-Harrington
$645K - $850K Price Range
Alina Wang
Coldwell Banker Realty - Lexington
(774) 458-7979
255 Total Sales
1 in Wellington-Harrington
$695,000 Price
Hans Nagrath
Compass
(888) 604-7140
166 Total Sales
2 in Wellington-Harrington
$1M - $2.6M Price Range
Praveen Khare
Keller Williams Realty Boston Northwest
(857) 380-5573
13 Total Sales
1 in Wellington-Harrington
$725,000 Price
Summer Yang
Phoenix Real Estate Partners, LLC
(781) 430-4955
22 Total Sales
1 in Wellington-Harrington
$2,180,000 Price
Amy Kirsch
Leading Edge Real Estate
(857) 240-2151
66 Total Sales
1 in Wellington-Harrington
$825,000 Price
We collect this data history from publicly available records. To have your information removed, we recommend requesting removal directly through your county’s website.
| Date | Buyer | Sale Price | Title Company |
|---|---|---|---|
| $660,000 | -- | ||
| $655,000 | None Available |
We collect this data history from publicly available records. To have your information removed, we recommend requesting removal directly through your county’s website.
| Date | Status | Borrower | Loan Amount |
|---|---|---|---|
| Closed | $589,500 |
We collect this data history from publicly available records. To have your information removed, we recommend requesting removal directly through your county’s website.
| Date | Event | Price | List to Sale | Price per Sq Ft | Prior Sale |
|---|---|---|---|---|---|
| 12/30/2025 12/30/25 | Sold | $660,000 | -4.9% | $719 / Sq Ft | |
| 12/08/2025 12/08/25 | Pending | -- | -- | -- | |
| 11/03/2025 11/03/25 | Price Changed | $694,000 | -3.5% | $756 / Sq Ft | |
| 10/23/2025 10/23/25 | For Sale | $719,000 | +9.8% | $783 / Sq Ft | |
| 06/30/2022 06/30/22 | Sold | $655,000 | -7.1% | $714 / Sq Ft | View Prior Sale |
| 05/16/2022 05/16/22 | Pending | -- | -- | -- | |
| 04/26/2022 04/26/22 | Price Changed | $705,000 | -2.1% | $768 / Sq Ft | |
| 04/07/2022 04/07/22 | For Sale | $720,000 | -- | $784 / Sq Ft |
We collect this data history from publicly available records. To have your information removed, we recommend requesting removal directly through your county’s website.
| Year | Tax Paid | Tax Assessment Tax Assessment Total Assessment is a certain percentage of the fair market value that is determined by local assessors to be the total taxable value of land and additions on the property. | Land | Improvement |
|---|---|---|---|---|
| 2025 | $4,187 | $659,400 | $0 | $659,400 |
| 2024 | $3,841 | $648,800 | $0 | $648,800 |
| 2023 | $0 | $765,800 | $0 | $765,800 |
| 2022 | -- | $759,000 | $0 | $759,000 |
Seller's Agent in 2025
The Tabassi Team
RE/MAX
(978) 375-5834
2 in this area
598 Total Sales
Seller Co-Listing Agent in 2025
Christine Girard
RE/MAX
(978) 886-8470
1 in this area
110 Total Sales
Buyer's Agent in 2025
Joshua Sipple
Compass
(508) 525-9990
1 in this area
14 Total Sales
C
Seller's Agent in 2022
Clare Thompson
ABG Realty
(617) 492-9900
6 in this area
8 Total Sales
Buyer's Agent in 2022
Barbara Wales
Engel & Volkers Newton
(617) 610-6000
2 in this area
102 Total Sales
Source: MLS Property Information Network (MLS PIN)
MLS Number: 73447171
APN: CAMB M:00081 L:0002000101
Disclaimer: Certain information contained herein is derived from information provided by parties other than Homes.com. All information provided is deemed reliable, but is not guaranteed to be accurate and should be independently verified.
The property listing data and information, or the Images, set forth herein were provided to MLS Property Information Network, Inc. from third party sources, including sellers, lessors and public records, and were compiled by MLS Property Information Network, Inc. The property listing data and information, and the Images, are for the personal, non-commercial use of consumers having a good faith interest in purchasing or leasing listed properties of the type displayed to them and may not be used for any purpose other than to identify prospective properties which such consumers may have a good faith interest in purchasing or leasing. MLS Property Information Network, Inc. and its subscribers disclaim any and all representations and warranties as to the accuracy of the property listing data and information, or as to the accuracy of any of the Images, set forth herein.
Ask me questions while you tour the home.