
Sheila Yarborough
Bellator Real Estate, LLC
(251) 319-5629
59 Total Sales
1 in Garland
$285,000 Price
Estimated Value: $255,939
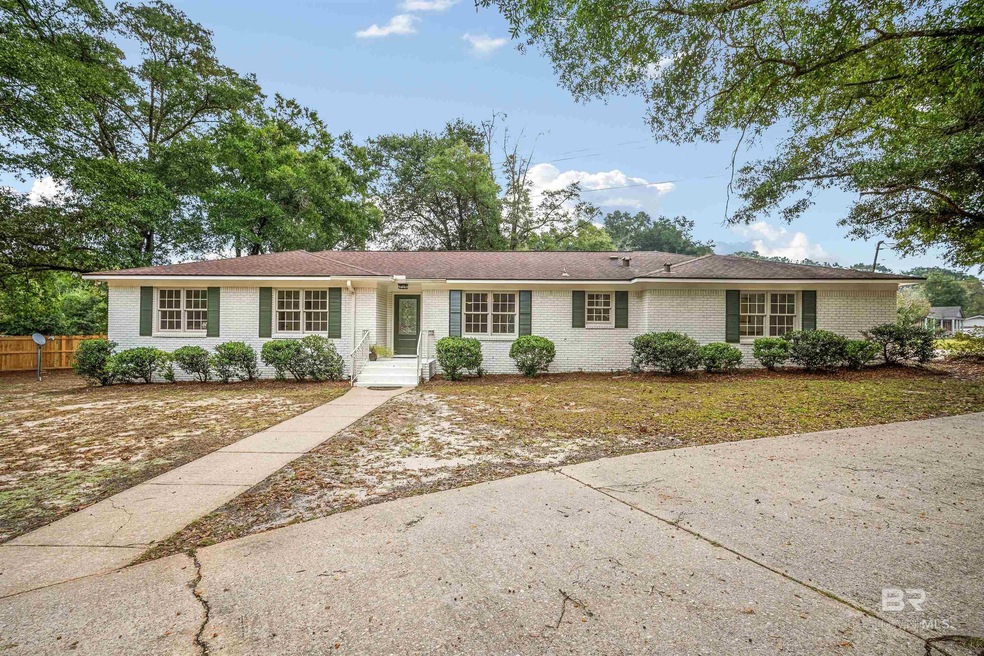
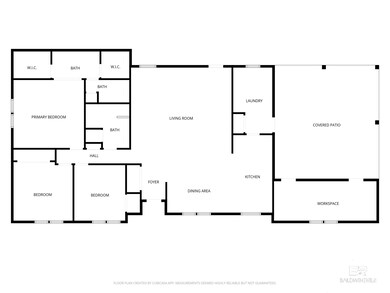
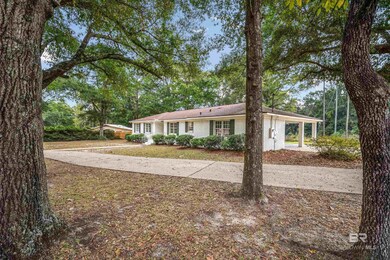
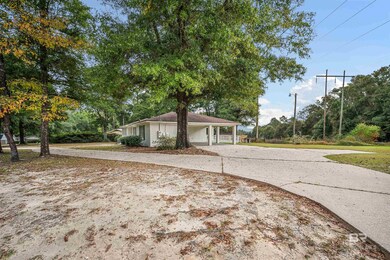
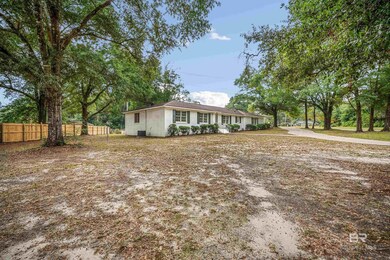
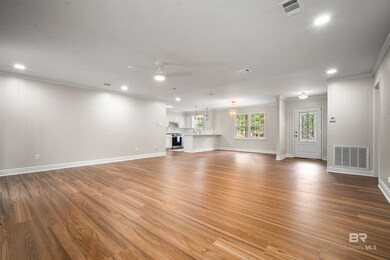
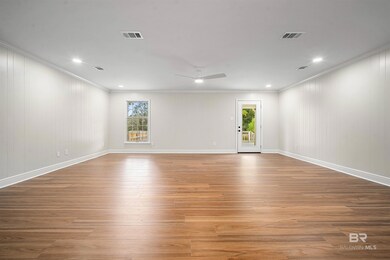
Your Dream Home Awaits! This stunning 3-bedroom, 2-bath home has been transformed from top to bottom with gorgeous renovations that shine in every corner. Step inside to discover gleaming new LVP flooring that flows seamlessly throughout, complemented by modern lighting fixtures and crisp, fresh paint that makes every room feel brand new. The heart of this home is its spectacular open-concept living space where the kitchen, dining, and living areas blend effortlessly together, perfect for entertaining guests and hosting gatherings. The chef-inspired kitchen is a showstopper, featuring a breakfast bar topped with elegant quartz countertops, a stylish tile backsplash, chic gold hardware, and a convenient pantry. Brand new stainless steel appliances complete the package. But wait! The laundry room isn't just functional, it's extraordinary! With custom cabinets, a sink, beautiful quartz countertops, and generous space for an extra fridge and deep freeze, this is a home organizer's paradise. Retreat to your luxurious primary suite, a true sanctuary boasting TWO walk-in closets and a spa-like vanity area with a dressing station and pristine quartz countertops. The two additional bedrooms are generously sized with ample closet space, while the guest bathroom impresses with abundant counter space, modern fixtures, and a spacious linen closet. Outside, you'll find even more to love: a covered carport with an oversized workshop/storage room, a welcoming front porch for morning coffee, a covered rear patio for summer barbecues, and a deck for soaking up the sunshine. All of this sits on over half an acre with a convenient circular driveway. Roof is approximately 5 years old. HVAC is approximately 10 years old. Water heater is approximately 3 years old. **This gem won't last long! schedule your showing today!** Buyer and buyer's agent responsible for verifying all pertinent information such as, but not limited to, age of components, measurements, schools, utilities, etc. Buyer
Last Agent to Sell the Property
Keller Williams - Mobile Brokerage Phone: 251-662-5660 License #139419 Listed on: 11/05/2025
Last Buyer's Agent
Non Member
Non Member Office
We collect this data history from publicly available records. To have your information removed, we recommend requesting removal directly through your county’s website.
Sheila Yarborough
Bellator Real Estate, LLC
(251) 319-5629
59 Total Sales
1 in Garland
$285,000 Price
Jordan Doole
Coldwell Banker Smith Home Rltrs-Gautier
(251) 220-6560
85 Total Sales
1 in Garland
$263,000 Price
Danna Saia
Bellator Real Estate, LLC
(251) 325-1400
91 Total Sales
2 in Garland
$229,000 Price Range
Zach J Gaines
eXp Realty, LLC
(256) 342-9804
80 Total Sales
1 in Garland
$325,000 Price
Stephany Scheinert
Wellhouse Real Estate West LLC
(334) 758-0080
171 Total Sales
2 in Garland
$220K - $235K Price Range
Tracie Carter
Real Broker, LLC
(901) 666-6967
82 Total Sales
2 in Garland
$263,000 Price Range
We collect this data history from publicly available records. To have your information removed, we recommend requesting removal directly through your county’s website.
| Date | Buyer | Sale Price | Title Company |
|---|---|---|---|
| $262,000 | None Listed On Document | ||
| Csa Investments Llc | $111,000 | None Listed On Document | |
| Lynn And Allen Llp | $111,000 | None Listed On Document | |
| Redd David | -- | Ati | |
| Yarbrough H Albert H | -- | -- |
We collect this data history from publicly available records. To have your information removed, we recommend requesting removal directly through your county’s website.
| Date | Status | Borrower | Loan Amount |
|---|---|---|---|
| Open | $248,900 | ||
| Previous Owner | Redd David W | $10,000 | |
| Previous Owner | Redd David | $95,000 | |
| Previous Owner | Yarborough H Albert | $91,959 |
We collect this data history from publicly available records. To have your information removed, we recommend requesting removal directly through your county’s website.
| Date | Event | Price | List to Sale | Price per Sq Ft |
|---|---|---|---|---|
| 12/29/2025 12/29/25 | Sold | $262,000 | -2.8% | $130 / Sq Ft |
| 11/24/2025 11/24/25 | Pending | -- | -- | -- |
| 11/05/2025 11/05/25 | For Sale | $269,500 | -- | $134 / Sq Ft |
We collect this data history from publicly available records. To have your information removed, we recommend requesting removal directly through your county’s website.
| Year | Tax Paid | Tax Assessment Tax Assessment Total Assessment is a certain percentage of the fair market value that is determined by local assessors to be the total taxable value of land and additions on the property. | Land | Improvement |
|---|---|---|---|---|
| 2025 | $672 | $15,030 | $2,500 | $12,530 |
| 2024 | $672 | $13,590 | $2,500 | $11,090 |
| 2023 | $603 | $13,620 | $2,500 | $11,120 |
| 2022 | $553 | $12,780 | $2,500 | $10,280 |
| 2021 | $535 | $12,410 | $2,500 | $9,910 |
| 2020 | $525 | $12,190 | $2,500 | $9,690 |
| 2019 | $520 | $12,080 | $2,600 | $9,480 |
| 2018 | $499 | $11,660 | $0 | $0 |
| 2017 | $499 | $11,660 | $0 | $0 |
| 2016 | $489 | $11,460 | $0 | $0 |
| 2013 | $497 | $11,360 | $0 | $0 |
Seller's Agent in 2025
Heather Hoven
Keller Williams - Mobile
(251) 463-2442
1 in this area
105 Total Sales
NM
Buyer's Agent in 2025
Non Member
Non Member Office
Source: Baldwin REALTORS®
MLS Number: 387581
APN: 23-09-29-4-000-019
Disclaimer: Certain information contained herein is derived from information provided by parties other than Homes.com. All information provided is deemed reliable, but is not guaranteed to be accurate and should be independently verified.
IDX information is provided exclusively for personal, non-commercial use, and may not be used for any purpose other than to identify prospective properties consumers may be interested in purchasing. Information is deemed reliable but not guaranteed.
Ask me questions while you tour the home.