
Phillip Schaefer
Seven Gables Real Estate
(657) 261-8185
57 Total Sales
1 in West Anaheim
$506,000 Price
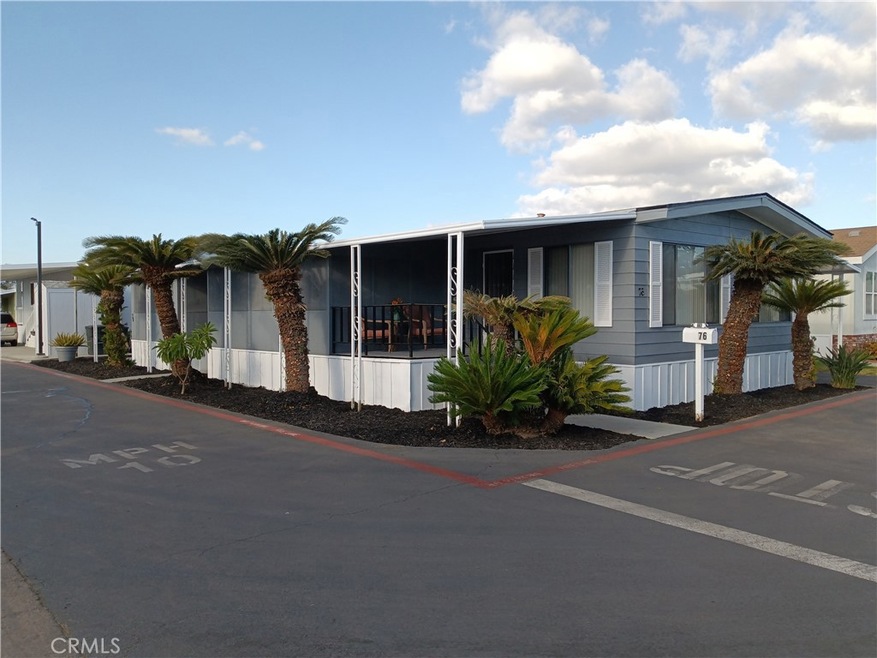
WELCOME HOME TO ANAHEIM MOBILE ESTATES AND YOUR MASSIVE CORNER LOT WITH 1700 SQUARE FOOT 2 BEDROOM..2 FULL BATH ...PERMITED OFFICE AND CRAFT ROOMS MAKE IT ALMOST A TRIPLE WIDE..2 LIVING ROOMS AND LOTS OF WINDOWS.. OPEN FLOOR PLAN WITH WIDE KITCH FACING FAMILY ROOM... 3 CAR CARPORT WITH SHED,..PATIO ON REAR AND COVERED FRONT DECK. NEWER CENTRAL HVAC..WATER HEATER AND ROOF... HOMES EXTERIOR PAINTED 2024..NICELY KEPT HOME WITH GREAT LAYOUT.. FLOORING AND INTERIOR PAINT WOULD WAKE THIS PROPERTY UP!!! LOTS OF OPPORTUNITY TO ADD BEDROOMS, IF NEEDED...
RARE LARGE CORNER UNIT IN A FAMILY PARK WITH $1700 SPACE RENT SELLER HAS SECURED REPLACEMENT PROPERTY..MOVE IN AS QUICK AS YOU WANT!! JUMP..BEFORE IT'S GONE !!!
Last Agent to Sell the Property
Legacy Real Estate Brokerage Phone: 714-240-7666 License #01927393 Listed on: 09/29/2024
We collect this data history from publicly available records. To have your information removed, we recommend requesting removal directly through your county’s website.
Phillip Schaefer
Seven Gables Real Estate
(657) 261-8185
57 Total Sales
1 in West Anaheim
$506,000 Price
Michelle Fairchild
Premiere Choice Mfd Housing
(657) 312-4228
251 Total Sales
10 in West Anaheim
$205K - $445K Price Range
Brian Kidd
Canyon Realty
(657) 385-7945
34 Total Sales
1 in West Anaheim
$650,000 Price
Marjorie Tyson
Coldwell Banker Envision
(424) 378-4827
18 Total Sales
1 in West Anaheim
$995,000 Price
James McCormick
Real Broker
(657) 238-1775
29 Total Sales
1 in West Anaheim
$805,000 Price
Reon Boydstun Howard
Boydstun Rlty & Prop Mngmt Inc
(562) 524-1640
35 Total Sales
3 in West Anaheim
$500K - $1.3M Price Range
We collect this data history from publicly available records. To have your information removed, we recommend requesting removal directly through your county’s website.
| Date | Buyer | Sale Price | Title Company |
|---|---|---|---|
| -- | None Available | ||
| -- | Commonwealth Land Title | ||
| -- | -- | ||
| -- | -- |
We collect this data history from publicly available records. To have your information removed, we recommend requesting removal directly through your county’s website.
| Date | Status | Borrower | Loan Amount |
|---|---|---|---|
| Previous Owner | $5,050,000 |
We collect this data history from publicly available records. To have your information removed, we recommend requesting removal directly through your county’s website.
| Date | Event | Price | List to Sale | Price per Sq Ft |
|---|---|---|---|---|
| 11/14/2024 11/14/24 | Sold | $175,000 | +0.1% | $103 / Sq Ft |
| 10/01/2024 10/01/24 | Pending | -- | -- | -- |
| 09/29/2024 09/29/24 | For Sale | $174,777 | -- | $103 / Sq Ft |
We collect this data history from publicly available records. To have your information removed, we recommend requesting removal directly through your county’s website.
| Year | Tax Paid | Tax Assessment Tax Assessment Total Assessment is a certain percentage of the fair market value that is determined by local assessors to be the total taxable value of land and additions on the property. | Land | Improvement |
|---|---|---|---|---|
| 2026 | $136,788 | $12,171,545 | $10,309,357 | $1,862,188 |
| 2025 | $130,615 | $11,932,888 | $10,107,213 | $1,825,675 |
| 2024 | $130,615 | $11,698,910 | $9,909,032 | $1,789,878 |
| 2023 | $127,361 | $11,469,520 | $9,714,737 | $1,754,783 |
| 2022 | $124,946 | $11,244,628 | $9,524,252 | $1,720,376 |
| 2021 | $126,362 | $11,024,146 | $9,337,502 | $1,686,644 |
| 2020 | $124,648 | $10,911,107 | $9,241,757 | $1,669,350 |
| 2019 | $120,988 | $10,697,164 | $9,060,546 | $1,636,618 |
| 2018 | $119,299 | $10,487,416 | $8,882,888 | $1,604,528 |
| 2017 | $114,992 | $10,281,781 | $8,708,714 | $1,573,067 |
| 2016 | $114,595 | $10,080,178 | $8,537,955 | $1,542,223 |
| 2015 | $113,434 | $9,928,765 | $8,409,707 | $1,519,058 |
| 2014 | $107,395 | $9,734,275 | $8,244,973 | $1,489,302 |
Seller's Agent in 2024
Mike Villeneuve
Legacy Real Estate
(714) 240-7666
3 in this area
47 Total Sales
V
Buyer's Agent in 2024
Victoria Wade
Keller Williams Realty
(714) 271-5529
1 in this area
16 Total Sales
Source: California Regional Multiple Listing Service (CRMLS)
MLS Number: PW24197640
APN: 079-221-01
Disclaimer: Certain information contained herein is derived from information provided by parties other than Homes.com. All information provided is deemed reliable, but is not guaranteed to be accurate and should be independently verified.
The multiple listing data appearing on this website, or contained in reports produced therefrom, is owned and copyrighted by California Regional Multiple Listing Service, Inc. ("CRMLS") and is protected by all applicable copyright laws. Information provided is for viewer's personal, non-commercial use and may not be used for any purpose other than to identify prospective properties the viewer may be interested in purchasing. All listing data, including but not limited to square footage and lot size is believed to be accurate, but the listing Agent, listing Broker and CRMLS and its affiliates do not warrant or guarantee such accuracy. The viewer should independently verify the listed data prior to making any decisions based on such information by personal inspection and/or contacting a real estate professional.
Based on information from California Regional Multiple Listing Service, Inc. and /or other sources. All data, including all measurements and calculations of area, is obtained from various sources and has not been, and will not be, verified by broker or MLS. All information should be independently reviewed and verified for accuracy. Properties may or may not be listed by the office/agent presenting the information
Ask me questions while you tour the home.