
Lynn Beaurline
eXp Realty, LLC
(682) 305-3544
119 Total Sales
1 in Prosper
$950,000 Price


Estimated Value: $777,000 - $821,433
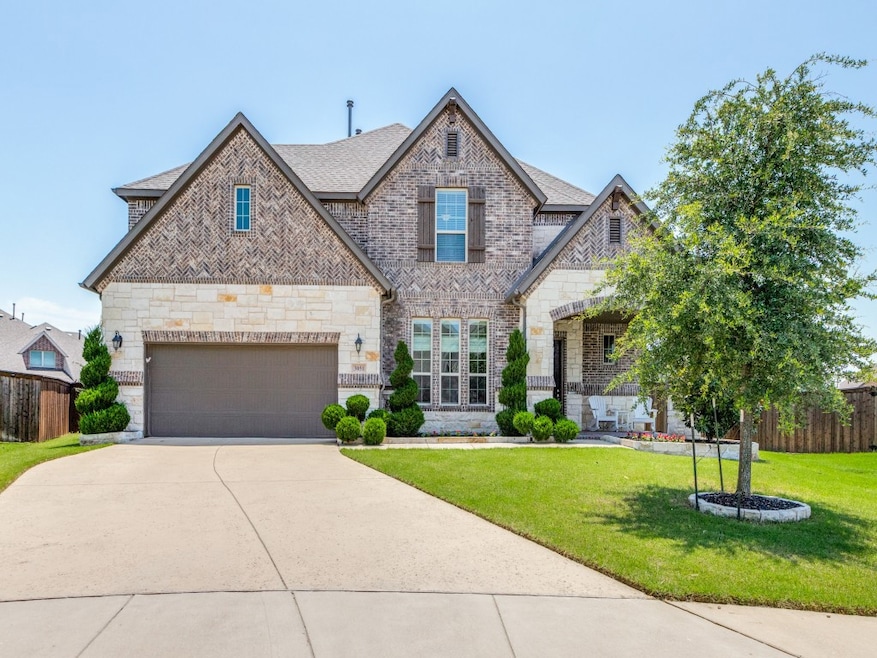
Back on market and ready to find a new Buyer! Stunning home on over a one-third acre lot in Prosper's Parks at Legacy! Highly-desired 5 bedroom, 4.1 bathroom floor plan built by Dunhill Homes with a downstairs primary suite, guest suite, designated office, media room & game room! Beautiful landscaping, brick & stone facade, & covered front porch with sitting area create incredible curb appeal. As you enter the home, the spacious two-story foyer opens to arched entryways, rich crown molding, wainscoting, beamed ceilings, wood flooring, & neutral paint. Situated at the front of the home for privacy, the office is fitted with french doors, built-in shelving, a window seat, & custom window treatments. The living room showcases a beamed cathedral ceiling & gas fireplace & opens seamlessly to the showstopper kitchen with lighted display cabinets, quartz counters, island, gas cooktop, vented hood, double ovens, huge walk-in pantry, & butler's pantry for easy access to dining room. Breakfast room provides ample space for a large table & enjoys views of the backyard. Private primary suite is located at the back of the house & features a large bedroom with sitting area & bathroom with quartz counters, separate vanities, a garden tub, & doorless walk-in shower. Three additional bedrooms with walk-in closets & en suite bathrooms are located upstairs. Anchoring this space is the game room with Juliet balcony & the media room with lighted pillars for ambiance! Roof replaced June 2025! Amenities include a community pool with splash pad, playground, & covered pavilion. Zoned for Prosper ISD's new Richland High School!
Last Agent to Sell the Property
EXP REALTY Brokerage Phone: 817-913-4129 License #0602688 Listed on: 06/06/2025
We collect this data history from publicly available records. To have your information removed, we recommend requesting removal directly through your county’s website.
Lynn Beaurline
eXp Realty, LLC
(682) 305-3544
119 Total Sales
1 in Prosper
$950,000 Price
Tamara Thompson
Trinity Land Group LLC
(972) 944-8406
22 Total Sales
1 in Prosper
$1,064,817 Price
Matt Hilton
Keller Williams Central
(469) 352-9865
87 Total Sales
1 in Prosper
$1,050,000 Price
Jessica Pierson
Fathom Realty, LLC
(469) 809-5546
53 Total Sales
1 in Prosper
$699,000 Price
Shahid Siddiqui
Roots Brokerage
(817) 952-5059
22 Total Sales
1 in Prosper
$625,000 Price
Shalene Morrison
Serhant Texas, LLC
(817) 670-8485
39 Total Sales
1 in Prosper
$724,999 Price
We collect this data history from publicly available records. To have your information removed, we recommend requesting removal directly through your county’s website.
| Date | Buyer | Sale Price | Title Company |
|---|---|---|---|
| -- | Republic Title Of Texas Inc | ||
| -- | Netco Title |
We collect this data history from publicly available records. To have your information removed, we recommend requesting removal directly through your county’s website.
| Date | Status | Borrower | Loan Amount |
|---|---|---|---|
| Open | $808,117 | ||
| Previous Owner | $66,698 | ||
| Previous Owner | $496,987 | ||
| Previous Owner | $76,343 | ||
| Previous Owner | $407,164 |
We collect this data history from publicly available records. To have your information removed, we recommend requesting removal directly through your county’s website.
| Date | Event | Price | List to Sale | Price per Sq Ft |
|---|---|---|---|---|
| 01/21/2026 01/21/26 | Sold | -- | -- | -- |
| 11/26/2025 11/26/25 | Pending | -- | -- | -- |
| 10/13/2025 10/13/25 | Price Changed | $800,000 | -3.0% | $204 / Sq Ft |
| 09/11/2025 09/11/25 | Price Changed | $825,000 | -1.8% | $211 / Sq Ft |
| 09/02/2025 09/02/25 | Price Changed | $840,000 | -1.2% | $215 / Sq Ft |
| 08/19/2025 08/19/25 | Price Changed | $850,000 | -1.7% | $217 / Sq Ft |
| 08/08/2025 08/08/25 | Price Changed | $865,000 | 0.0% | $221 / Sq Ft |
| 08/08/2025 08/08/25 | For Sale | $865,000 | -1.1% | $221 / Sq Ft |
| 08/05/2025 08/05/25 | Off Market | -- | -- | -- |
| 08/04/2025 08/04/25 | For Sale | $875,000 | 0.0% | $223 / Sq Ft |
| 06/18/2025 06/18/25 | Pending | -- | -- | -- |
| 06/06/2025 06/06/25 | For Sale | $875,000 | -- | $223 / Sq Ft |
We collect this data history from publicly available records. To have your information removed, we recommend requesting removal directly through your county’s website.
| Year | Tax Paid | Tax Assessment Tax Assessment Total Assessment is a certain percentage of the fair market value that is determined by local assessors to be the total taxable value of land and additions on the property. | Land | Improvement |
|---|---|---|---|---|
| 2025 | $11,722 | $776,344 | $233,502 | $615,787 |
| 2024 | $13,749 | $705,767 | $0 | $0 |
| 2023 | $10,558 | $641,606 | $233,502 | $711,445 |
| 2022 | $12,660 | $583,278 | $142,131 | $566,102 |
| 2021 | $11,865 | $530,253 | $142,131 | $388,122 |
| 2020 | $12,159 | $525,532 | $133,678 | $391,854 |
| 2019 | $12,294 | $508,955 | $133,678 | $375,277 |
| 2018 | $1,947 | $80,207 | $80,207 | $0 |
| 2017 | $1,173 | $48,124 | $48,124 | $0 |
Seller's Agent in 2026
JD Tomlin
EXP REALTY
(817) 913-4129
204 Total Sales
B
Seller Co-Listing Agent in 2026
Brittainy Lykins
EXP REALTY
(214) 755-7098
79 Total Sales
Buyer's Agent in 2026
Devon Reyes
League Real Estate
(817) 586-5902
211 Total Sales
Source: North Texas Real Estate Information Systems (NTREIS)
MLS Number: 20961061
APN: R701318
Disclaimer: Certain information contained herein is derived from information provided by parties other than Homes.com. All information provided is deemed reliable, but is not guaranteed to be accurate and should be independently verified.
Listing information provided in part by the North Texas Real Estate Information Systems, Inc, for personal, non-commercial use by viewers of this site and may not be reproduced or redistributed. All information is deemed reliable but not guaranteed. Copyright © NTREIS 2026. All rights reserved
Ask me questions while you tour the home.