
Stokes McCune
Hometown Realty
(804) 391-7743
180 Total Sales
2 in Echo Lake
$355K - $425K Price Range


Estimated Value: $313,214
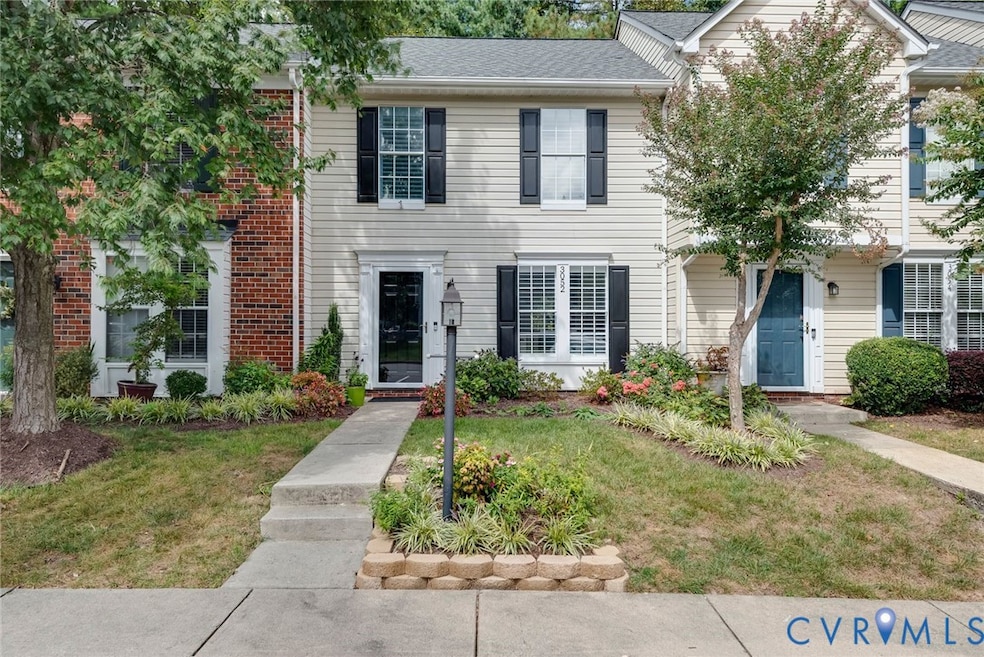
This neighborhood standout in Pemberton Oaks has been renovated and enhanced with custom details from top to bottom. Every room has been painted, all window trim and baseboards have been replaced, new hardware throughout, recessed lighting added in most rooms, upgraded LVP flooring, new carpet, updated bathrooms and new fixtures are a few highlights. You will find custom Plantation shutters in every room, luxury touches at every turn, and custom storage systems in every closet. The kitchen rebuild opens to the living room and offers handsome finishes, extra deep custom cabinets, stainless steel appliances (including a new KitchenAid dishwasher) modern hardware and custom lighting. The new GE induction stove and a deep stainless sink are perfect for the discerning chef; the deep counter with bar seating sets the stage for great conversation and casual dining. A new floating island on casters with quartz top and excellent storage punctuates the efficient use of space. This unit features an upgraded, deep laundry closet that is wrapped in soundproof panels with expansive storage and custom doors. The spacious living room with wood burning fireplace boasts an entire wall of custom built-in bookcases and cabinetry wired for TV and office use. The rear patio has been expanded with additional hardscaping and new landscaping providing seasonal interest and pretty views towards a woodland path. Upstairs, the primary bedroom has a luxurious wall storage system by California Closets including an ironing station; the second bedroom features custom storage as well. Both the upstairs full bath and downstairs powder room feature upgraded fixtures, flooring and cabinetry. The pull down attic has a surprising amount of storage as well. A newer HVAC system, gracious rooms, wonderful flow, two parking spaces and so many perks living near restaurants, parks, groceries, shopping and more make this special property a must see. This one truly is special!
Last Agent to Sell the Property
The Steele Group License #0225088604 Listed on: 09/09/2025
We collect this data history from publicly available records. To have your information removed, we recommend requesting removal directly through your county’s website.
Stokes McCune
Hometown Realty
(804) 391-7743
180 Total Sales
2 in Echo Lake
$355K - $425K Price Range
Scott Salvant
Samson Properties
(804) 316-9321
98 Total Sales
2 in Echo Lake
$231K - $351K Price Range
James Nay
River City Elite Properties - Real Broker
(804) 609-2378
1,113 Total Sales
3 in Echo Lake
$264K - $410K Price Range
Mateshia Wright
Ivy League Realty LLC
(804) 944-8809
86 Total Sales
1 in Echo Lake
$386,000 Price
Patricia Ray Barton
Joyner Fine Properties
(804) 609-3780
123 Total Sales
1 in Echo Lake
$415,000 Price
Jenny Brock
Neumann & Dunn Real Estate
(804) 409-9342
119 Total Sales
3 in Echo Lake
$386K - $665K Price Range
We collect this data history from publicly available records. To have your information removed, we recommend requesting removal directly through your county’s website.
| Date | Buyer | Sale Price | Title Company |
|---|---|---|---|
| $314,000 | Stewart Title Guaranty Company | ||
| -- | None Listed On Document | ||
| $286,005 | Fidelity National Title | ||
| $120,400 | Aurora Title Llc | ||
| $145,000 | -- | ||
| $189,000 | -- | ||
| $139,500 | -- |
We collect this data history from publicly available records. To have your information removed, we recommend requesting removal directly through your county’s website.
| Date | Status | Borrower | Loan Amount |
|---|---|---|---|
| Open | $251,200 | ||
| Previous Owner | $226,400 | ||
| Previous Owner | $120,000 | ||
| Previous Owner | $151,200 | ||
| Previous Owner | $137,344 |
We collect this data history from publicly available records. To have your information removed, we recommend requesting removal directly through your county’s website.
| Date | Event | Price | List to Sale | Price per Sq Ft | Prior Sale |
|---|---|---|---|---|---|
| 10/27/2025 10/27/25 | Sold | $314,000 | -1.3% | $280 / Sq Ft | |
| 09/24/2025 09/24/25 | Pending | -- | -- | -- | |
| 09/09/2025 09/09/25 | For Sale | $318,000 | +11.2% | $284 / Sq Ft | |
| 07/07/2022 07/07/22 | Sold | $286,005 | +5.9% | $255 / Sq Ft | View Prior Sale |
| 06/05/2022 06/05/22 | Pending | -- | -- | -- | |
| 05/12/2022 05/12/22 | For Sale | $270,000 | -- | $241 / Sq Ft |
We collect this data history from publicly available records. To have your information removed, we recommend requesting removal directly through your county’s website.
| Year | Tax Paid | Tax Assessment Tax Assessment Total Assessment is a certain percentage of the fair market value that is determined by local assessors to be the total taxable value of land and additions on the property. | Land | Improvement |
|---|---|---|---|---|
| 2026 | $2,346 | $282,600 | $60,000 | $222,600 |
| 2025 | $2,346 | $269,600 | $50,000 | $219,600 |
| 2024 | $2,332 | $241,900 | $50,000 | $191,900 |
| 2023 | $2,056 | $241,900 | $50,000 | $191,900 |
| 2022 | $1,605 | $188,800 | $44,000 | $144,800 |
| 2021 | $1,519 | $168,900 | $40,000 | $128,900 |
| 2020 | $1,469 | $168,900 | $40,000 | $128,900 |
| 2019 | $1,360 | $156,300 | $40,000 | $116,300 |
| 2018 | $1,259 | $149,500 | $40,000 | $109,500 |
| 2017 | $1,221 | $144,900 | $40,000 | $104,900 |
| 2016 | $1,221 | $140,400 | $40,000 | $100,400 |
| 2015 | $1,141 | $139,200 | $40,000 | $99,200 |
| 2014 | $1,141 | $131,200 | $40,000 | $91,200 |
Seller's Agent in 2025
Lisa Caperton
The Steele Group
(804) 690-8863
3 in this area
103 Total Sales
J
Seller Co-Listing Agent in 2025
John Caperton
The Steele Group
(804) 317-0257
2 in this area
41 Total Sales
L
Buyer's Agent in 2025
Lin Brann
First Choice Realty
(804) 647-7970
1 in this area
11 Total Sales
Seller's Agent in 2022
Catherine Morphis
Compass
(804) 441-5225
2 in this area
107 Total Sales
Source: Central Virginia Regional MLS
MLS Number: 2525545
APN: 753-754-4383
Disclaimer: Certain information contained herein is derived from information provided by parties other than Homes.com. All information provided is deemed reliable, but is not guaranteed to be accurate and should be independently verified.
All or a portion of th multiple Listing information is provided by the Central Virginia Regional Multiple Listing Service, LLC, from a copyrighted compilation of Listing s. All CVR MLS information provided is deemed reliable but is not guaranteed accurate. The compilation of Listings and each individual Listing are ©2026 Central Virginia Regional Multiple Listing Service, LLC. All rights reserved.
Ask me questions while you tour the home.