
Mithil Patel
HomeSmart Realty Group
(833) 691-0152
204 Total Sales
3 in Lansing
$160K - $275K Price Range

Estimated Value: $182,114
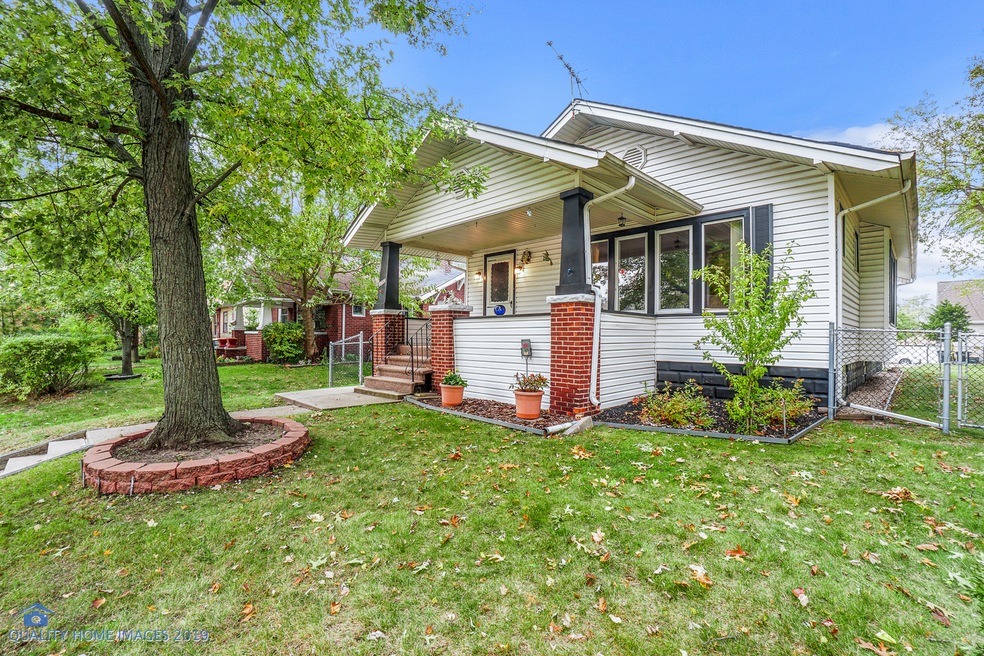
Charming ranch home just steps from downtown Lansing! This beautiful 2 bedroom, 1 bathroom has so many great features. Step off the inviting front porch into the spacious living room with plenty of natural light and original wood trim which flows into the large dining room right off the kitchen. Two bedrooms with beautiful hardwood floors and a full bathroom complete the main level. Finished basement includes a family room, rec room and finished laundry room plus storage. The home is completed with a fenced in yard, 2.5 car garage with dual sided garage doors and alley access. Additional features include newer windows, water heater, all appliances included and is perched on an elevated lot. Come make this house your home today!
Last Agent to Sell the Property
Realty Executives Premier Illinois License #475161482 Listed on: 10/25/2019
We collect this data history from publicly available records. To have your information removed, we recommend requesting removal directly through your county’s website.
Mithil Patel
HomeSmart Realty Group
(833) 691-0152
204 Total Sales
3 in Lansing
$160K - $275K Price Range
Lena Matariyeh
Village Realty, Inc.
(708) 729-6011
137 Total Sales
1 in Lansing
$365,000 Price
Kim Odegard
eXp Realty, LLC
(219) 501-5626
183 Total Sales
3 in Lansing
$170K - $297K Price Range
Airel Hermosillo
Smart Home Realty
(630) 761-5132
268 Total Sales
1 in Lansing
$128,900 Price
Aleta Outerbridge
RE/MAX Professionals Select
(708) 412-5108
33 Total Sales
2 in Lansing
$180K - $320K Price Range
George Ayling
Select a Fee RE System
(708) 859-7153
208 Total Sales
2 in Lansing
$142K - $259K Price Range
We collect this data history from publicly available records. To have your information removed, we recommend requesting removal directly through your county’s website.
| Date | Buyer | Sale Price | Title Company |
|---|---|---|---|
| $99,000 | Greater Illinois Title |
We collect this data history from publicly available records. To have your information removed, we recommend requesting removal directly through your county’s website.
| Date | Status | Borrower | Loan Amount |
|---|---|---|---|
| Open | $79,200 |
We collect this data history from publicly available records. To have your information removed, we recommend requesting removal directly through your county’s website.
| Date | Event | Price | List to Sale | Price per Sq Ft |
|---|---|---|---|---|
| 12/24/2019 12/24/19 | Sold | $99,000 | 0.0% | $91 / Sq Ft |
| 11/11/2019 11/11/19 | Pending | -- | -- | -- |
| 10/25/2019 10/25/19 | For Sale | $99,000 | -- | $91 / Sq Ft |
We collect this data history from publicly available records. To have your information removed, we recommend requesting removal directly through your county’s website.
| Year | Tax Paid | Tax Assessment Tax Assessment Total Assessment is a certain percentage of the fair market value that is determined by local assessors to be the total taxable value of land and additions on the property. | Land | Improvement |
|---|---|---|---|---|
| 2025 | $4,685 | $13,001 | $3,188 | $9,813 |
| 2024 | $4,685 | $13,001 | $3,188 | $9,813 |
| 2023 | $5,925 | $13,001 | $3,188 | $9,813 |
| 2022 | $5,925 | $9,118 | $2,813 | $6,305 |
| 2021 | $5,763 | $9,117 | $2,812 | $6,305 |
| 2020 | $5,349 | $9,117 | $2,812 | $6,305 |
| 2019 | $1,174 | $10,150 | $2,625 | $7,525 |
| 2018 | $1,154 | $10,150 | $2,625 | $7,525 |
| 2017 | $1,145 | $10,150 | $2,625 | $7,525 |
| 2016 | $2,343 | $8,998 | $2,437 | $6,561 |
| 2015 | $2,287 | $8,998 | $2,437 | $6,561 |
| 2014 | $2,302 | $8,998 | $2,437 | $6,561 |
| 2013 | $2,547 | $10,165 | $2,437 | $7,728 |
Seller's Agent in 2019
Heather Bult
Realty Executives
(708) 825-5190
96 Total Sales
Buyer's Agent in 2019
Cara Dulaitis
Re/Max 10
(708) 227-7530
454 Total Sales
Source: Midwest Real Estate Data (MRED)
MLS Number: MRD10558708
APN: 30-31-225-038-0000
Disclaimer: Certain information contained herein is derived from information provided by parties other than Homes.com. All information provided is deemed reliable, but is not guaranteed to be accurate and should be independently verified.
All data is obtained from various sources and may not have been verified by broker or MLS GRID. Supplied Open House Information is subject to change without notice. All information should be independently reviewed and verified for accuracy. Properties may or may not be listed by the office/agent presenting the information. Some IDX listings have been excluded from this website.
Listings courtesy of Midwest Real Estate Data (MRED) as distributed by MLS GRID.
Based on information submitted to the MLS GRID
Ask me questions while you tour the home.