$690,000
SOLD SEP 26, 2025
4 Beds
2.5 Baths
2,485 Sq Ft
6,551 Sq Ft Lot

Sale Details

Date Sold: September 26, 2025

$278 Per Sq Ft

1% Above List Price

59 Days on Market

Highlights

  • Spa
  • Traditional Architecture
  • Wood Flooring
  • Solar Power System
  • Cathedral Ceiling
  • Loft

About This Home

As of September 2025

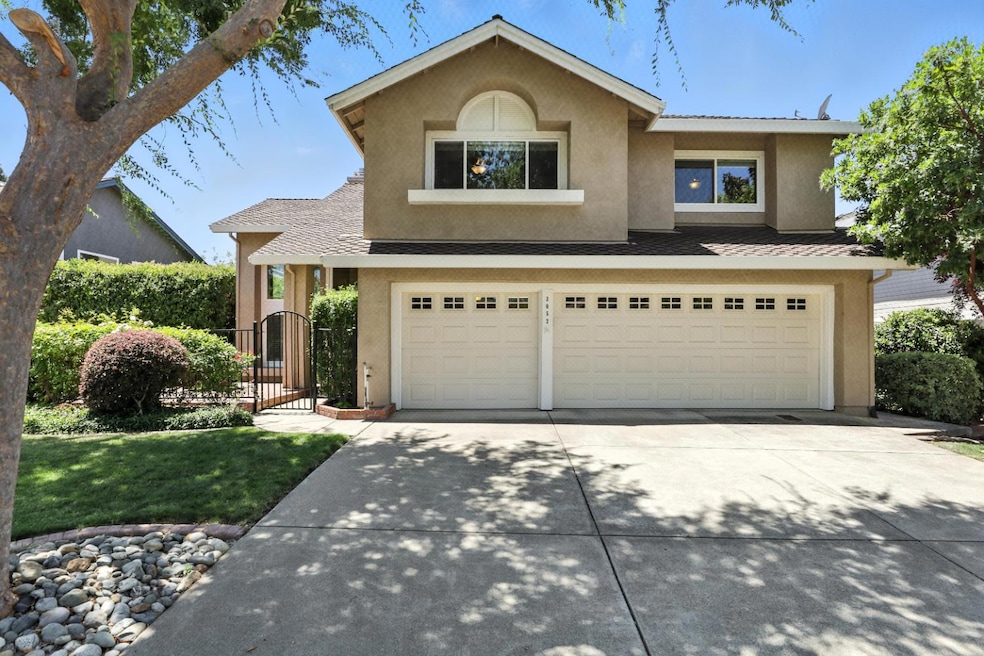
Welcome to 3052 Strand Road, a beautifully maintained home nestled in the heart of Rocklin's desirable Stanford Ranch community. Boasting quality updates and a spacious floor plan, this residence offers 4 bedrooms, a versatile bonus loft, and multiple inviting living areas designed for both comfort and functionality. From the moment you step inside, you're welcomed by soaring ceilings, a sweeping staircase, and an abundance of natural light streaming through dual-pane vinyl windows with motorized coverings. The open-concept kitchen seamlessly connects to a cozy family room with a gas fireplace. Step outside to a private backyard retreat with mature landscaping and multiple covered deck and patio areas, and a hot tub for year-round relaxation. Additional features include an owned 5kW solar system, a three-car garage with epoxy floors, and a shed for additional storage. Enjoy this peaceful haven with easy access to highly rated schools, shopping, and freeways.

Last Agent to Sell the Property

Kendra Bishop

Coldwell Banker Realty License #01362018 Listed on: 07/10/2025

Coldwell Banker Realty

Co-Listed By

Emily Fogarty

Coldwell Banker Realty License #02052422

Last Buyer's Agent

Rebecca Jansen

GUIDE Real Estate License #01967536

GUIDE Real Estate
Create a Home Valuation Report for This Property
The Home Valuation Report is an in-depth analysis detailing your home's value as well as a comparison with similar homes in the area

Home Details

Home Type

  • Single Family

Year Built

  • Built in 1990 | Remodeled

Lot Details

  • 6,551 Sq Ft Lot
  • Lot Dimensions are 72x100x55x104
  • East Facing Home
  • Landscaped
  • Sprinklers on Timer
  • Back Yard Fenced and Front Yard

Parking

  • 3 Car Attached Garage
  • Front Facing Garage
  • Garage Door Opener
  • Driveway

Home Design

  • Traditional Architecture
  • Concrete Foundation
  • Slab Foundation
  • Frame Construction
  • Shingle Roof
  • Composition Roof
  • Concrete Perimeter Foundation
  • Stucco

Interior Spaces

  • 2,485 Sq Ft Home
  • 2-Story Property
  • Cathedral Ceiling
  • Ceiling Fan
  • Self Contained Fireplace Unit Or Insert
  • Gas Log Fireplace
  • Double Pane Windows
  • Window Treatments
  • Window Screens
  • Formal Entry
  • Family Room with Fireplace
  • Living Room
  • Formal Dining Room
  • Loft
  • Carbon Monoxide Detectors

Kitchen

  • Breakfast Area or Nook
  • Free-Standing Gas Range
  • Microwave
  • Dishwasher
  • Kitchen Island
  • Quartz Countertops
  • Disposal

Flooring

  • Wood
  • Carpet
  • Laminate
  • Tile

Bedrooms and Bathrooms

  • 4 Bedrooms
  • Primary Bedroom Upstairs
  • Walk-In Closet
  • Primary Bathroom is a Full Bathroom
  • Granite Bathroom Countertops
  • Quartz Bathroom Countertops
  • Secondary Bathroom Double Sinks
  • Bathtub with Shower
  • Separate Shower
  • Window or Skylight in Bathroom
  • Solar Tube

Laundry

  • Laundry Room
  • Dryer
  • Washer
  • Laundry Cabinets

Eco-Friendly Details

  • Solar Power System

Outdoor Features

  • Spa
  • Covered Patio or Porch
  • Shed
  • Pergola

Utilities

  • Forced Air Zoned Heating and Cooling System
  • 220 Volts
  • Natural Gas Connected
  • Gas Water Heater

Community Details

  • No Home Owners Association
  • Stanford Ranch Ph 02 Subdivision

Listing and Financial Details

  • Assessor Parcel Number 369-070-003-000

Home Details

Home Type

Single Family

Year Built

Built in 1990 | Remodeled

Lot Details

6,551 Sq Ft Lot

Parking

3

Listing Details

  • Property Type: Residential
  • Subtype Description: Detached, Tract
  • Property Subtype 1: Single Family Residence
  • Remodeled Updated: Yes
  • Stories: 2
  • Year Built: 1990
  • Architectural Style: Traditional
  • Levels: Two
  • Subdivision: Stanford Ranch Ph 02
  • Remodeled/Updated Desc: Bath 6-10YR, Kitchen 6-10YR
  • Special Features: None
  • Property Sub Type: Detached

Interior Features

  • Appliances: Free Standing Gas Range, Free Standing Refrigerator, Gas Water Heater, Dishwasher, Disposal, Microwave
  • Interior Amenities: Formal Entry
  • Fireplace Features: Insert, Family Room, Gas Log
  • Fireplaces: 1
  • Flooring: Carpet, Laminate, Tile, Wood
  • Master Bathroom Features: Shower Stall(s), Double Sinks, Skylight/Solar Tube, Granite, Tub, Walk-In Closet 2+, Window
  • Total Bathrooms: 3
  • Bathroom Features: Double Sinks, Tub w/Shower Over, Quartz
  • Dining Room Features: Breakfast Nook, Formal Room
  • Kitchen Features: Breakfast Area, Pantry Cabinet, Quartz Counter, Island
  • Living Room Features: Cathedral/Vaulted
  • Room Type: Master Bathroom, Master Bedroom, Dining Room, Family Room, Kitchen, Laundry, Living Room
  • Main Level: Living Room, Dining Room, Family Room, Partial Bath(s), Garage, Kitchen, Street Entrance
  • Price Per Square Foot: 277.67
  • Square Footage: 2485.00
  • Window Features: Dual Pane Full, Skylight(s), Window Coverings, Window Screens

Exterior Features

  • Other Structures: Pergola, Shed(s)
  • Construction Materials: Stucco, Frame, Wood
  • Property Faces: East
  • Disclosures/Documents: Disclosure Package Available
  • Fencing: Back Yard, Metal, Fenced, Wood, Front Yard
  • Foundation: Concrete, Slab
  • Home Warranty: No
  • Horse Property: No
  • Listing Price: 685000.00
  • Lot Features: Auto Sprinkler F&R, Curb(s)/Gutter(s), Shape Regular, Landscape Back, Landscape Front
  • New Construction: No
  • Patio And Porch Features: Front Porch, Back Porch, Covered Patio
  • Pool: No
  • Property Condition: Updated/Remodeled
  • Road Surface Type: Asphalt, Paved
  • Roof: Shingle, Composition
  • Spa Features: Spa/Hot Tub Personal
  • Spa: Yes
  • Topography: Level,Level
  • Land Use: Residential

Garage/Parking

  • Garage Spaces: 3.00
  • Parking Features: Attached, Garage Door Opener, Garage Facing Front
  • Driveway/Sidewalks: Sidewalk/Curb/Gutter, Paved Driveway

Utilities

  • Security: Carbon Mon Detector, Double Strapped Water Heater
  • Utilities: Solar, Electric, Natural Gas Connected, Sewer In & Connected
  • Cooling: Ceiling Fan(s), Central, MultiUnits, MultiZone
  • Electric: 220 Volts
  • Heating: Central, Fireplace(s), Gas, MultiZone
  • Laundry Features: Cabinets, Dryer Included, Electric, Gas Hook-Up, Washer Included, Inside Room
  • Water Source: Public

Condo/Co-op/Association

  • Association: No
  • Pets Allowed: Yes
  • Senior Community: No

Fee Information

  • Land Lease: No

Schools

  • Senior High School District: Rocklin Unified

Lot Info

  • Zoning: R-1
  • Irrigation: None
  • Lot Size Acres: 0.1504
  • Lot Dimensions: 72x100x55x104
  • Lot Size Sq Ft: 6551.00

Multi Family

Tax Info

  • Assessor Parcel Number: 369-070-003-000
  • Bonds/Assessments/Taxes: Unknown

MLS Schools

  • School District (County): Placer

Ownership History

We collect this data history from publicly available records. To have your information removed, we recommend requesting removal directly through your county’s website.

Date Name Owned For Owner Type

Purchase Details

Listed on
Jul 10, 2025
Closed on
Sep 22, 2025
Sold by
Bought by
Seller's Agent
Kendra Bishop
Coldwell Banker Realty
Buyer's Agent
Rebecca Jansen
GUIDE Real Estate
List Price
$685,000
Sold Price
$690,000
Premium/Discount to List
$5,000
0.73%
Views
41
Current Estimated Value
$713,376

Home Financials for this Owner

Home Financials are based on the most recent Mortgage that was taken out on this home.
Estimated Appreciation
$23,376
Avg. Annual Appreciation
4.00%
Original Mortgage
$579,250
Outstanding Balance
$574,507
Interest Rate
6.58%
Mortgage Type
New Conventional
Estimated Equity
$138,869

Purchase Details

Closed on
Nov 19, 2020
Sold by
Bought by

Purchase Details

Closed on
Mar 3, 2009
Sold by
Bought by

Purchase Details

Closed on
Aug 12, 2004
Sold by
Bought by

Home Financials for this Owner

Home Financials are based on the most recent Mortgage that was taken out on this home.
Original Mortgage
$298,000
Interest Rate
5.12%
Mortgage Type
Purchase Money Mortgage

Purchase Details

Closed on
Aug 27, 2001
Sold by
Bought by

Home Financials for this Owner

Home Financials are based on the most recent Mortgage that was taken out on this home.
Original Mortgage
$34,000
Interest Rate
7.09%
Mortgage Type
Stand Alone Second

Purchase Details

Closed on
Feb 13, 2001
Sold by
Bought by

Home Financials for this Owner

Home Financials are based on the most recent Mortgage that was taken out on this home.
Original Mortgage
$226,400
Interest Rate
7.08%
Mortgage Type
Purchase Money Mortgage
Source: Public Records

Home Values in the Area

Source: Public Records

Average Home Value in this Area


Source: Public Records

Agents Specializing in Sunset West, CA

See All Agents

Purchase History

We collect this data history from publicly available records. To have your information removed, we recommend requesting removal directly through your county’s website.

Date Type Sale Price Title Company
Grant Deed $690,000 Chicago Title
Interfamily Deed Transfer -- None Available
Grant Deed $445,000 Chicago Title
Interfamily Deed Transfer -- Fidelity National Title Co
Interfamily Deed Transfer -- Sierra Valley Title Company
Source: Public Records

Mortgage History

We collect this data history from publicly available records. To have your information removed, we recommend requesting removal directly through your county’s website.

Date Status Loan Amount Loan Type
Open $579,250 New Conventional
Previous Owner $50,000 Credit Line Revolving
Previous Owner $298,000 Purchase Money Mortgage
Previous Owner $286,400 Unknown
Previous Owner $34,000 Stand Alone Second
Previous Owner $226,400 Purchase Money Mortgage
Source: Public Records

Property History

We collect this data history from publicly available records. To have your information removed, we recommend requesting removal directly through your county’s website.

Date Event Price List to Sale Price per Sq Ft
09/26/2025 09/26/25 Sold $690,000 +0.7% $278 / Sq Ft
09/07/2025 09/07/25 Pending -- -- --
07/10/2025 07/10/25 For Sale $685,000 -- $276 / Sq Ft
Source: MetroList

Tax History

We collect this data history from publicly available records. To have your information removed, we recommend requesting removal directly through your county’s website.

Year Tax Paid Tax Assessment Tax Assessment Total Assessment is a certain percentage of the fair market value that is determined by local assessors to be the total taxable value of land and additions on the property. Land Improvement
2026 $6,894 $690,000 $210,000 $480,000
2025 $6,784 $620,274 $188,169 $432,105
2023 $6,784 $596,190 $180,863 $415,327
2022 $6,567 $584,501 $177,317 $407,184
2021 $6,496 $573,041 $173,841 $399,200
2020 $5,713 $498,000 $151,100 $346,900
2019 $5,802 $503,000 $152,600 $350,400
2018 $5,306 $462,000 $140,200 $321,800
2017 $5,106 $435,000 $132,000 $303,000
2016 $4,946 $425,000 $128,900 $296,100
2015 $4,936 $423,000 $128,300 $294,700
2014 $4,699 $368,000 $111,600 $256,400
Source: Public Records

Agents Affiliated with this Home

  • Section Image
  • Section Image
  • Section Image
  • Section Image
See All Agents

Map

Source: MetroList

MLS Number: 225089395

MetroList

APN: 369-070-003

Your Personal Tour Guide

Ask me questions while you tour the home.