VM
Victoria Murillo
OLIVEWOOD REALTY GROUP INC
(951) 470-2156
45 Total Sales
1 in East Highlands
$500,000 Price
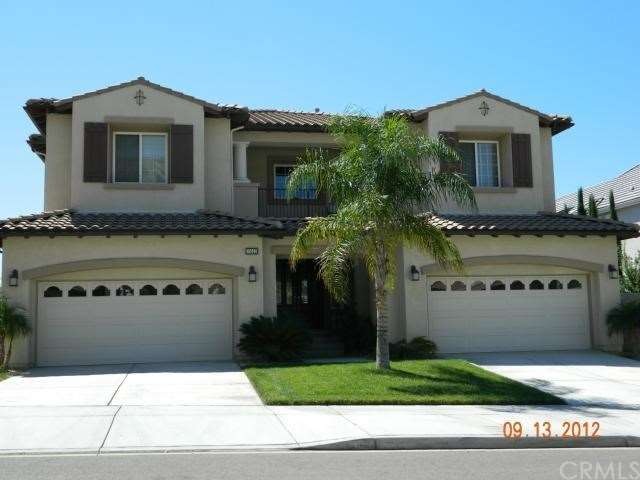
NEW PRICE!! "Stunning" 6 bedroom 5 bathroom over 4800 square ft. of GORGEOUS, Toll Brothers home. Enter in to the formal Foyer to a Double staircase leading upstairs. The beautiful wood floors move you into the Formal dining room with lovely chandelier. Notice the upgraded moldings through out the home. To the Right a Formal living room with a beautiful fireplace. Continue on the curving hall way to the downstairs bedroom and full bath and one of the 2 car garages. To the left the family room and kitchen area with hand scraped wood flooring, Granite and dark wood cabinets. Butlers pantry, and a chefs pantry to delight the cook. From the family room step out to the huge backyard with plenty room for the pool of your dreams. Large patio area and a large grass area as well. Dual air conditioners to keep you cool in the summer and another fireplace double sided, in the spacious master bedroom. This wonderful master suite will welcome you in to the spa style bath with jetted tub and a separate walk in shower with glass block wall. Enormous closets wraps around for his and her dressing. The other 4 bedrooms all have a bathroom and are all ample in size. If you are looking for an executive home with all the amenities, here it is! Gated must have code to enter.
Last Agent to Sell the Property
Cindy Larson
Berkshire Hathaway Homeservices California Realty License #01363704 Listed on: 05/06/2013

Last Buyer's Agent
ZOILA ANSPACH
Z REALTY License #01805266
We collect this data history from publicly available records. To have your information removed, we recommend requesting removal directly through your county’s website.
VM
Victoria Murillo
OLIVEWOOD REALTY GROUP INC
(951) 470-2156
45 Total Sales
1 in East Highlands
$500,000 Price
ELIJAH BLOOM
EXP REALTY OF SOUTHERN CA. INC
(833) 432-3858
22 Total Sales
2 in East Highlands
$535K - $665K Price Range
Justin Eden
KW College Park
(469) 278-7236
38 Total Sales
2 in East Highlands
$477K - $660K Price Range
Francis Deguzman
Fiv Realty Co
(888) 622-1803
24 Total Sales
1 in East Highlands
$1,100,000 Price
Sunny Singh
EXP REALTY OF CALIFORNIA INC
(844) 779-4655
66 Total Sales
2 in East Highlands
$615K - $829K Price Range
HUGO CHINCHAY
eXp Realty of Southern California
(909) 906-9850
36 Total Sales
1 in East Highlands
$520,000 Price
We collect this data history from publicly available records. To have your information removed, we recommend requesting removal directly through your county’s website.
| Date | Buyer | Sale Price | Title Company |
|---|---|---|---|
| $650,000 | Landwood Title | ||
| Johnson Von E | -- | Fidelity National Title Co | |
| Johnson Von E | $720,000 | Fidelity National Title |
We collect this data history from publicly available records. To have your information removed, we recommend requesting removal directly through your county’s website.
| Date | Status | Borrower | Loan Amount |
|---|---|---|---|
| Previous Owner | $500,000 |
We collect this data history from publicly available records. To have your information removed, we recommend requesting removal directly through your county’s website.
| Year | Tax Paid | Tax Assessment Tax Assessment Total Assessment is a certain percentage of the fair market value that is determined by local assessors to be the total taxable value of land and additions on the property. | Land | Improvement |
|---|---|---|---|---|
| 2026 | $13,621 | $816,440 | $244,932 | $571,508 |
| 2025 | $13,621 | $800,431 | $240,129 | $560,302 |
| 2024 | $12,867 | $784,737 | $235,421 | $549,316 |
| 2023 | $12,750 | $769,350 | $230,805 | $538,545 |
| 2022 | $12,527 | $754,264 | $226,279 | $527,985 |
| 2021 | $12,570 | $739,474 | $221,842 | $517,632 |
| 2020 | $12,340 | $731,891 | $219,567 | $512,324 |
| 2019 | $11,992 | $717,540 | $215,262 | $502,278 |
| 2018 | $11,631 | $703,470 | $211,041 | $492,429 |
| 2017 | $11,194 | $689,677 | $206,903 | $482,774 |
| 2016 | $11,032 | $676,154 | $202,846 | $473,308 |
| 2015 | $10,905 | $665,997 | $199,799 | $466,198 |
| 2014 | $10,710 | $652,951 | $195,885 | $457,066 |
CL
Seller's Agent in 2013
Cindy Larson
Berkshire Hathaway Homeservices California Realty
ZA
Buyer's Agent in 2013
ZOILA ANSPACH
Z REALTY
Source: California Regional Multiple Listing Service (CRMLS)
MLS Number: E12115725
APN: 0297-291-13
Disclaimer: Certain information contained herein is derived from information provided by parties other than Homes.com. All information provided is deemed reliable, but is not guaranteed to be accurate and should be independently verified.
The multiple listing data appearing on this website, or contained in reports produced therefrom, is owned and copyrighted by California Regional Multiple Listing Service, Inc. ("CRMLS") and is protected by all applicable copyright laws. Information provided is for viewer's personal, non-commercial use and may not be used for any purpose other than to identify prospective properties the viewer may be interested in purchasing. All listing data, including but not limited to square footage and lot size is believed to be accurate, but the listing Agent, listing Broker and CRMLS and its affiliates do not warrant or guarantee such accuracy. The viewer should independently verify the listed data prior to making any decisions based on such information by personal inspection and/or contacting a real estate professional.
Based on information from California Regional Multiple Listing Service, Inc. and /or other sources. All data, including all measurements and calculations of area, is obtained from various sources and has not been, and will not be, verified by broker or MLS. All information should be independently reviewed and verified for accuracy. Properties may or may not be listed by the office/agent presenting the information
Ask me questions while you tour the home.