
Karen Sorenson
RE/MAX Newport
(262) 383-4087
301 Total Sales
1 in Franklin
$535,000 Price
Estimated Value: $304,966
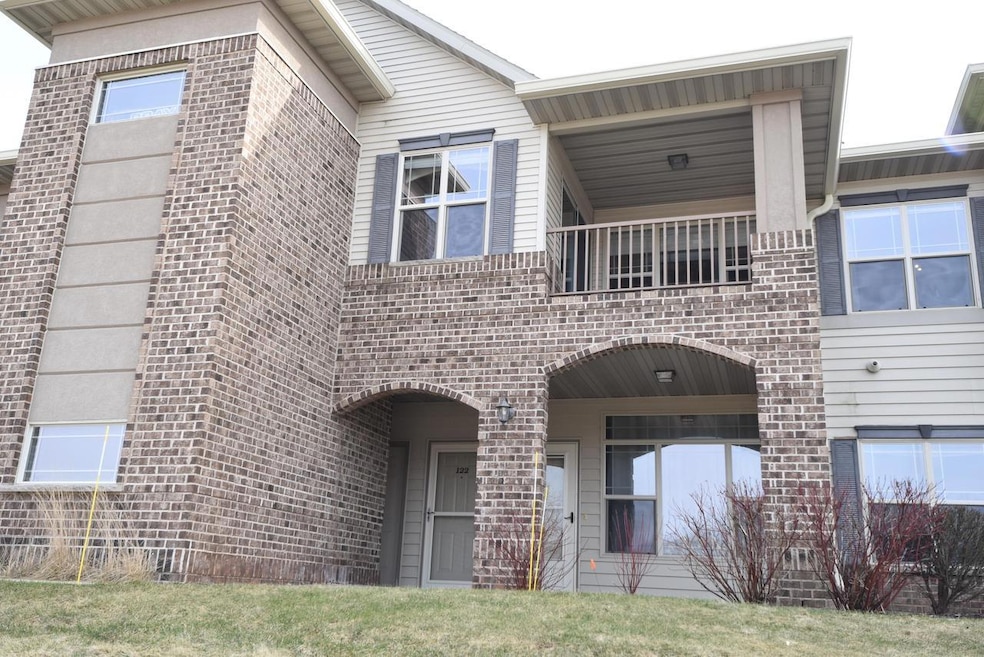
Inviting 2 BR/2 BA condo in Franklin Oaks. Open-concept layout, accentuated by cathedral ceilings. Kitchen w/quartz countertop, stainless steel appliances, tile backsplash & breakfast bar. A cozy loft awaits, complete w/a gas fireplace, perfect for quiet nights or entertaining. Both bedrooms offer ample space, w/the primary bedroom featuring double closets & private bath. LVP flooring on main floor. Brand new roof + skylights (at seller's expense) to be installed by June 2024. Amenities include an outdoor pool w/clubhouse, workout facility & 2 underground heated parking spaces w/storage unit. Private entrance, a comfortably sized balcony, in-unit washer + dryer & pet friendly. Easy access to dining options and shopping at Drexel Town Square & IKEA. Quick access to I-94. Don't miss out!
Last Agent to Sell the Property
RE/MAX Lakeside-Central License #59327-90 Listed on: 04/26/2024
We collect this data history from publicly available records. To have your information removed, we recommend requesting removal directly through your county’s website.
Karen Sorenson
RE/MAX Newport
(262) 383-4087
301 Total Sales
1 in Franklin
$535,000 Price
Terry Lesperance
RE/MAX Forward
(262) 975-5411
90 Total Sales
2 in Franklin
$225K - $555K Price Range
William Russell
@properties
(269) 256-1982
49 Total Sales
1 in Franklin
$575,000 Price
Steve Mode
Wayne Hayes Real Estate LLC
(414) 250-7724
87 Total Sales
1 in Franklin
$500,000 Price
Martin Larson
Coldwell Banker HomeSale Realty - Wauwatosa
(262) 444-0125
88 Total Sales
1 in Franklin
$137,200 Price
Brittany Martell
Shorewest Realtors, Inc.
(262) 333-5815
181 Total Sales
3 in Franklin
$455K - $577K Price Range
We collect this data history from publicly available records. To have your information removed, we recommend requesting removal directly through your county’s website.
| Date | Buyer | Sale Price | Title Company |
|---|---|---|---|
| $287,000 | None Listed On Document | ||
| $154,000 | None Available | ||
| $175,500 | None Available | ||
| $160,000 | -- |
We collect this data history from publicly available records. To have your information removed, we recommend requesting removal directly through your county’s website.
| Date | Status | Borrower | Loan Amount |
|---|---|---|---|
| Previous Owner | $76,868 | ||
| Previous Owner | $77,000 | ||
| Previous Owner | $80,000 |
We collect this data history from publicly available records. To have your information removed, we recommend requesting removal directly through your county’s website.
| Date | Event | Price | List to Sale | Price per Sq Ft |
|---|---|---|---|---|
| 05/31/2024 05/31/24 | Sold | $287,000 | +14.8% | $179 / Sq Ft |
| 04/26/2024 04/26/24 | For Sale | $250,000 | -- | $156 / Sq Ft |
We collect this data history from publicly available records. To have your information removed, we recommend requesting removal directly through your county’s website.
| Year | Tax Paid | Tax Assessment Tax Assessment Total Assessment is a certain percentage of the fair market value that is determined by local assessors to be the total taxable value of land and additions on the property. | Land | Improvement |
|---|---|---|---|---|
| 2025 | $1,905 | -- | ||
| 2024 | $1,681 | -- | ||
| 2023 | $3,307 | $224,500 | $18,000 | $206,500 |
| 2022 | $3,577 | $202,300 | $18,000 | $184,300 |
| 2021 | $3,522 | $179,300 | $17,000 | $162,300 |
| 2020 | $3,331 | $0 | $0 | $0 |
| 2019 | $3,785 | $169,800 | $17,000 | $152,800 |
| 2018 | $3,026 | $0 | $0 | $0 |
| 2017 | $3,447 | $152,900 | $17,000 | $135,900 |
| 2015 | -- | $141,800 | $17,000 | $124,800 |
| 2013 | -- | $141,800 | $17,000 | $124,800 |
Seller's Agent in 2024
The Combs Team *
RE/MAX Lakeside-Central
(414) 759-6733
137 Total Sales
U
Buyer's Agent in 2024
Utkarsh Patel
Aashram Realty
(262) 302-9147
64 Total Sales
Source: Metro MLS
MLS Number: 1871470
APN: 809-1022-000
Disclaimer: Certain information contained herein is derived from information provided by parties other than Homes.com. All information provided is deemed reliable, but is not guaranteed to be accurate and should be independently verified.
IDX information is provided exclusively for personal, non-commercial use, and may not be used for any purpose other than to identify prospective properties consumers may be interested in purchasing.
IDX listing data provided by Multiple Listing Service, Inc. Information is supplied by seller and other third parties and has not been verified.
Copyright 2026 – Multiple Listing Service, Inc. – All Rights Reserved.
Ask me questions while you tour the home.