
Jennifer Henderson
First Properties
(980) 430-6940
45 Total Sales
2 in Lancaster
$235K - $355K Price Range


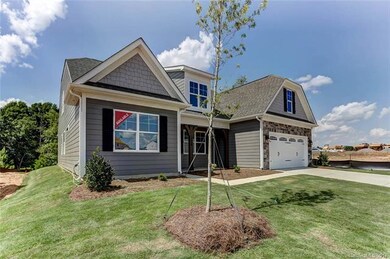

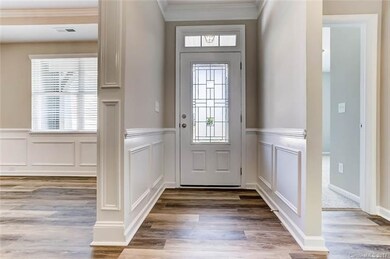
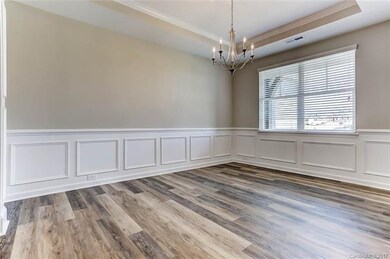
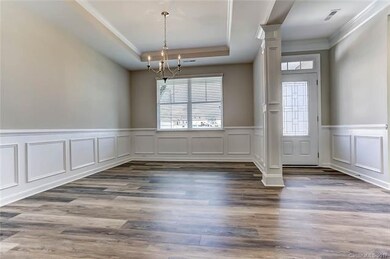
A gorgeous master down plan with tons of living space, and screened in porch perfect for enjoying morning coffee! Upgraded light & plumbing fixtures, interior trim package with 2-tone designer paint! Designer Kitchen includes upgraded birch cabinets & hardware, marble countertops with ceramic tile backsplash, recessed lighting and stainless Steele appliances. Come see this beautiful home today!
Jennifer Henderson
First Properties
(980) 430-6940
45 Total Sales
2 in Lancaster
$235K - $355K Price Range
Andy Griesinger
EXP Realty LLC Ballantyne
(443) 601-4898
462 Total Sales
1 in Lancaster
$159,000 Price
Meg Bradley
EXP Realty LLC Rock Hill
(803) 207-9359
45 Total Sales
2 in Lancaster
$300K - $374K Price Range
Nick Tarcea
Coldwell Banker Realty
(980) 270-1346
75 Total Sales
1 in Lancaster
$565,000 Price
Armand Roux
Real Estate Buy The Coast
(404) 856-0541
44 Total Sales
1 in Lancaster
$250,000 Price
Liz Young
RE/MAX Executive
(980) 217-4377
194 Total Sales
2 in Lancaster
$410K - $558K Price Range
We collect this data history from publicly available records. To have your information removed, we recommend requesting removal directly through your county’s website.
| Date | Event | Price | List to Sale | Price per Sq Ft |
|---|---|---|---|---|
| 09/11/2017 09/11/17 | Sold | $348,315 | +2.8% | $137 / Sq Ft |
| 07/16/2017 07/16/17 | Pending | -- | -- | -- |
| 06/29/2017 06/29/17 | For Sale | $338,765 | -- | $134 / Sq Ft |
We collect this data history from publicly available records. To have your information removed, we recommend requesting removal directly through your county’s website.
| Year | Tax Paid | Tax Assessment Tax Assessment Total Assessment is a certain percentage of the fair market value that is determined by local assessors to be the total taxable value of land and additions on the property. | Land | Improvement |
|---|---|---|---|---|
| 2025 | $171 | $4,860 | $600 | $4,260 |
| 2024 | $174 | $4,860 | $600 | $4,260 |
| 2023 | $160 | $4,860 | $600 | $4,260 |
| 2022 | $160 | $4,860 | $600 | $4,260 |
| 2021 | $148 | $3,200 | $600 | $2,600 |
| 2020 | $152 | $3,200 | $600 | $2,600 |
| 2019 | $148 | $3,200 | $600 | $2,600 |
| 2018 | $148 | $3,200 | $600 | $2,600 |
| 2017 | $148 | $3,200 | $600 | $2,600 |
| 2016 | $183 | $3,950 | $600 | $3,350 |
| 2015 | $183 | $3,950 | $600 | $3,350 |
| 2014 | $183 | $3,950 | $600 | $3,350 |
Seller's Agent in 2017
Michael Conley
Eastwood Homes
(704) 766-8385
1,325 Total Sales
Buyer's Agent in 2017
Irene Gonzalez
Keller Williams Ballantyne Area
(704) 880-8660
48 Total Sales
Source: Canopy MLS
MLS Number: CAR3296725
Disclaimer: Certain information contained herein is derived from information provided by parties other than Homes.com. All information provided is deemed reliable, but is not guaranteed to be accurate and should be independently verified.
All data is obtained from various sources and may not have been verified by broker or MLS GRID. Supplied Open House Information is subject to change without notice. All information should be independently reviewed and verified for accuracy. Properties may or may not be listed by the office/agent presenting the information. Some IDX listings have been excluded from this website.
Based on information submitted to the MLS GRID
Listings courtesy of Canopy MLS as distributed by MLS GRID
Ask me questions while you tour the home.