NOT LISTED FOR SALE

Estimated Value: $369,549

2 Beds
2 Baths
1,234 Sq Ft
3,485 Sq Ft Lot

Sale Details

Date Sold: August 25, 2023

Last sale price $357,000 $289 Per Sq Ft

Est. 4% increase in value since last sale

Current estimated payment $2,262 / mo

3 Days on Market

Highlights

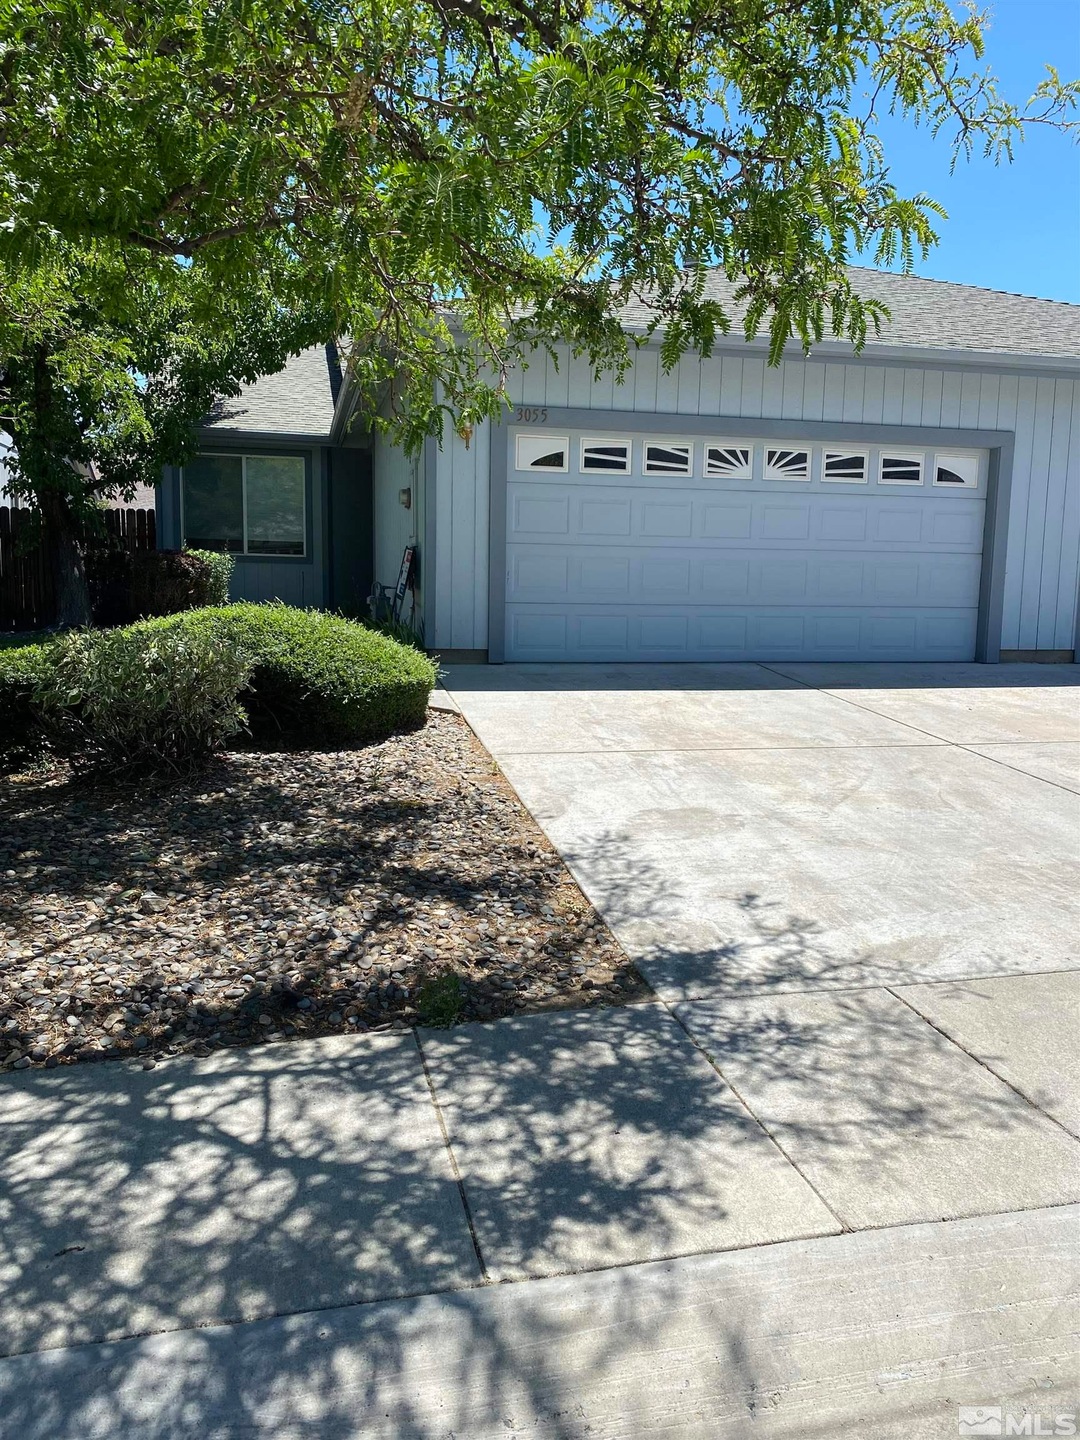
  • 2 Car Attached Garage
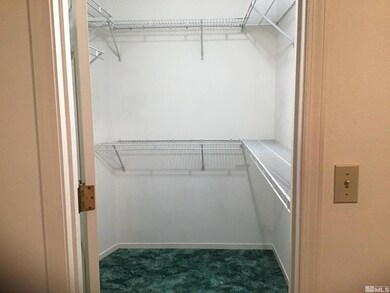
  • Walk-In Closet
  • Landscaped
  • Double Pane Windows
  • Patio
  • Forced Air Heating and Cooling System

About This Home

As of August 2023

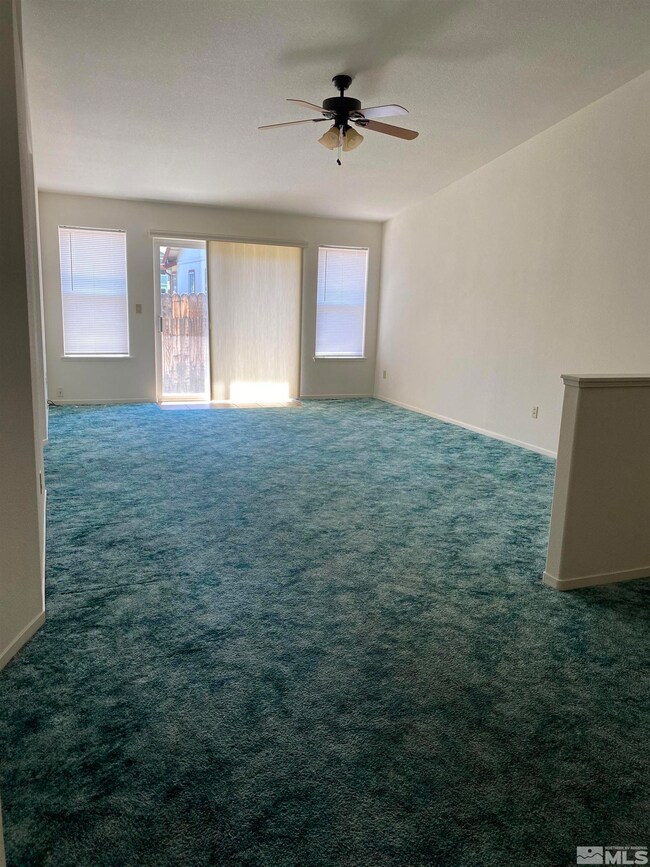
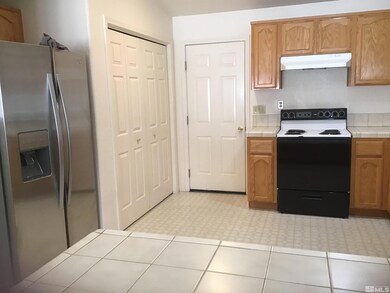
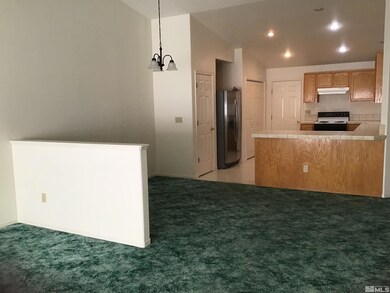
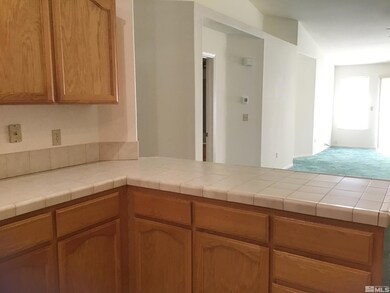
Lovely townhouse in the Doubletree HOA in Southeast Carson. Very large kitchen. Nice floorplan. Lots of light and open space. Quiet neighborhood. Low HOA dues. Low maintenance backyard. More pictures 7-7-23

Last Agent to Sell the Property

Joan Zadny

RE/MAX Professionals-Carson License #BS.142933 Listed on: 07/07/2023

RE/MAX Professionals-Carson

Last Buyer's Agent

Carol Marie Toohey

Century 21 Americana License #BS.28378

Century 21 Americana
Create a Home Valuation Report for This Property
The Home Valuation Report is an in-depth analysis detailing your home's value as well as a comparison with similar homes in the area

Property Details

Home Type

  • Condominium

Est. Annual Taxes

  • $1,576

Year Built

  • Built in 1995

Lot Details

  • Property fronts a private road
  • Back Yard Fenced
  • Landscaped
  • Front Yard Sprinklers

HOA Fees

  • $81 Monthly HOA Fees

Parking

  • 2 Car Attached Garage
  • Parking Available
  • Common or Shared Parking

Home Design

  • Shingle Roof
  • Composition Roof
  • Wood Siding
  • Stick Built Home

Interior Spaces

  • 1,234 Sq Ft Home
  • 1-Story Property
  • Double Pane Windows
  • Blinds
  • Carpet
  • Crawl Space

Kitchen

  • Built-In Oven
  • Electric Oven
  • Electric Range
  • Dishwasher
  • Disposal

Bedrooms and Bathrooms

  • 2 Bedrooms
  • Walk-In Closet
  • 2 Full Bathrooms
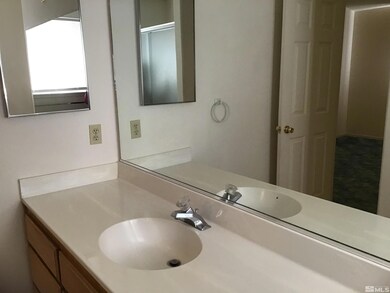
  • Primary Bathroom includes a Walk-In Shower

Laundry

  • Laundry in Kitchen
  • Dryer
  • Washer

Schools

  • Al Seeliger Elementary School
  • Eagle Valley Middle School
  • Carson High School

Utilities

  • Refrigerated Cooling System
  • Forced Air Heating and Cooling System
  • Heating System Uses Natural Gas
  • Gas Water Heater
  • Internet Available
  • Phone Available
  • Cable TV Available

Additional Features

  • Patio
  • Ground Level

Listing and Financial Details

  • Home warranty included in the sale of the property
  • Assessor Parcel Number 00960428

Community Details

Overview

  • Association fees include snow removal
  • $200 HOA Transfer Fee
  • Incline Property Management Association
  • The community has rules related to covenants, conditions, and restrictions

Recreation

  • Snow Removal

Property Details

Home Type

Condominium

Est. Annual Taxes

$1,576

Year Built

Built in 1995

Lot Details

3,485 Sq Ft Lot

HOA Fees

$81 per month

Parking

2

Listing Details

  • Year Built: 1995
  • Property Sub Type: Condominium
  • Property Type: Residential
  • Horses: No
  • Lot Features: Landscaped, Level, Sprinklers In Front
  • Lot Size Acres: 0.08
  • Road Frontage Type: Private Road, Other
  • Association Amenities: Landscaping, Parking
  • Association Fees: 81.0
  • Association Fee Frequency: Monthly
  • Association Fee Inclusions: Snow Removal
  • Has H O A?: Yes
  • Co List Office Mls Id: 627502724-o
  • Co List Office Phone: 775-301-6461
  • Directions: Stafford Way
  • Has Cooling?: Yes
  • Has Fireplace?: No
  • Living Area: 1234.0
  • Property Attached Yn: Yes
  • Contract Rent Control Y N2: No
  • Tax Legal Elementary School: Al Seeliger
  • Tax Legal Middle Or Junior School2: Eagle Valley
  • Tax Legal High School: Carson
  • Tax Legal Tax Annual Amount: 1576.0
  • Tax Legal Zoning4: MFA-P
  • Association Community Association Y N3: Yes
  • Association Community Association Fee3: 81.0
  • Building Stories5: 1
  • Building Property Attached Y N: Yes
  • Building Home Warranty Y N: Yes
  • Lot Lot Size Acres2: 0.08
  • Lot Lot Size Square Feet2: 3484.8
  • Lot Horse Y N2: No
  • Association Details Transfer Fee: 200.0
  • Fencing Back Yard: Yes
  • Lot Features Landscaped: Yes
  • Cooling Central Air: Yes
  • Foundation Details Crawl Space: Yes
  • Lot Features Level: Yes
  • Lot Features Sprinklers In Front: Yes
  • Sewer Public Sewer: Yes
  • Special Information Covenants Conditions Restrictions Y N: Yes
  • Sprinklers Front: Yes
  • Typeof Construction Site Stick- Built: Yes
  • Water Rights Water Rights Y N: No
  • Appliances Dishwasher: Yes
  • Cooling Refrigerated: Yes
  • Appliances Disposal: Yes
  • Appliances Dryer: Yes
  • Appliances Washer: Yes
  • Outdoor Living Spaces Patio2: Yes
  • Association Fee Includes Snow Removal2: Yes
  • Water Heater Gas5: Yes
  • Association Amenities Landscaping: Yes
  • Road Frontage Type Private Road: Yes
  • Road Responsibility Private Maintained Road: Yes
  • Association Community Association Fee Frequency3: Monthly
  • Association Details Management Company Name5: Incline Property Management
  • Appliances Electric Range: Yes
  • Appliances Electric Oven: Yes
  • Appliances Included As Personal Property Oven2: Yes
  • Special Features: None
  • Stories: 1

Interior Features

  • Appliances: Dishwasher, Disposal, Dryer, Electric Oven, Electric Range, Oven, Refrigerator, Washer
  • Flooring: Carpet
  • Full Bathrooms: 2
  • Total Bedrooms: 2
  • Interior Amenities: Walk-In Closet(s)
  • Window Features: Blinds, Double Pane Windows
  • Interior Living Area4: 1234.0
  • Interior Fireplace Y N: No
  • Flooring Carpet: Yes
  • Window Features Double Pane Windows: Yes
  • Laundry Features In Kitchen: Yes
  • Living Room Features Separate Formal Room: Yes
  • Unit Level Ground Floor: Yes
  • Window Features Blinds: Yes
  • Dining Room Features Living Room Combination: Yes
  • Primary Bedroom Features Shower Stall: Yes
  • Kitchen Features Built- In Dishwasher: Yes
  • Kitchen Features Disposal2: Yes
  • Interior Features Walk- In Closet(s): Yes
  • Primary Bedroom Features Walk- In Closet(s)2: Yes
  • Kitchen Features Built- In Single Oven: Yes

Exterior Features

  • Exterior Features: None
  • Roof: Composition, Shingle
  • Stories: 1
  • Construction Type: Wood Siding
  • Foundation Details: Crawl Space
  • Patio And Porch Features: Patio
  • Construction Materials Wood Siding: Yes
  • Roof Composition: Yes
  • Roof Shingle: Yes

Garage/Parking

  • Has Attached Garage?: Yes
  • Has Carport?: No
  • Garage Spaces: 2.0
  • Has Attached Garage?: Yes
  • Parking Features: Attached
  • Total Parking Spaces: 2.0
  • Parking Information Garage Y N: Yes
  • Parking Information Garage Spaces: 2.0
  • Parking Information Carport Y N: No
  • Parking Information Parking Total: 2.0
  • Parking Features Attached: Yes
  • Association Amenities Parking: Yes

Utilities

  • Utilities: Cable Available, Electricity Available, Internet Available, Natural Gas Available, Phone Available, Sewer Available, Water Available
  • Water Source: Public
  • Laundry Features: In Kitchen
  • Cooling: Central Air, Refrigerated
  • Heating: Forced Air, Natural Gas
  • Heating Yn: Yes
  • Sewer: Public Sewer
  • Utilities Cooling Y N3: Yes
  • Utilities Heating Y N3: Yes
  • Utilities Cable Available: Yes
  • Utilities Electricity Available: Yes
  • Utilities Natural Gas Available: Yes
  • Utilities Phone Available: Yes
  • Utilities Sewer Available: Yes
  • Utilities Water Available: Yes
  • Utilities Internet Available: Yes
  • Heating Forced Air: Yes
  • Heating Natural Gas: Yes
  • Water Source Public: Yes

Schools

  • Middle Or Junior School: Eagle Valley

Lot Info

  • Parcel Number: 00960428
  • Fencing: Back Yard
  • Lot Size Sq Ft: 3484.8
  • Zoning: MFA-P

Tax Info

  • Tax Annual Amount: 1576.0

MLS Schools

  • Elementary School: Al Seeliger
  • HighSchool: Carson

Ownership History

We collect this data history from publicly available records. To have your information removed, we recommend requesting removal directly through your county’s website.

Date Name Owned For Owner Type

Purchase Details

Listed on
Jul 7, 2023
Closed on
Aug 21, 2023
Sold by
Bought by
Seller's Agent
Joan Zadny
RE/MAX Professionals-Carson
Buyer's Agent
Carol Marie Toohey
Century 21 Americana
List Price
$357,000
Sold Price
$357,000
Views
63
Current Estimated Value
$369,549

Home Financials for this Owner

Home Financials are based on the most recent Mortgage that was taken out on this home.
Estimated Appreciation
$12,549
Avg. Annual Appreciation
1.18%
Source: Public Records

Home Values in the Area

Source: Public Records

Average Home Value in this Area


Source: Public Records

Agents Specializing in Al Seeliger, NV

See All Agents

Purchase History

We collect this data history from publicly available records. To have your information removed, we recommend requesting removal directly through your county’s website.

Date Buyer Sale Price Title Company
$357,000 First Centennial Title
Source: Public Records

Property History

We collect this data history from publicly available records. To have your information removed, we recommend requesting removal directly through your county’s website.

Date Event Price List to Sale Price per Sq Ft
08/25/2023 08/25/23 Sold $357,000 0.0% $289 / Sq Ft
07/09/2023 07/09/23 Pending -- -- --
07/06/2023 07/06/23 For Sale $357,000 -- $289 / Sq Ft
Source: Northern Nevada Regional MLS

Tax History

We collect this data history from publicly available records. To have your information removed, we recommend requesting removal directly through your county’s website.

Year Tax Paid Tax Assessment Tax Assessment Total Assessment is a certain percentage of the fair market value that is determined by local assessors to be the total taxable value of land and additions on the property. Land Improvement
2026 $1,805 $54,047 $19,250 $34,797
2025 $1,805 $54,080 $19,250 $34,830
2024 $1,753 $55,658 $19,250 $36,408
2023 $1,702 $48,831 $16,800 $32,031
2022 $1,576 $44,102 $14,000 $30,102
2021 $1,496 $42,280 $12,600 $29,680
2019 $1,391 $40,738 $11,200 $29,538
2018 $1,327 $39,762 $11,200 $28,562
2017 $1,274 $38,008 $9,800 $28,208
2016 $1,242 $38,526 $9,800 $28,726
2015 $1,239 $39,028 $9,800 $29,228
2014 $1,201 $33,902 $10,780 $23,122
Source: Public Records

Agents Affiliated with this Home

  • Section Image
  • Section Image
See All Agents

Map

Source: Northern Nevada Regional MLS

MLS Number: 230007441

Northern Nevada Regional MLS

APN: 009-604-28

Your Personal Tour Guide

Ask me questions while you tour the home.