
Terry Smith
RE/MAX FIRST Inc Port Townsend
(360) 382-4167
48 Total Sales
3 in Brinnon
$75K - $258K Price Range
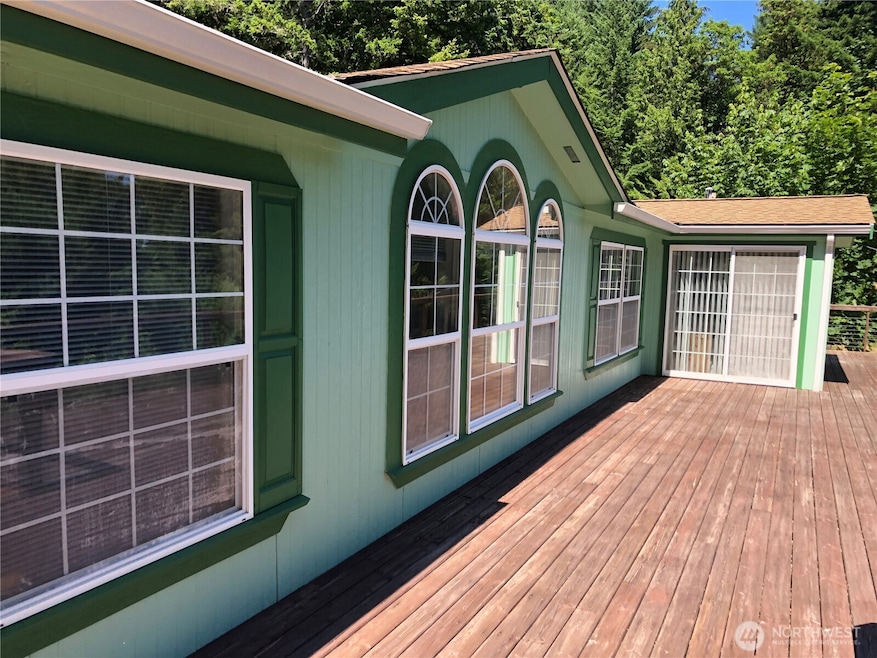


Well Maintained house with new paint inside and out and new carpet. Large deck for your outdoor activities. Privacy but close to Hood Canal and Seal Rock Campground across Highway 101. Enjoy the soaking tub. Two acres for your exploration and privacy. Capture all that Hood Canal and the area offers--hiking, camping, fishing, clamming, oysters and shrimping. Pleasant Harbor Marina and Dosewallips State Park close. Use the house as starting off place to explore the Olympic Peninsula. Hood Canal Fiber-Optics is laid in the road but not connected to the home. Owner has asked to be placed on the waiting list for any future possible grant money that may still be available.
Last Agent to Sell the Property
Windermere R.E. Port Ludlow License #43570 Listed on: 07/03/2025
Source: Northwest Multiple Listing Service (NWMLS)
MLS#: 2403150
We collect this data history from publicly available records. To have your information removed, we recommend requesting removal directly through your county’s website.
Terry Smith
RE/MAX FIRST Inc Port Townsend
(360) 382-4167
48 Total Sales
3 in Brinnon
$75K - $258K Price Range
Jacob Ray
Terrafin
(253) 683-7857
58 Total Sales
1 in Brinnon
$685,000 Price
Jenah Mahan
Gateway Real Estate
(253) 642-8774
113 Total Sales
1 in Brinnon
$90,000 Price
Kevin Miller
Ideal Real Estate
(360) 774-4127
80 Total Sales
1 in Brinnon
$480,000 Price
Brent Wolters
Best Choice Realty
(360) 594-5896
83 Total Sales
1 in Brinnon
$945,000 Price
Jen Rubinowitz
Coldwell Banker 360 Team
(360) 531-7038
82 Total Sales
3 in Brinnon
$155K - $364K Price Range
We collect this data history from publicly available records. To have your information removed, we recommend requesting removal directly through your county’s website.
| Date | Buyer | Sale Price | Title Company |
|---|---|---|---|
| $364,000 | Horizon Title Group |
We collect this data history from publicly available records. To have your information removed, we recommend requesting removal directly through your county’s website.
| Date | Status | Borrower | Loan Amount |
|---|---|---|---|
| Open | $357,407 |
We collect this data history from publicly available records. To have your information removed, we recommend requesting removal directly through your county’s website.
| Year | Tax Paid | Tax Assessment Tax Assessment Total Assessment is a certain percentage of the fair market value that is determined by local assessors to be the total taxable value of land and additions on the property. | Land | Improvement |
|---|---|---|---|---|
| 2025 | $2,106 | $268,459 | $84,975 | $183,484 |
| 2024 | $2,071 | $256,619 | $81,113 | $175,506 |
| 2023 | $2,071 | $247,256 | $71,750 | $175,506 |
| 2022 | $1,793 | $225,551 | $66,000 | $159,551 |
| 2021 | $1,756 | $191,660 | $59,800 | $131,860 |
| 2020 | $1,635 | $180,727 | $54,600 | $126,127 |
| 2019 | $1,482 | $165,073 | $54,075 | $110,998 |
| 2018 | $1,498 | $165,073 | $54,075 | $110,998 |
| 2017 | $1,372 | $147,407 | $46,500 | $100,907 |
| 2016 | $1,359 | $147,407 | $46,500 | $100,907 |
| 2015 | $1,355 | $147,407 | $46,500 | $100,907 |
| 2014 | -- | $147,407 | $46,500 | $100,907 |
| 2013 | -- | $167,785 | $50,000 | $117,785 |
Seller's Agent in 2025
Bill Barnet
Sally Bowman Real Estate
(425) 512-6476
11 in this area
29 Total Sales
Buyer's Agent in 2025
Jen Rubinowitz
Coldwell Banker Koetje Real Estate
(360) 774-0130
3 in this area
82 Total Sales
Source: Northwest Multiple Listing Service (NWMLS)
MLS Number: 2403150
Disclaimer: Certain information contained herein is derived from information provided by parties other than Homes.com. All information provided is deemed reliable, but is not guaranteed to be accurate and should be independently verified.
All data is obtained from various sources and may not have been verified by broker or MLS GRID. Supplied Open House Information is subject to change without notice. All information should be independently reviewed and verified for accuracy. Properties may or may not be listed by the office/agent presenting the information. Listing information is provided by the Northwest Multiple Listing Service (NWMLS). Property information is based on available data that may include MLS information, county records, and other sources. Listings marked with the 3 tree icon and provided by NWMLS. All properties are subject to prior sale or withdrawal. IDX information is provided exclusively for consumers’ personal noncommercial use, that it may not be used for any purpose other than to identify prospective properties consumers may be interested in purchasing, that the data is deemed reliable but is not guaranteed by MLS GRID. ©2026 NWMLS.
Based on information submitted to the MLS GRID
Listings courtesy of Northwest Multiple Listing Service (NWMLS) as distributed by MLS GRID
Ask me questions while you tour the home.