NOT LISTED FOR SALE

Estimated Value: $373,000 - $410,799

3 Beds
2.5 Baths
1,686 Sq Ft
$233/Sq Ft Est. Value

Sale Details

Date Sold: February 1, 2024

Last sale price $365,000 $216 Per Sq Ft

Est. 8% increase in value since last sale

Current estimated payment $2,989 / mo

2 Days on Market

Highlights

  • Waterfront
  • Pond
  • Resident Manager or Management On Site
  • Fry Elementary School Rated A+
  • 2 Car Attached Garage
  • Central Air

About This Home

As of February 2024

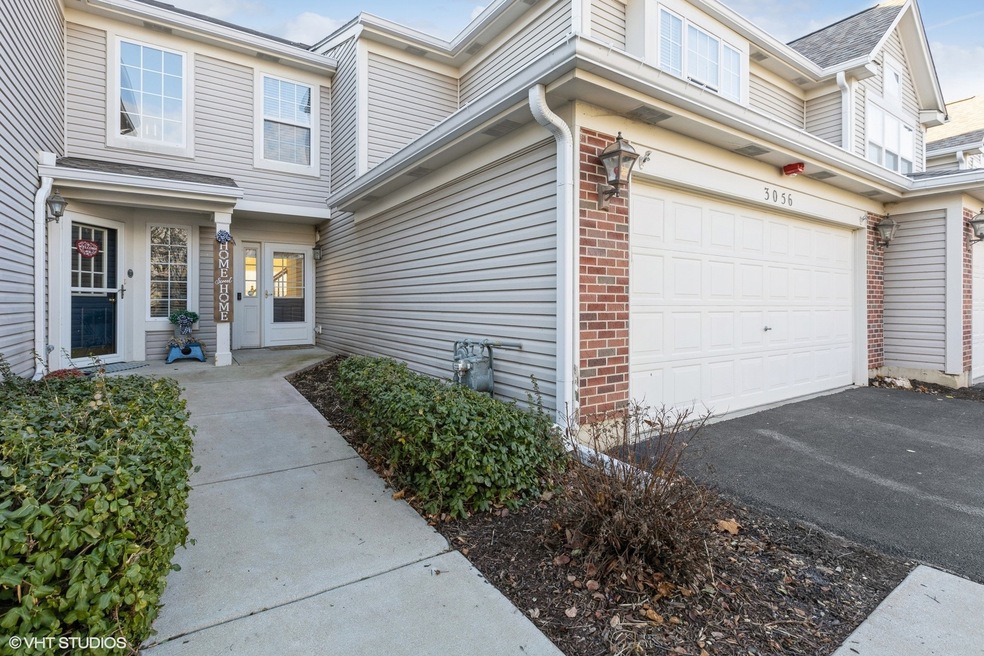
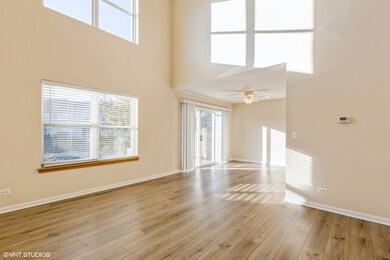
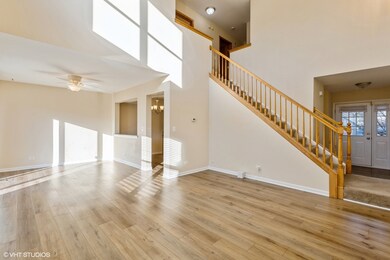
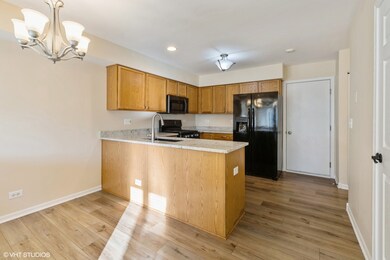
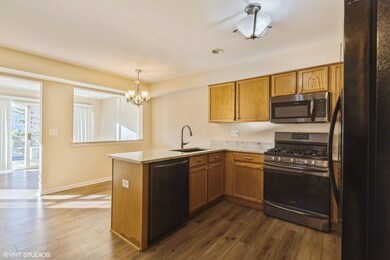
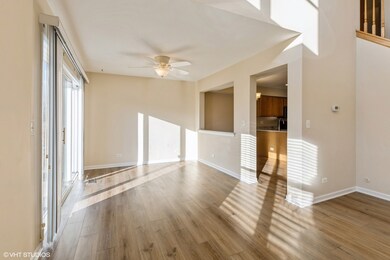
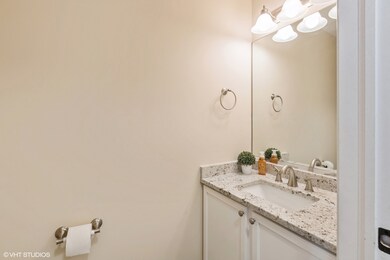
Welcome to 3056 Crystal Rock Rd in the desirable Signature Club subdivision! Such a great opportunity to move into this two-story home with so many updates. The current owners installed luxury vinyl plank flooring throughout the first floor, from the entryway to the dining room that overlooks the gorgeous community pond. A fresh coat of paint was just added throughout so you can move right in. All interior doors on the main level were recently replaced. In the kitchen, new granite counters and appliances were added in the past three years. New quartz counter tops were added to the bathrooms and various light fixtures were also updated throughout the home. The master bedroom includes a tray ceiling and walk-in closet. Second floor carpets were just professionally cleaned. Neighborhood is right off of Rt 59 near so much shopping, restaurants, public transportation and so much more. District 204 schools. Current owners have loved living here!

Last Agent to Sell the Property

Julianne Croegaert

@properties Christie's International Real Estate License #475190968 Listed on: 01/05/2024

@properties Christie's International Real Estate

Last Buyer's Agent

Vinita Arora

Keller Williams Infinity License #475142088

Keller Williams Infinity

Townhouse Details

Home Type

  • Townhome

Est. Annual Taxes

  • $5,605

Year Built

  • Built in 1999

Lot Details

  • Lot Dimensions are 26x106
  • Waterfront

HOA Fees

  • $285 Monthly HOA Fees

Parking

  • 2 Car Attached Garage
  • Driveway
  • Parking Included in Price

Home Design

  • Asphalt Roof
  • Concrete Perimeter Foundation

Interior Spaces

  • 1,686 Sq Ft Home
  • 2-Story Property
  • Water Views
  • Laundry in unit

Bedrooms and Bathrooms

  • 3 Bedrooms
  • 3 Potential Bedrooms

Outdoor Features

  • Pond

Schools

  • Fry Elementary School
  • Scullen Middle School
  • Waubonsie Valley High School

Utilities

  • Central Air
  • Heating System Uses Natural Gas

Community Details

Overview

  • Association fees include insurance, exterior maintenance, lawn care, snow removal
  • 6 Units
  • Realservice@Circamail.Com Association, Phone Number (866) 473-2573
  • Signature Club Subdivision
  • Property managed by Real Manage

Pet Policy

  • Dogs and Cats Allowed

Additional Features

  • Common Area
  • Resident Manager or Management On Site

Townhouse Details

Home Type

Townhome

Est. Annual Taxes

$5,605

Year Built

Built in 1999

Lot Details

0.26 Acres

HOA Fees

$285 per month

Parking

2

Listing Details

  • Property Type: Residential
  • Property Type: Attached Single
  • Type Attached: Townhouse-2 Story
  • Ownership: Fee Simple w/ HO Assn.
  • New Construction: No
  • Property Sub-Type: Townhouse-2 Story
  • Subdivision Name: Signature Club
  • Year Built: 1999
  • Age: 21-25 Years
  • Built Before 1978 (Y/N): No
  • Disability Access and/or Equipped: No
  • General Information: School Bus Service
  • Rebuilt (Y/N): No
  • Rehab (Y/N): No
  • Unit Floor Level: 1
  • Actual Status: Closed
  • ResoPropertyType: Residential
  • SomePhotosVirtuallyStaged: No
  • Special Features: None
  • Property Sub Type: Townhouses
  • Stories: 2

Interior Features

  • Basement: None
  • Full Bathrooms: 2
  • Half Bathrooms: 1
  • Total Bathrooms: 3
  • Total Bedrooms: 3
  • LivingArea: 1686
  • Room Type: No additional rooms
  • Stories Total: 2
  • Estimated Total Finished Sq Ft: 0
  • Basement Description: None
  • Basement Bathrooms: No
  • Below Grade Bedrooms: 0
  • Total Sq Ft: 0
  • ResoLivingAreaSource: Builder

Exterior Features

  • Foundation Details: Concrete Perimeter
  • Lot Features: Common Grounds, Pond(s), Water View
  • Roof: Asphalt
  • Waterfront: Yes
  • Exterior Building Type: Vinyl Siding,Brick

Garage/Parking

  • Garage Spaces: 2
  • ParkingTotal: 2
  • Driveway: Asphalt
  • Garage On-Site: Yes
  • Garage Ownership: Owned
  • Garage Type: Attached
  • Parking: Garage

Utilities

  • Sewer: Public Sewer
  • Cooling: Central Air
  • Heating: Natural Gas
  • Laundry Features: In Unit
  • Water Source: Public

Condo/Co-op/Association

  • Pets Allowed: Cats OK, Dogs OK
  • Association Fee: 285
  • Association Fee Frequency: Monthly
  • Management: Manager Off-site
  • Master Association Fee: No
  • Master Association Fee Frequency: Not Required
  • Management Company: Real Manage
  • Management Contact Name: Realservice@circamail.com
  • Management Phone: 866-473-2573
  • ResoAssociationFeeFrequency: Monthly

Fee Information

  • Association Fee Includes: Insurance, Exterior Maintenance, Lawn Care, Snow Removal

Schools

  • Elementary School: Fry Elementary School
  • High School: Waubonsie Valley High School
  • Middle/Junior School: Scullen Middle School

Lot Info

  • Lot Dimensions: 26X106
  • Special Assessments: Y

Rental Info

  • Board Number: 5
  • Pets Allowed (Y/N): Yes
  • Is Parking Included in Price: Yes
  • Max Pet Weight: 999

Tax Info

  • Tax Annual Amount: 5605
  • Tax Year: 2022

Multi Family

  • Units in Building: 6

Ownership History

We collect this data history from publicly available records. To have your information removed, we recommend requesting removal directly through your county’s website.

Date Name Owned For Owner Type

Purchase Details

Listed on
Jan 5, 2024
Closed on
Jan 21, 2024
Sold by
Bought by
Seller's Agent
Julianne Croegaert
@properties Christie's International Real Estate
Buyer's Agent
Vinita Arora
Keller Williams Infinity
List Price
$345,000
Sold Price
$365,000
Premium/Discount to List
$20,000
5.8%
Views
106
Current Estimated Value
$392,450

Home Financials for this Owner

Home Financials are based on the most recent Mortgage that was taken out on this home.
Estimated Appreciation
$27,450
Avg. Annual Appreciation
2.94%
Original Mortgage
$255,500
Interest Rate
0.0661%
Mortgage Type
New Conventional

Purchase Details

Closed on
Jun 14, 2017
Sold by
Bought by

Home Financials for this Owner

Home Financials are based on the most recent Mortgage that was taken out on this home.
Original Mortgage
$189,600
Interest Rate
0.0387%
Mortgage Type
New Conventional

Purchase Details

Closed on
May 20, 2013
Sold by
Bought by

Purchase Details

Closed on
Mar 1, 2000
Sold by
Bought by

Home Financials for this Owner

Home Financials are based on the most recent Mortgage that was taken out on this home.
Original Mortgage
$159,750
Interest Rate
0.0826%
Source: Public Records
Create a Home Valuation Report for This Property
The Home Valuation Report is an in-depth analysis detailing your home's value as well as a comparison with similar homes in the area

Home Values in the Area

Source: Public Records

Average Home Value in this Area


Source: Public Records

Purchase History

We collect this data history from publicly available records. To have your information removed, we recommend requesting removal directly through your county’s website.

Date Buyer Sale Price Title Company
$365,000 Fidelity National Title
$237,000 Baird & Warner Title Service
-- None Available
$168,500 Chicago Title Insurance Co
Source: Public Records

Mortgage History

We collect this data history from publicly available records. To have your information removed, we recommend requesting removal directly through your county’s website.

Date Status Borrower Loan Amount
Closed $255,500
Previous Owner $189,600
Previous Owner $49,000
Previous Owner $174,250
Previous Owner $159,750
Source: Public Records

Property History

We collect this data history from publicly available records. To have your information removed, we recommend requesting removal directly through your county’s website.

Date Event Price List to Sale Price per Sq Ft
02/01/2024 02/01/24 Sold $365,000 +5.8% $216 / Sq Ft
01/08/2024 01/08/24 Pending -- -- --
01/05/2024 01/05/24 For Sale $345,000 -- $205 / Sq Ft
Source: Midwest Real Estate Data (MRED)

Tax History

We collect this data history from publicly available records. To have your information removed, we recommend requesting removal directly through your county’s website.

Year Tax Paid Tax Assessment Tax Assessment Total Assessment is a certain percentage of the fair market value that is determined by local assessors to be the total taxable value of land and additions on the property. Land Improvement
2024 $6,588 $103,379 $31,481 $71,898
2023 $6,247 $91,324 $27,810 $63,514
2022 $5,922 $83,367 $26,308 $57,059
2021 $5,346 $79,397 $25,055 $54,342
2020 $5,241 $78,139 $24,658 $53,481
2019 $5,144 $75,937 $23,963 $51,974
2018 $4,911 $71,562 $23,435 $48,127
2017 $4,830 $69,715 $22,830 $46,885
2016 $4,815 $68,215 $22,339 $45,876
2015 $4,752 $65,592 $21,480 $44,112
2014 $4,752 $62,820 $21,480 $41,340
2013 $4,752 $62,820 $21,480 $41,340
Source: Public Records

Agents Affiliated with this Home

  • Section Image
  • Section Image
See All Agents

Map

Source: Midwest Real Estate Data (MRED)

MLS Number: 11956365

Midwest Real Estate Data (MRED)

APN: 07-01-09-204-016

Your Personal Tour Guide

Ask me questions while you tour the home.