
Ruben Gutierrez
Responds Quickly
Ruben Gutierrez, Broker
(657) 224-7194
28 Total Sales
1 in Los Ranchitos
$1,750,000 Price
Estimated Value: $1,233,431
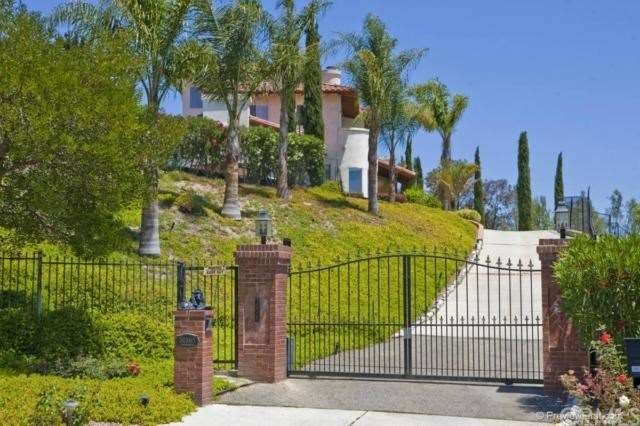
This gorgeous 3,450 +/- square foot Mediterranean style home is situated beautifully on a hill at the end of a cul-de-sac overlooking Chaparral Ranchos and Los Ranchitos. Gated, fenced and fully landscaped this home features a sparkling pool and fantastic patio. On a 3/4 acre the views are spectacular. Inside you will discover soaring ceilings, a dramatic entry, wood and tile floors and an up to date remodeled kitchen, From the moment you walk in the beveled glass entry doors, you will be impressed! This is in one of Temecula's most desirable neighborhoods.
Last Buyer's Agent
Christie Muse
Re/Max Diamond Prestige License #01314447
We collect this data history from publicly available records. To have your information removed, we recommend requesting removal directly through your county’s website.
Ruben Gutierrez
Ruben Gutierrez, Broker
(657) 224-7194
28 Total Sales
1 in Los Ranchitos
$1,750,000 Price
Cash Thomas
CMT Properties Inc.
(559) 354-4937
64 Total Sales
1 in Los Ranchitos
$685,900 Price
Tom Bashe
Localist Realty
(951) 476-1176
177 Total Sales
1 in Los Ranchitos
$1,600,000 Price
Katherine Villalobos-Parker
(657) 286-7556
8 Total Sales
1 in Los Ranchitos
$1,825,000 Price
Rami Dhillon
Dhillon Realty Group Inc
(657) 239-3589
45 Total Sales
1 in Los Ranchitos
$690,000 Price
Shelly Hannah
Team Home Sales
(855) 516-3110
30 Total Sales
1 in Los Ranchitos
$1,519,000 Price
We collect this data history from publicly available records. To have your information removed, we recommend requesting removal directly through your county’s website.
| Date | Buyer | Sale Price | Title Company |
|---|---|---|---|
| $590,000 | Fnt Sb | ||
| Crommelin Paul A | $996,000 | Fidelity Natl Title Ins Co | |
| Trier Robert | $670,000 | Gateway Title Company | |
| Denton Robert W | $475,000 | Lawyers Title Company |
We collect this data history from publicly available records. To have your information removed, we recommend requesting removal directly through your county’s website.
| Date | Status | Borrower | Loan Amount |
|---|---|---|---|
| Open | $468,253 | ||
| Previous Owner | Crommelin Paul A | $796,800 | |
| Previous Owner | Trier Robert | $370,000 | |
| Previous Owner | Denton Robert W | $75,000 | |
| Previous Owner | Denton Robert W | $50,000 |
We collect this data history from publicly available records. To have your information removed, we recommend requesting removal directly through your county’s website.
| Year | Tax Paid | Tax Assessment Tax Assessment Total Assessment is a certain percentage of the fair market value that is determined by local assessors to be the total taxable value of land and additions on the property. | Land | Improvement |
|---|---|---|---|---|
| 2026 | $8,394 | $741,056 | $188,398 | $552,658 |
| 2025 | $8,266 | $726,526 | $184,704 | $541,822 |
| 2023 | $8,266 | $698,317 | $177,533 | $520,784 |
| 2022 | $8,011 | $684,625 | $174,052 | $510,573 |
| 2021 | $7,846 | $671,202 | $170,640 | $500,562 |
| 2020 | $7,760 | $664,321 | $168,891 | $495,430 |
| 2019 | $7,643 | $651,296 | $165,580 | $485,716 |
| 2018 | $7,492 | $638,527 | $162,335 | $476,192 |
| 2017 | $7,356 | $626,007 | $159,152 | $466,855 |
| 2016 | $7,208 | $613,733 | $156,032 | $457,701 |
| 2015 | $7,079 | $604,517 | $153,690 | $450,827 |
| 2014 | $6,865 | $592,678 | $150,681 | $441,997 |
Seller's Agent in 2012
Dick Rainey
Rainey Realty
(951) 538-4333
5 in this area
74 Total Sales
CR
Seller Co-Listing Agent in 2012
Cathy Rainey
Rainey Realty
(951) 538-4338
1 Total Sale
CM
Buyer's Agent in 2012
Christie Muse
RE/MAX
Source: California Regional Multiple Listing Service (CRMLS)
MLS Number: T12080017
APN: 945-070-020
Disclaimer: Certain information contained herein is derived from information provided by parties other than Homes.com. All information provided is deemed reliable, but is not guaranteed to be accurate and should be independently verified.
The multiple listing data appearing on this website, or contained in reports produced therefrom, is owned and copyrighted by California Regional Multiple Listing Service, Inc. ("CRMLS") and is protected by all applicable copyright laws. Information provided is for viewer's personal, non-commercial use and may not be used for any purpose other than to identify prospective properties the viewer may be interested in purchasing. All listing data, including but not limited to square footage and lot size is believed to be accurate, but the listing Agent, listing Broker and CRMLS and its affiliates do not warrant or guarantee such accuracy. The viewer should independently verify the listed data prior to making any decisions based on such information by personal inspection and/or contacting a real estate professional.
Based on information from California Regional Multiple Listing Service, Inc. and /or other sources. All data, including all measurements and calculations of area, is obtained from various sources and has not been, and will not be, verified by broker or MLS. All information should be independently reviewed and verified for accuracy. Properties may or may not be listed by the office/agent presenting the information
Ask me questions while you tour the home.