
Jessica Small
Allison James Estates & Homes
(951) 517-2026
66 Total Sales
1 in Audie Murphy Ranch
$675,000 Price
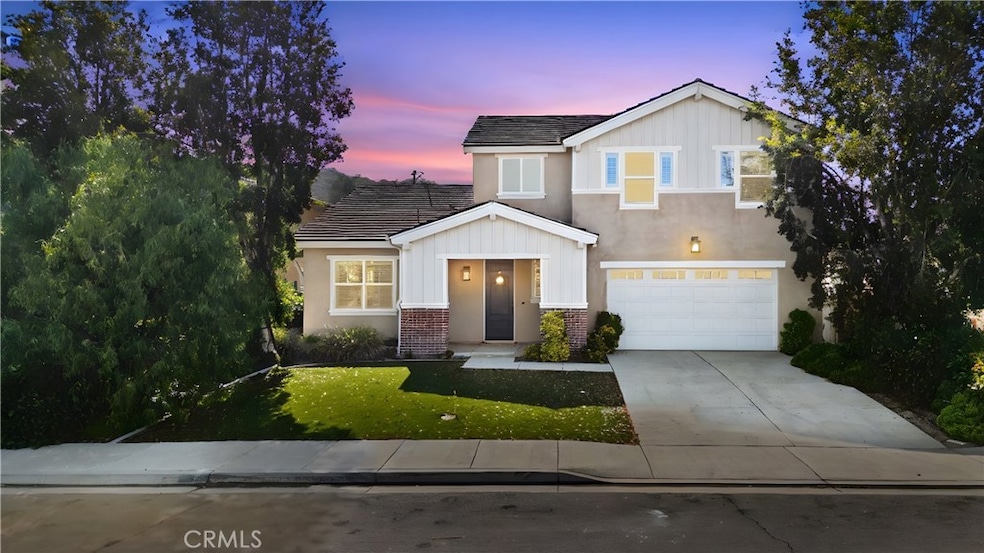
**RATE BUYDOWN CREDIT • 1 YEAR HOA FEES PAID • PRICED TO SELL • AUDIE MURPHY RANCH AMENITIES**
Welcome to 30568 Buckboard Lane, an expansive 5-bedroom, 4.5-bathroom home with over 3,280 square feet of versatile living space, ideally located in the heart of Audie Murphy Ranch, one of Menifee’s most sought-after master-planned communities known for its safety, scenic surroundings, top-rated schools, and family-friendly amenities. This home sits on a generous lot just under 10,000 sqft with beautifully manicured landscaping, a tandem 3-car garage with finished flooring and a cozy backyard firepit area—perfect for evening gatherings, barbecues, and creating lasting memories under the stars.
Step into a grand foyer with 20-foot ceilings and a striking staircase that immediately sets a unique tone. Just off the entry, you'll find a flexible room perfect for a home gym, office, or playroom, with direct access to the side yard for added convenience. The first floor also features a spacious laundry/mud room with extra cabinetry and laundry hookups, providing plenty of storage and functionality for busy households. The home’s open-concept great room is an entertainer’s dream, with its open-concept design, high ceilings, and airy natural light, this residence invites you to customize finishes and create your dream home, all while benefiting from seller incentives that make it even more attainable. Upstairs, the luxurious primary suite boasts scenic views, a large walk-in closet, and a spa-like bath with quartz countertops, dual vanities, a soaking tub, and a separate shower. The additional bedrooms are generously sized, ideal for family or guests.
Audie Murphy Ranch offers residents a truly elevated lifestyle, featuring multiple swimming pools, sports parks, playgrounds, hiking and biking trails, dog parks, and a clubhouse — all just minutes from your doorstep. Proximity to excellent schools like Taawila Elementary and Menifee Valley Middle, as well as shopping centers, dining options, and easy freeway access, makes it ideal for families and commuters alike. Take advantage of seller incentives designed to help you save thousands upfront—interest rate buydown credit, one year of HOA dues paid, and a chance to own in one of Menifee’s safest, most vibrant communities with resort-style amenities, parks, and top-rated schools. Priced to sell—don’t miss this opportunity to make it yours!
Last Agent to Sell the Property
eXp Realty of Greater Los Angeles Brokerage Phone: 6262288485 License #02158900 Listed on: 06/25/2025
We collect this data history from publicly available records. To have your information removed, we recommend requesting removal directly through your county’s website.
Jessica Small
Allison James Estates & Homes
(951) 517-2026
66 Total Sales
1 in Audie Murphy Ranch
$675,000 Price
Pierre Maajoun
RE/MAX MASTERS REALTY
(626) 678-8024
84 Total Sales
2 in Audie Murphy Ranch
$745,000 Price Range
Miguel Diaz
KW The Lakes
(951) 309-9469
45 Total Sales
1 in Audie Murphy Ranch
$570,865 Price
Mark Lear
WERE Real Estate Inc
(657) 223-8121
353 Total Sales
2 in Audie Murphy Ranch
$725K - $778K Price Range
Marcel Atallah
The Agency
(951) 501-4292
45 Total Sales
1 in Audie Murphy Ranch
$610,000 Price
Wendy Velazquez
ERA Donahoe Realty
(951) 595-8391
41 Total Sales
2 in Audie Murphy Ranch
$675K - $750K Price Range
We collect this data history from publicly available records. To have your information removed, we recommend requesting removal directly through your county’s website.
| Date | Type | Sale Price | Title Company |
|---|---|---|---|
| Grant Deed | $735,000 | Wfg National Title | |
| Warranty Deed | $528,000 | First American Title Company | |
| Grant Deed | $444,000 | Fntg |
We collect this data history from publicly available records. To have your information removed, we recommend requesting removal directly through your county’s website.
| Date | Status | Loan Amount | Loan Type |
|---|---|---|---|
| Open | $635,683 | FHA | |
| Previous Owner | $344,000 | New Conventional | |
| Previous Owner | $330,000 | No Value Available | |
| Previous Owner | -- | Construction |
We collect this data history from publicly available records. To have your information removed, we recommend requesting removal directly through your county’s website.
| Date | Event | Price | List to Sale | Price per Sq Ft | Prior Sale |
|---|---|---|---|---|---|
| 09/16/2025 09/16/25 | Sold | $735,000 | +1.4% | $224 / Sq Ft | |
| 07/04/2025 07/04/25 | Pending | -- | -- | -- | |
| 06/25/2025 06/25/25 | For Sale | $725,000 | +37.3% | $221 / Sq Ft | |
| 12/05/2019 12/05/19 | Sold | $528,000 | -3.1% | $161 / Sq Ft | View Prior Sale |
| 09/19/2019 09/19/19 | Pending | -- | -- | -- | |
| 08/18/2019 08/18/19 | For Sale | $544,900 | -- | $166 / Sq Ft |
We collect this data history from publicly available records. To have your information removed, we recommend requesting removal directly through your county’s website.
| Year | Tax Paid | Tax Assessment Tax Assessment Total Assessment is a certain percentage of the fair market value that is determined by local assessors to be the total taxable value of land and additions on the property. | Land | Improvement |
|---|---|---|---|---|
| 2026 | $10,937 | $735,000 | $220,500 | $514,500 |
| 2025 | $10,751 | $577,442 | $109,363 | $468,079 |
| 2023 | $10,751 | $555,020 | $105,117 | $449,903 |
| 2022 | $10,498 | $544,138 | $103,056 | $441,082 |
| 2021 | $10,383 | $533,470 | $101,036 | $432,434 |
| 2020 | $10,201 | $528,000 | $100,000 | $428,000 |
| 2019 | $9,427 | $471,175 | $95,508 | $375,667 |
| 2018 | $9,108 | $461,937 | $93,636 | $368,301 |
| 2017 | $8,926 | $452,880 | $91,800 | $361,080 |
| 2016 | $8,798 | $444,000 | $90,000 | $354,000 |
| 2015 | $3,910 | $38,050 | $38,050 | $0 |
| 2014 | $349 | $12,796 | $12,796 | $0 |
Seller's Agent in 2025
ALEXANDER YANG
eXp Realty of Greater Los Angeles
(626) 228-8485
1 in this area
18 Total Sales
Buyer's Agent in 2025
Wendy De Leon
eXp Realty of Southern California, Inc.
(562) 208-9867
4 in this area
101 Total Sales
Seller's Agent in 2019
Ryan Cobb
Ryconn, Inc
(760) 717-0061
5 Total Sales
C
Buyer's Agent in 2019
Chuck Liu
SIGNAL REALTY
(626) 566-7477
33 Total Sales
Source: California Regional Multiple Listing Service (CRMLS)
MLS Number: CV25135389
APN: 358-450-009
Disclaimer: Certain information contained herein is derived from information provided by parties other than Homes.com. All information provided is deemed reliable, but is not guaranteed to be accurate and should be independently verified.
The multiple listing data appearing on this website, or contained in reports produced therefrom, is owned and copyrighted by California Regional Multiple Listing Service, Inc. ("CRMLS") and is protected by all applicable copyright laws. Information provided is for viewer's personal, non-commercial use and may not be used for any purpose other than to identify prospective properties the viewer may be interested in purchasing. All listing data, including but not limited to square footage and lot size is believed to be accurate, but the listing Agent, listing Broker and CRMLS and its affiliates do not warrant or guarantee such accuracy. The viewer should independently verify the listed data prior to making any decisions based on such information by personal inspection and/or contacting a real estate professional.
Based on information from California Regional Multiple Listing Service, Inc. and /or other sources. All data, including all measurements and calculations of area, is obtained from various sources and has not been, and will not be, verified by broker or MLS. All information should be independently reviewed and verified for accuracy. Properties may or may not be listed by the office/agent presenting the information
Ask me questions while you tour the home.