
Monica Owens
Coldwell Banker Anchor-Pentwater
(231) 666-0351
323 Total Sales
1 in Twin Lake
$235,000 Price
Estimated Value: $277,704
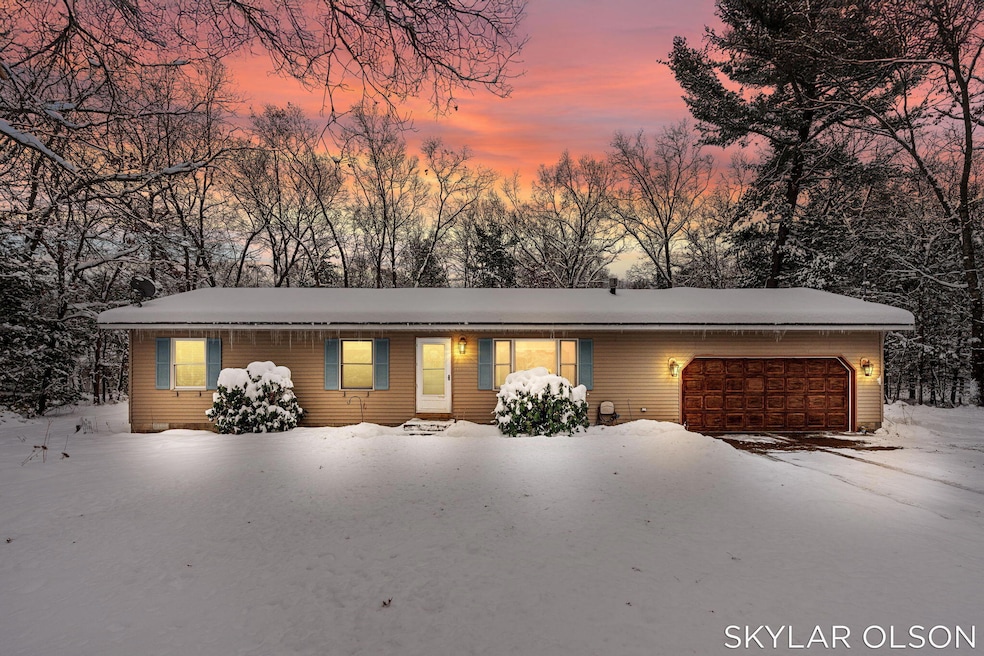
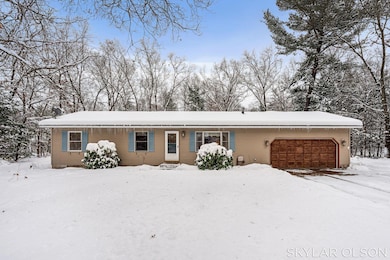
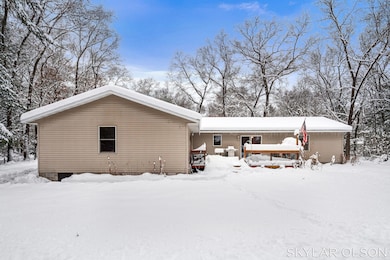
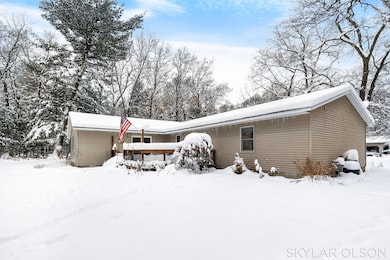
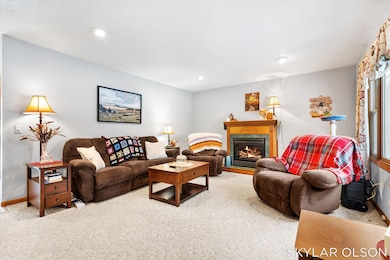
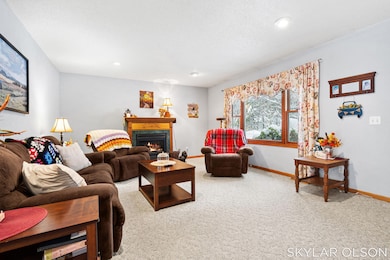
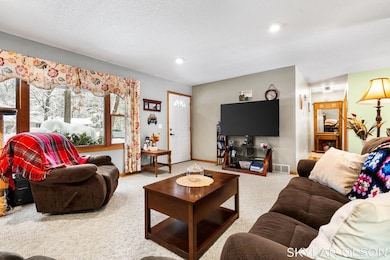
Welcome to 3057 Junior Place—set on just over half an acre on a quiet private drive shared with only five other homes. This 4-bed, 2-bath home features a primary suite addition with a walk-in closet and in-suite laundry. Major updates include a roof (2006), furnace (2016), drain field (2016), and a large deck (2020) perfect for relaxing or entertaining. Just a short walk to Twin Lake's public beach access, this home offers comfort, privacy, and a highly desirable location.
Last Agent to Sell the Property
Greenridge Realty License #6501442413 Listed on: 12/04/2025
We collect this data history from publicly available records. To have your information removed, we recommend requesting removal directly through your county’s website.
Monica Owens
Coldwell Banker Anchor-Pentwater
(231) 666-0351
323 Total Sales
1 in Twin Lake
$235,000 Price
John Cremer
Five Star Real Estate (Grandv)
(616) 816-4743
407 Total Sales
2 in Twin Lake
$13,000 Price Range
Stacey Ruwe
HomeRealty, LLC
(616) 227-4964
102 Total Sales
2 in Twin Lake
$139,900 Price Range
Kimberly Ryan
West Edge Real Estate LLC
(616) 300-2053
73 Total Sales
1 in Twin Lake
$89,500 Price
Clint Maki
Five Star Real Estate (Grandv)
(616) 226-9042
34 Total Sales
1 in Twin Lake
$540,000 Price
David Medendorp
Medendorp Real Estate Group
(231) 666-0440
297 Total Sales
3 in Twin Lake
$258,000 Price Range
We collect this data history from publicly available records. To have your information removed, we recommend requesting removal directly through your county’s website.
| Date | Buyer | Sale Price | Title Company |
|---|---|---|---|
| $260,000 | Star Title Agency | ||
| -- | None Listed On Document |
We collect this data history from publicly available records. To have your information removed, we recommend requesting removal directly through your county’s website.
| Date | Status | Borrower | Loan Amount |
|---|---|---|---|
| Open | $247,000 | ||
| Previous Owner | $144,623 | ||
| Previous Owner | $76,000 | ||
| Previous Owner | $56,050 | ||
| Previous Owner | $42,250 | ||
| Previous Owner | $10,000 | ||
| Previous Owner | $84,000 |
We collect this data history from publicly available records. To have your information removed, we recommend requesting removal directly through your county’s website.
| Date | Event | Price | List to Sale | Price per Sq Ft |
|---|---|---|---|---|
| 02/17/2026 02/17/26 | Sold | $260,000 | -1.8% | $163 / Sq Ft |
| 01/06/2026 01/06/26 | Pending | -- | -- | -- |
| 12/19/2025 12/19/25 | Price Changed | $264,900 | -1.9% | $166 / Sq Ft |
| 12/04/2025 12/04/25 | For Sale | $269,900 | -- | $169 / Sq Ft |
We collect this data history from publicly available records. To have your information removed, we recommend requesting removal directly through your county’s website.
| Year | Tax Paid | Tax Assessment Tax Assessment Total Assessment is a certain percentage of the fair market value that is determined by local assessors to be the total taxable value of land and additions on the property. | Land | Improvement |
|---|---|---|---|---|
| 2026 | $2,461 | $140,200 | $0 | $0 |
| 2025 | $834 | $127,600 | $0 | $0 |
| 2024 | $813 | $128,400 | $0 | $0 |
| 2023 | $777 | $99,000 | $0 | $0 |
| 2022 | $2,151 | $89,900 | $0 | $0 |
| 2021 | $2,102 | $81,500 | $0 | $0 |
| 2020 | $2,076 | $80,600 | $0 | $0 |
| 2019 | $1,980 | $81,300 | $0 | $0 |
| 2018 | $1,955 | $67,200 | $0 | $0 |
| 2017 | $1,952 | $66,500 | $0 | $0 |
| 2016 | $663 | $64,400 | $0 | $0 |
| 2015 | -- | $62,500 | $0 | $0 |
| 2014 | -- | $58,500 | $0 | $0 |
| 2013 | -- | $55,600 | $0 | $0 |
Seller's Agent in 2026
Skylar Grimm
Greenridge Realty
(231) 736-3181
97 Total Sales
Buyer's Agent in 2026
Noel Berg
HomeRealty, LLC
(616) 402-3404
372 Total Sales
Source: MichRIC
MLS Number: 25060678

APN: 07-200-000-0449-00
Disclaimer: Certain information contained herein is derived from information provided by parties other than Homes.com. All information provided is deemed reliable, but is not guaranteed to be accurate and should be independently verified.
Information is deemed reliable but not guaranteed.
Copyright 2026 MichRIC, LLC. All rights reserved.
Ask me questions while you tour the home.