
Carrie Stowers
Arrow Realty
(530) 537-0884
56 Total Sales
1 in Lincoln
$695,000 Price
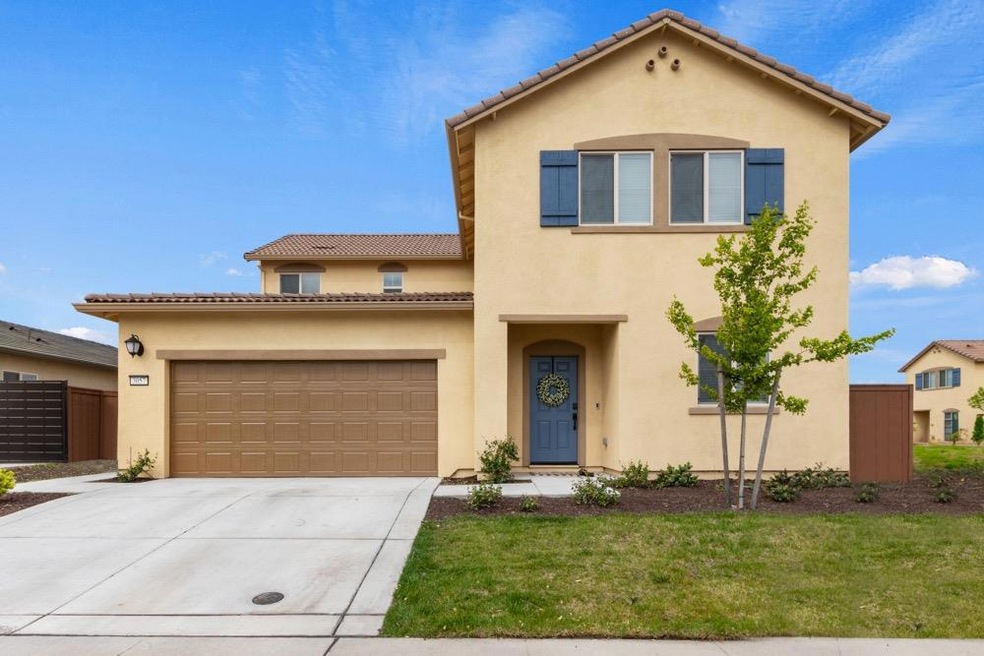
Estimated Value: $668,408
Beautiful newer built home on an oversized prime corner lot in West Roseville! This open concept home is warm and inviting with beautiful LVP flooring, high ceilings, large windows, recessed and designer light fixtures and an abundance of natural light. The chef's kitchen opens up to the family room with a large island, custom cabinetry, stainless energy efficient appliances, gas range, granite counters and walk in pantry. Enjoy outdoor living on the large patio with awning in your beautifully landscaped and spacious yard. One bedroom and full bath is located on the first floor. 3 additional bedrooms with walk in closets plus office/loft area and laundry upstairs. Plus, tankless water heater and possible RV parking. Large corner lot for extra parking. Great opportunity to buy a new home with already landscaped yard for less then the new development prices. This is a must see!
Last Agent to Sell the Property
Nick Sadek Sotheby's International Realty License #01506074 Listed on: 06/03/2025
We collect this data history from publicly available records. To have your information removed, we recommend requesting removal directly through your county’s website.
Carrie Stowers
Arrow Realty
(530) 537-0884
56 Total Sales
1 in Lincoln
$695,000 Price
Raquel Perez-McDonald
Coldwell Banker Select Real Estate
(530) 631-3037
151 Total Sales
1 in Lincoln
$512,500 Price
Kurt Peterson
eXp Realty of Northern California, Inc.
(916) 888-8171
27 Total Sales
3 in Lincoln
$590K - $960K Price Range
Tarah Pahlavan
Coldwell Banker Realty
(650) 374-5267
49 Total Sales
3 in Lincoln
$511K - $865K Price Range
Scott Ostrode
Keller Williams Realty EDH
(279) 239-5281
235 Total Sales
13 in Lincoln
$510K - $1.1M Price Range
David Pucilowski
eXp Realty of California Inc.
(916) 848-7497
68 Total Sales
2 in Lincoln
$531K - $545K Price Range
We collect this data history from publicly available records. To have your information removed, we recommend requesting removal directly through your county’s website.
| Date | Buyer | Sale Price | Title Company |
|---|---|---|---|
| -- | Fidelity National Title | ||
| $540,000 | Lennar Title | ||
| $2,930,500 | Lennar Title |
We collect this data history from publicly available records. To have your information removed, we recommend requesting removal directly through your county’s website.
| Date | Status | Borrower | Loan Amount |
|---|---|---|---|
| Open | $300,000 |
We collect this data history from publicly available records. To have your information removed, we recommend requesting removal directly through your county’s website.
| Date | Event | Price | List to Sale | Price per Sq Ft |
|---|---|---|---|---|
| 08/06/2025 08/06/25 | Sold | $649,000 | 0.0% | $269 / Sq Ft |
| 06/20/2025 06/20/25 | Pending | -- | -- | -- |
| 06/15/2025 06/15/25 | For Sale | $649,000 | 0.0% | $269 / Sq Ft |
| 06/11/2025 06/11/25 | Pending | -- | -- | -- |
| 06/03/2025 06/03/25 | For Sale | $649,000 | -- | $269 / Sq Ft |
We collect this data history from publicly available records. To have your information removed, we recommend requesting removal directly through your county’s website.
| Year | Tax Paid | Tax Assessment Tax Assessment Total Assessment is a certain percentage of the fair market value that is determined by local assessors to be the total taxable value of land and additions on the property. | Land | Improvement |
|---|---|---|---|---|
| 2026 | $9,250 | $649,000 | $240,000 | $409,000 |
| 2025 | $9,428 | $550,800 | $244,800 | $306,000 |
| 2023 | $9,428 | $136,871 | $136,871 | |
| 2022 | $1,989 | $25,296 | $25,296 | $0 |
Seller's Agent in 2025
Keri Sternberg
Nick Sadek Sotheby's International Realty
(916) 402-9492
109 Total Sales
Buyer's Agent in 2025
Ehsanullah Ahmadzai
Real Estate EBroker Inc.
(510) 677-9571
16 Total Sales
Source: MetroList
MLS Number: 225071704
APN: 499-120-034
Disclaimer: Certain information contained herein is derived from information provided by parties other than Homes.com. All information provided is deemed reliable, but is not guaranteed to be accurate and should be independently verified.
IDX information is provided exclusively for personal, non-commercial use, and may not be used for any purpose other than to identify prospective properties consumers may be interested in purchasing. Information is deemed reliable but not guaranteed.
Ask me questions while you tour the home.