
Seller's Agent in 2025
Lucy Mullarkey
RE/MAX
(331) 202-9098
2 in this area
65 Total Sales


Estimated Value: $550,907
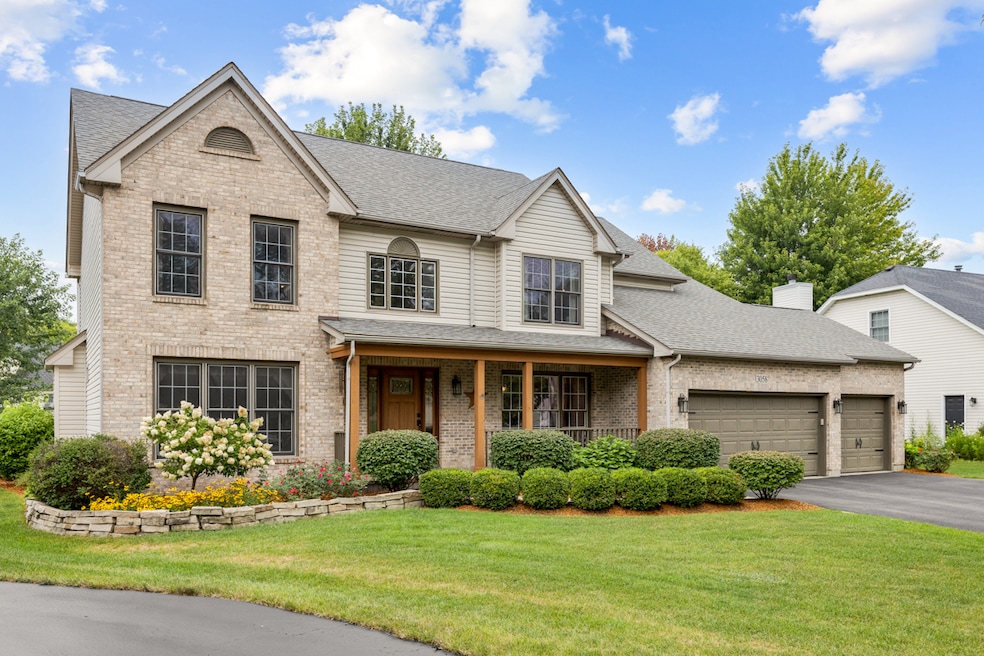
Welcome to this original owner, beautifully maintained 4-bedroom, 2.1-bath home in the highly sought-after Kirkland Farms subdivision-Aurora address with desirable Batavia School District 101! Nestled on a quiet cul-de-sac, this spacious home offers over 2,800 sq ft of comfortable living space, plus a deep pour unfinished basement with bathroom rough-in and multiple egress windows-ready for your custom finishing touch. Step inside to find gleaming hardwood floors throughout the main level, a gas fireplace in the generous family room, and both a formal dining and living room perfect for entertaining. The large kitchen boasts quartz countertops, tile backsplash, stainless steel appliances, and plenty of table space for casual meals. A first-floor office offers flexibility with enough space to easily convert into a 5th bedroom-just add a closet! Convenient first-floor laundry as well. Upstairs, you'll love the updated primary suite featuring a luxurious master bath and an impressive walk-in closet. Three additional spacious bedrooms share a well-appointed hall bath. Major mechanical updates include: AC (2025), furnace (~2017), and water heater (2015). Roof and front door (2014) The 3-car garage includes a 2-door garage door opener replaced in (2022), single garage door opener (2016), driveway (2022). Enjoy the outdoors on your freshly stained deck or relax on the paver patio-the perfect backyard setting! Don't miss this fantastic opportunity to own in a great neighborhood with top-tier schools and easy access to local amenities and I88. Schedule your showing today!
Last Agent to Sell the Property
RE/MAX All Pro - St Charles License #475149757 Listed on: 08/21/2025
We collect this data history from publicly available records. To have your information removed, we recommend requesting removal directly through your county’s website.
We collect this data history from publicly available records. To have your information removed, we recommend requesting removal directly through your county’s website.
| Date | Buyer | Sale Price | Title Company |
|---|---|---|---|
| $530,000 | Chicago Title | ||
| -- | None Listed On Document | ||
| -- | -- |
We collect this data history from publicly available records. To have your information removed, we recommend requesting removal directly through your county’s website.
| Date | Status | Borrower | Loan Amount |
|---|---|---|---|
| Open | $410,000 | ||
| Previous Owner | $192,400 | ||
| Previous Owner | $200,000 |
We collect this data history from publicly available records. To have your information removed, we recommend requesting removal directly through your county’s website.
| Date | Event | Price | List to Sale | Price per Sq Ft |
|---|---|---|---|---|
| 11/14/2025 11/14/25 | Sold | $530,000 | 0.0% | $183 / Sq Ft |
| 08/25/2025 08/25/25 | Pending | -- | -- | -- |
| 08/21/2025 08/21/25 | For Sale | $530,000 | -- | $183 / Sq Ft |
We collect this data history from publicly available records. To have your information removed, we recommend requesting removal directly through your county’s website.
| Year | Tax Paid | Tax Assessment Tax Assessment Total Assessment is a certain percentage of the fair market value that is determined by local assessors to be the total taxable value of land and additions on the property. | Land | Improvement |
|---|---|---|---|---|
| 2025 | $12,280 | $160,446 | $12,490 | $147,956 |
| 2024 | $12,280 | $147,496 | $11,482 | $136,014 |
| 2023 | $11,893 | $133,868 | $10,421 | $123,447 |
| 2022 | $12,749 | $137,929 | $9,739 | $128,190 |
| 2021 | $11,973 | $127,349 | $5,773 | $121,576 |
| 2020 | $11,765 | $124,901 | $5,662 | $119,239 |
| 2019 | $11,602 | $120,480 | $5,462 | $115,018 |
| 2018 | $11,109 | $115,891 | $5,254 | $110,637 |
| 2017 | $10,901 | $112,070 | $5,081 | $106,989 |
| 2016 | $10,753 | $108,806 | $4,933 | $103,873 |
| 2015 | -- | $106,329 | $4,821 | $101,508 |
| 2014 | -- | $102,982 | $4,669 | $98,313 |
| 2013 | -- | $108,229 | $4,578 | $103,651 |
Seller's Agent in 2025
Lucy Mullarkey
RE/MAX
(331) 202-9098
2 in this area
65 Total Sales
Buyer's Agent in 2025
Elizabeth Hanahan
The McDonald Group
(847) 721-5474
1 in this area
70 Total Sales
Source: Midwest Real Estate Data (MRED)
MLS Number: 12449222
APN: 12-36-301-012
Disclaimer: Certain information contained herein is derived from information provided by parties other than Homes.com. All information provided is deemed reliable, but is not guaranteed to be accurate and should be independently verified.
All data is obtained from various sources and may not have been verified by broker or MLS GRID. Supplied Open House Information is subject to change without notice. All information should be independently reviewed and verified for accuracy. Properties may or may not be listed by the office/agent presenting the information. Some IDX listings have been excluded from this website.
Listings courtesy of Midwest Real Estate Data (MRED) as distributed by MLS GRID.
Based on information submitted to the MLS GRID
Ask me questions while you tour the home.