
Elliott Serral
Responds Quickly
EXP Realty LLC
(843) 508-8989
104 Total Sales
7 in Carolina Forest
$142K - $685K Price Range
Estimated Value: $262,990
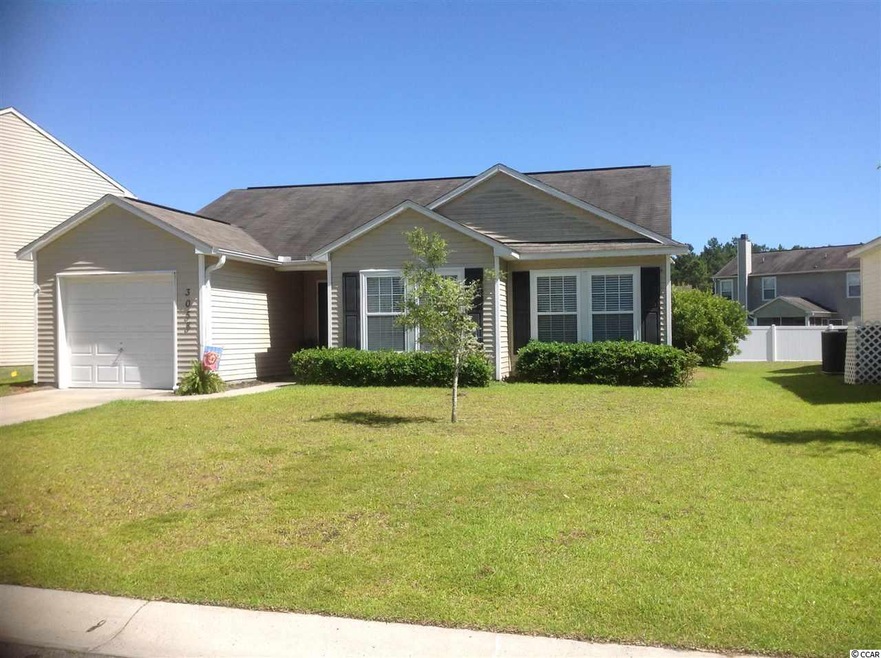
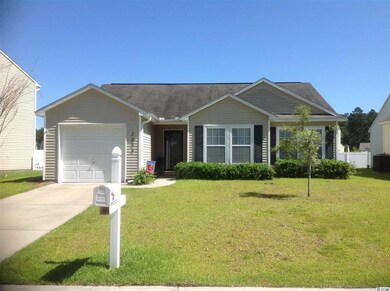
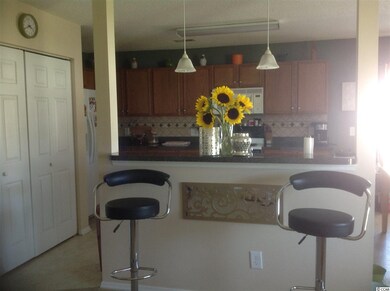
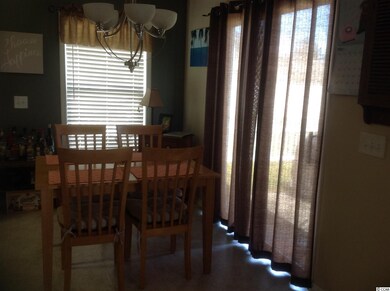
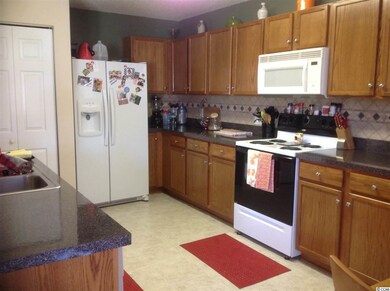
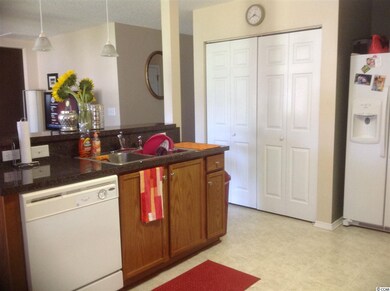
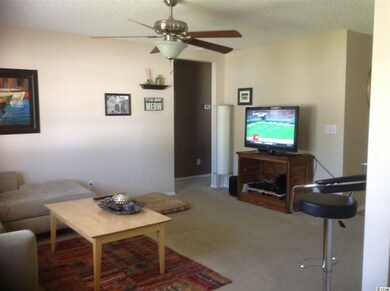
Beautiful Home located in Bellegrove Oaks- Convenient to schools, beaches, shopping and area medical facilities. Open floor plan for spacious feel. Extended patio & fenced back yard. Fully equipped kitchen with breakfast bar. Lot measures appr. 56 x 110. Community amenities include a pool, clubhouse, picnic area and playground overlooking a lake. Great home in a great area at an affordable price! Square footage is approximate and not guaranteed. Buyer is responsible for verification.
Last Agent to Sell the Property
CB Sea Coast Advantage CF License #12631 Listed on: 06/01/2015
We collect this data history from publicly available records. To have your information removed, we recommend requesting removal directly through your county’s website.
Elliott Serral
EXP Realty LLC
(843) 508-8989
104 Total Sales
7 in Carolina Forest
$142K - $685K Price Range
Larry Hill
Grand Strand Homes & Land
(424) 842-4321
37 Total Sales
3 in Carolina Forest
$99K - $406K Price Range
Tony Warren
Harrison Realty Company
(743) 222-4004
76 Total Sales
2 in Carolina Forest
$239K - $575K Price Range
Cisson Team
Real Estate By The Sea
(412) 912-2545
62 Total Sales
8 in Carolina Forest
$130K - $596K Price Range
Amberly Green
Realty ONE Group Dockside
(540) 426-3513
109 Total Sales
21 in Carolina Forest
$82K - $1.3M Price Range
Jason Ellis
JTE Real Estate
(843) 429-8464
350 Total Sales
161 in Carolina Forest
$65K - $1.8M Price Range
We collect this data history from publicly available records. To have your information removed, we recommend requesting removal directly through your county’s website.
| Date | Buyer | Sale Price | Title Company |
|---|---|---|---|
| -- | -- | ||
| $136,500 | -- | ||
| $167,900 | Attorney | ||
| $156,190 | None Available |
We collect this data history from publicly available records. To have your information removed, we recommend requesting removal directly through your county’s website.
| Date | Status | Borrower | Loan Amount |
|---|---|---|---|
| Previous Owner | $123,500 | ||
| Previous Owner | $134,320 | ||
| Previous Owner | $124,952 | ||
| Previous Owner | $77,000 |
We collect this data history from publicly available records. To have your information removed, we recommend requesting removal directly through your county’s website.
| Date | Event | Price | List to Sale | Price per Sq Ft |
|---|---|---|---|---|
| 10/08/2015 10/08/15 | Sold | $136,500 | -2.4% | $119 / Sq Ft |
| 09/15/2015 09/15/15 | Pending | -- | -- | -- |
| 06/01/2015 06/01/15 | For Sale | $139,900 | -- | $122 / Sq Ft |
We collect this data history from publicly available records. To have your information removed, we recommend requesting removal directly through your county’s website.
| Year | Tax Paid | Tax Assessment Tax Assessment Total Assessment is a certain percentage of the fair market value that is determined by local assessors to be the total taxable value of land and additions on the property. | Land | Improvement |
|---|---|---|---|---|
| 2025 | -- | $0 | $0 | $0 |
| 2024 | -- | $15,487 | $6,000 | $9,487 |
| 2023 | $1,973 | $8,710 | $1,588 | $7,122 |
| 2021 | $1,942 | $8,710 | $1,588 | $7,122 |
| 2020 | $1,831 | $8,710 | $1,588 | $7,122 |
| 2019 | $1,831 | $8,710 | $1,588 | $7,122 |
| 2018 | $1,716 | $7,858 | $1,180 | $6,678 |
| 2017 | $1,701 | $7,858 | $1,180 | $6,678 |
| 2016 | -- | $7,858 | $1,180 | $6,678 |
| 2015 | $1,454 | $6,700 | $1,180 | $5,520 |
| 2014 | $1,406 | $6,700 | $1,180 | $5,520 |
Seller's Agent in 2015
Christopher Hanna
CB Sea Coast Advantage CF
(843) 251-5710
164 Total Sales
Source: Coastal Carolinas Association of REALTORS®
MLS Number: 1511221
APN: 39611010076
Disclaimer: Certain information contained herein is derived from information provided by parties other than Homes.com. All information provided is deemed reliable, but is not guaranteed to be accurate and should be independently verified.
Provided courtesy of the Coastal Carolinas MLS. Copyright 2026 of the Coastal Carolinas MLS. All rights reserved. Information is provided exclusively for consumers' personal, non-commercial use, and may not be used for any purpose other than to identify prospective properties consumers may be interested in purchasing, and that the data is deemed reliable but is not guaranteed accurate by the Coastal Carolinas MLS.
Ask me questions while you tour the home.