NOT LISTED FOR SALE

30585 Timberlake Village Ct Eldon, MO 65072

Rocky Mount Neighborhood

Estimated Value: $985,972

4 Beds
3.5 Baths
3,714 Sq Ft
$265/Sq Ft Est. Value

Sale Details

Date Sold: November 7, 2025

Current estimated payment $6,529 / mo

84 Days on Market

Highlights

  • Lake Front
  • Clubhouse
  • Vaulted Ceiling
  • Fitness Center
  • Deck
  • Furnished

About This Home

As of November 2025

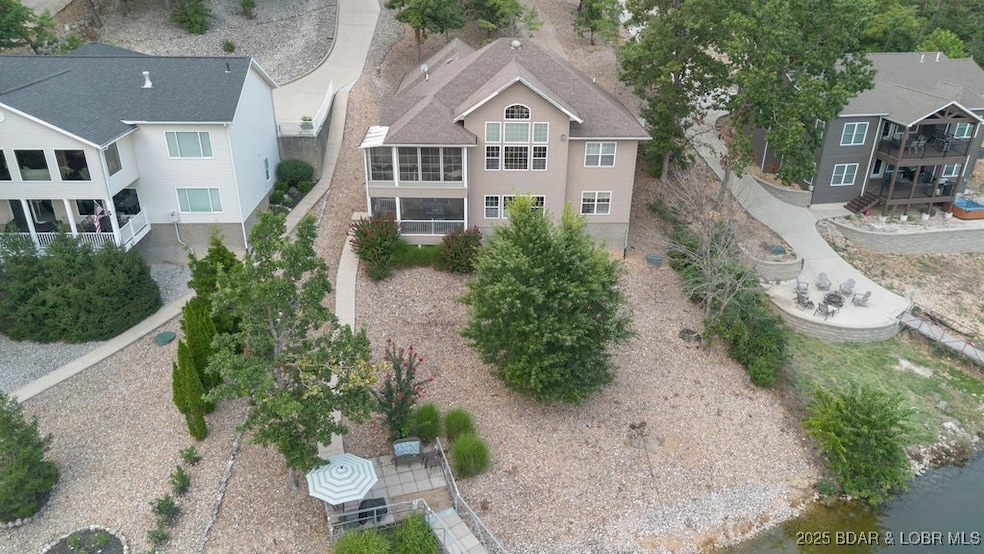
Custom-built lakefront home blends luxury, comfort, and fun! Soaring vaulted ceilings & wall-to-wall windows showcase dazzling views. Perfect for entertaining with an open layout, gas fireplace, 3-seasons room, screened patio & spacious kitchen w/custom cabinetry & solid-surface counters. Features 4 oversized bedrooms, 4 baths & 2 living areas. Enjoy a waterfront martini deck, 12x32 slip w/boat lift, PWC lift, swim platform—plus no stairs to the dock! Turnkey package includes furnishings & décor (Frontier furniture, new king mattress, La-Z-Boy), golf cart, kayak, SUP & lily pad. Boat & jet ski also available. Quality details: heated primary bath floors, zoned HVAC, 6" walls for insulation & oversized garage w/room for cars, toys & golf cart. Community pool, clubhouse & play area just a quick golf cart ride away. Move in & start living your lakefront dream!

Last Agent to Sell the Property

EBBIE BOGEMA

RE/MAX Lake of the Ozarks Brokerage Phone: (573) 302-2300 License #1999035332 Listed on: 08/15/2025

RE/MAX Lake of the Ozarks

Co-Listed By

Paula Bellamy

RE/MAX Lake of the Ozarks Brokerage Phone: (573) 302-2300 License #1999133823

Last Buyer's Agent

Jason Whittle

RE/MAX Lake of the Ozarks License #2015004068

RE/MAX Lake of the Ozarks
Create a Home Valuation Report for This Property
The Home Valuation Report is an in-depth analysis detailing your home's value as well as a comparison with similar homes in the area

Home Details

Home Type

  • Single Family

Est. Annual Taxes

  • $4,647

Year Built

  • Built in 2007

Lot Details

  • 24,394 Sq Ft Lot
  • Lake Front
  • Gentle Sloping Lot

HOA Fees

  • $124 Monthly HOA Fees

Parking

  • 2 Car Attached Garage
  • Garage Door Opener
  • Driveway

Home Design

  • Poured Concrete
  • Shingle Roof
  • Architectural Shingle Roof
  • Synthetic Stucco Exterior

Interior Spaces

  • 3,714 Sq Ft Home
  • 2-Story Property
  • Wet Bar
  • Furnished
  • Vaulted Ceiling
  • Ceiling Fan
  • Gas Fireplace
  • Window Treatments
  • Tile Flooring
  • Finished Basement
  • Walk-Out Basement

Kitchen

  • Stove
  • Range
  • Microwave
  • Dishwasher
  • Disposal

Bedrooms and Bathrooms

  • 4 Bedrooms
  • Walk-In Closet
  • Walk-in Shower

Laundry

  • Dryer
  • Washer

Accessible Home Design

  • Low Threshold Shower

Outdoor Features

  • Cove
  • Deck
  • Enclosed Patio or Porch

Utilities

  • Forced Air Heating and Cooling System
  • Treatment Plant
  • Water Softener is Owned
  • Cable TV Available

Listing and Financial Details

  • Exclusions: Boat and PWC are available for purchase-Yamaha EX Sport (25 hours) $6,000- 28' Crownline Bow Rider (456 Hours) $27,000
  • Assessor Parcel Number 212009200015027000

Community Details

Overview

  • Timberlake Village Estates Subdivision

Amenities

  • Clubhouse

Recreation

  • Community Playground
  • Fitness Center
  • Community Pool

Home Details

Home Type

Single Family

Est. Annual Taxes

$4,647

Year Built

Built in 2007

Lot Details

0.56 Acres

HOA Fees

$124 per month

Parking

2

Listing Details

  • Property Sub Type: Detached
  • Prop. Type: Residential
  • Lot Size Acres: 0.56
  • Lot Size: Irregular
  • Road Surface Type: Asphalt, Paved
  • Co List Office Mls Id: 5075430
  • Co List Office Phone: (573) 302-2300
  • Exclusions: Boat and PWC are available for purchase-Yamaha EX Sport (25 hours) $6,000- 28' Crownline Bow Rider (456 Hours) $27,000
  • Inclusions: All appliances, all furniture, dock, hoist, golf cart. Home is sold turnkey
  • Ownership: Fee Simple,
  • Subdivision Name: Timberlake Village Estates
  • Directions: Hwy W to Jade Rd (W-12), at "T" turn left on Red Arrow Rd to the Timberlake Estates entrance. Follow Timberlake Village Drive, turn left onto Timberlake Village Circle, home is on the right.
  • Architectural Style: Two Story
  • Garage Yn: Yes
  • Unit Levels: Two
  • Property Attached Yn: No
  • Building Stories: 2
  • Year Built: 2007
  • Property Sub Type Additional: Detached,Single Family Residence
  • Attribution Contact: (573) 302-2300
  • Special Features: VirtualTour
  • Stories: 2

Interior Features

  • Furnished: Furnished
  • Possible Use: Residential
  • Appliances: Dryer, Dishwasher, Disposal, Microwave, Range, Refrigerator, Water Softener Owned, Stove, Washer
  • Accessibility Features: Low Threshold Shower
  • Has Basement: Finished, Walk-Out Access
  • Basement YN: Yes
  • Full Bathrooms: 3
  • Half Bathrooms: 1
  • Total Bedrooms: 4
  • Fireplace Features: One, Gas
  • Fireplaces: 1
  • Fireplace: Yes
  • Flooring: Tile
  • Interior Amenities: Wet Bar, Ceiling Fan(s), Fireplace, Pantry, Cable TV, Vaulted Ceiling(s), Walk-In Closet(s), Walk-In Shower, Window Treatments
  • Living Area: 3714.0
  • Window Features: Window Treatments

Exterior Features

  • Lot Features: Gentle Sloping, Lake Front
  • Pool Features: Community
  • Waterfront Features: Cove, Lake Front
  • Waterfront: Yes
  • Construction Type: Synthetic Stucco
  • Exterior Features: Concrete Driveway, Covered Patio, Deck, Enclosed Porch
  • Foundation Details: Poured
  • Patio And Porch Features: Covered, Deck, Patio, Porch, Screened
  • Roof: Architectural, Shingle

Garage/Parking

  • Attached Garage: Yes
  • Garage Spaces: 2.0
  • Parking Features: Attached, Garage, Garage Door Opener

Utilities

  • Cooling: Central Air
  • Cooling Y N: Yes
  • Heating: Electric, Forced Air
  • Heating Yn: Yes
  • Sewer: Treatment Plant
  • Water Source: Community/Coop

Condo/Co-op/Association

  • Community Features: Clubhouse, Fitness Center, Playground, Pool, Community Pool
  • Association Fee: 372.0
  • Association Fee Frequency: Quarterly
  • Association: Yes

Fee Information

  • Association Fee Includes: Other

Schools

  • Junior High Dist: School Of The Osage

Lot Info

  • Parcel #: 212009200015027000
  • Zoning Description: Residential

Tax Info

  • Tax Annual Amount: 4646.55
  • Tax Year: 2024

Home Values in the Area

Source: Public Records

Average Home Value in this Area


Source: Public Records

Agents Specializing in Rocky Mount, MO

See All Agents

Property History

We collect this data history from publicly available records. To have your information removed, we recommend requesting removal directly through your county’s website.

Date Event Price List to Sale Price per Sq Ft
11/07/2025 11/07/25 Sold -- -- --
08/15/2025 08/15/25 For Sale $970,000 -- $261 / Sq Ft
Source: Bagnell Dam Association of REALTORS®

Agents Affiliated with this Home

  • Section Image
  • Section Image
  • Section Image
  • Section Image
See All Agents

Map

Source: Bagnell Dam Association of REALTORS®

MLS Number: 3579770

Bagnell Dam Association of REALTORS®

APN: 212009200015027000

Your Personal Tour Guide

Ask me questions while you tour the home.