
Amber Stockert
Keller Williams Realty Boise
(208) 944-1799
58 Total Sales
1 in Depot Bench
$507,500 Price
Estimated Value: $643,318
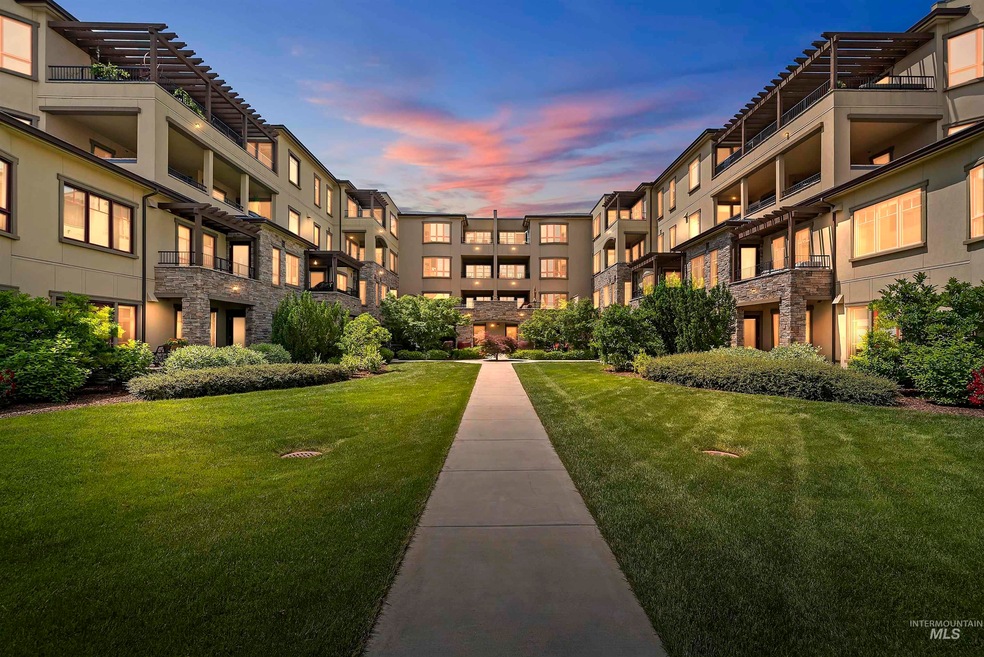
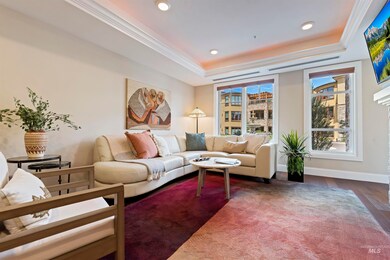
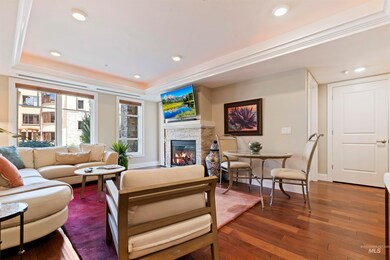
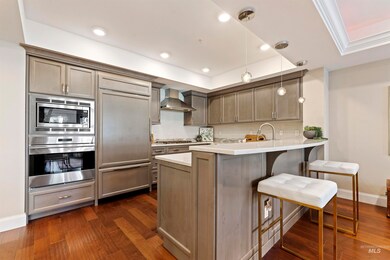
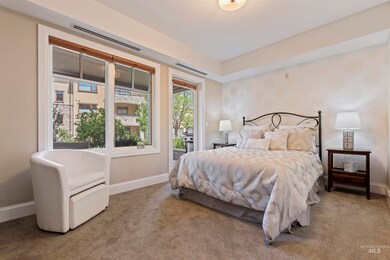
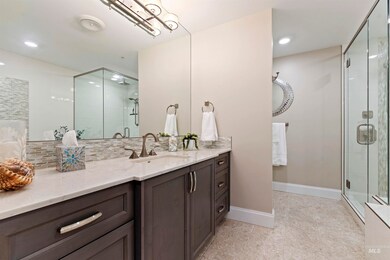
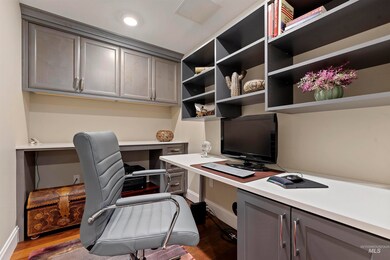
Welcome to luxurious living on Boise's iconic Crescent Rim Drive! Perched above lush Ann Morrison Park and just west of the historic Boise Train Depot, this stunning condo development boasts breathtaking downtown and mountain views. A true metropolitan gem, this property is located in the heart of Boise's cultural epicenter where parks, the Boise River greenbelt, Boise State University, Boise Art Museum, Zoo and historic landmarks converge with fine dining and unique shops. The very definition of simplified luxury, this residence is both efficient and glamorous, perfect for an on-the-go lifestyle or the part-time occupant. This lovely community enjoys unrivaled amenities including a pool and spa, an on-site gym, three on-site guest suites, secure underground parking and lovely grounds overlooking Boise's premiere parks, the river greenbelt and beautiful downtown skyline. All of this is just six minutes from the Boise airport. A rich, vibrant lifestyle is waiting for you at Crescent Rim.
We collect this data history from publicly available records. To have your information removed, we recommend requesting removal directly through your county’s website.
Amber Stockert
Keller Williams Realty Boise
(208) 944-1799
58 Total Sales
1 in Depot Bench
$507,500 Price
Dawn Templeton
Templeton Real Estate Group
(208) 314-3064
361 Total Sales
3 in Depot Bench
$279K - $422K Price Range
Laura Pinelli
LAURA PINELLI, BROKER
(626) 605-6436
32 Total Sales
1 in Depot Bench
$360,000 Price
Shane Hinson
Mountain Resort Realty
(208) 271-3220
90 Total Sales
1 in Depot Bench
$537,500 Price
Holly Thomas-Mowery
Homes of Idaho
(208) 768-3369
87 Total Sales
1 in Depot Bench
$630,000 Price
Mick Dulhanty
Boise Premier Real Estate
(208) 856-4743
37 Total Sales
1 in Depot Bench
$360,000 Price
We collect this data history from publicly available records. To have your information removed, we recommend requesting removal directly through your county’s website.
| Date | Buyer | Sale Price | Title Company |
|---|---|---|---|
| -- | Titleone | ||
| -- | None Available | ||
| -- | Pioneer Title Company Of Ada |
We collect this data history from publicly available records. To have your information removed, we recommend requesting removal directly through your county’s website.
| Date | Status | Borrower | Loan Amount |
|---|---|---|---|
| Previous Owner | $280,000 |
We collect this data history from publicly available records. To have your information removed, we recommend requesting removal directly through your county’s website.
| Date | Event | Price | List to Sale | Price per Sq Ft |
|---|---|---|---|---|
| 11/30/2023 11/30/23 | Sold | -- | -- | -- |
| 10/09/2023 10/09/23 | Pending | -- | -- | -- |
| 09/14/2023 09/14/23 | Price Changed | $565,000 | -1.7% | $572 / Sq Ft |
| 09/07/2023 09/07/23 | Price Changed | $575,000 | -1.7% | $583 / Sq Ft |
| 08/11/2023 08/11/23 | Price Changed | $585,000 | -2.5% | $593 / Sq Ft |
| 06/28/2023 06/28/23 | Price Changed | $600,000 | -1.6% | $608 / Sq Ft |
| 06/14/2023 06/14/23 | For Sale | $610,000 | -- | $618 / Sq Ft |
We collect this data history from publicly available records. To have your information removed, we recommend requesting removal directly through your county’s website.
| Year | Tax Paid | Tax Assessment Tax Assessment Total Assessment is a certain percentage of the fair market value that is determined by local assessors to be the total taxable value of land and additions on the property. | Land | Improvement |
|---|---|---|---|---|
| 2026 | $3,482 | $536,500 | ||
| 2025 | $3,482 | $502,800 | ||
| 2024 | $3,461 | $493,600 | ||
| 2023 | $3,461 | $487,400 | $0 | $0 |
| 2022 | $3,556 | $535,100 | $0 | $0 |
| 2021 | $3,598 | $454,200 | $0 | $0 |
| 2020 | $3,477 | $392,900 | $0 | $0 |
| 2019 | $4,182 | $408,200 | $0 | $0 |
| 2018 | $4,272 | $381,400 | $0 | $0 |
| 2017 | $5,664 | $354,400 | $0 | $0 |
| 2016 | $287 | $17,500 | $0 | $0 |
| 2015 | $289 | $16,800 | $0 | $0 |
| 2012 | -- | $12,500 | $0 | $0 |
Seller's Agent in 2023
Jody Hinton
Group One Sotheby's Int'l Realty
(208) 559-5104
13 in this area
52 Total Sales
Buyer's Agent in 2023
Alison Blake
Keller Williams Realty Boise
(208) 409-7606
4 in this area
110 Total Sales
Source: Intermountain MLS
MLS Number: 98880689
APN: R8059150210
Disclaimer: Certain information contained herein is derived from information provided by parties other than Homes.com. All information provided is deemed reliable, but is not guaranteed to be accurate and should be independently verified.
IDX information is provided exclusively for consumers’ personal, non-commercial use, that it may not be used for any purpose other than to identify prospective properties consumers may be interested in purchasing. IMLS does not assume any liability for missing or inaccurate data.
Information provided by IMLS is deemed reliable but not guaranteed.
Ask me questions while you tour the home.