
Roberta McNamara
RE/MAX Results
(410) 862-3981
82 Total Sales
9 in Carrollton
$258K - $825K Price Range
Estimated Value: $370,735
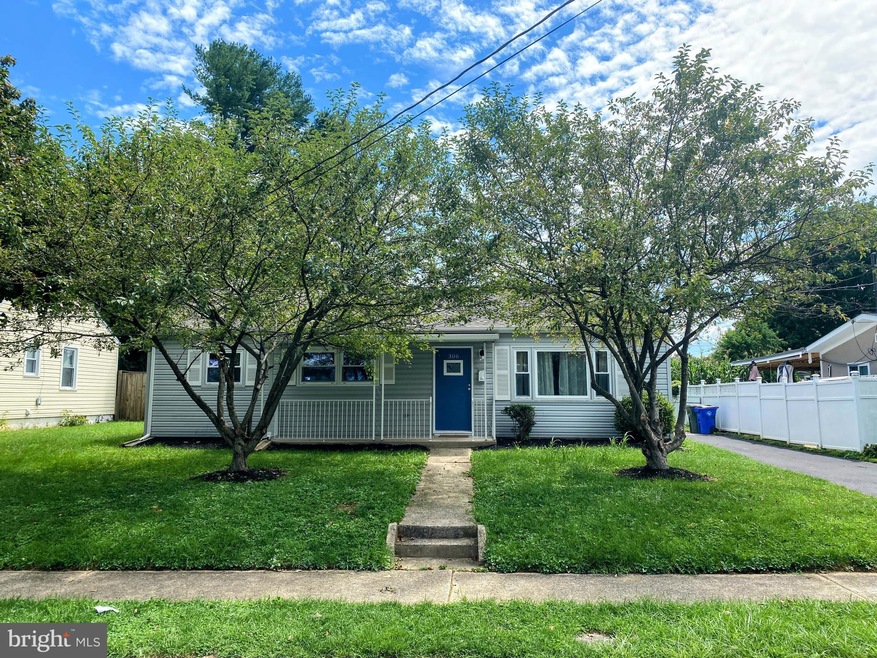
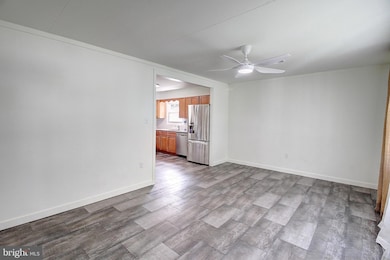
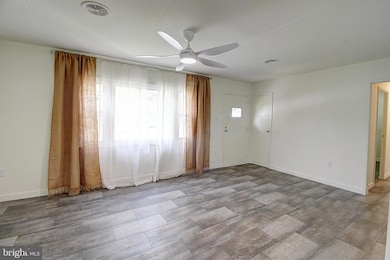
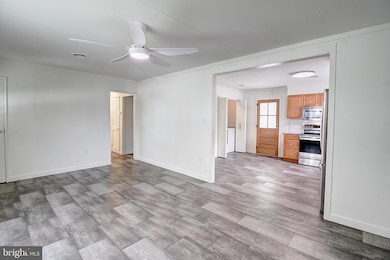
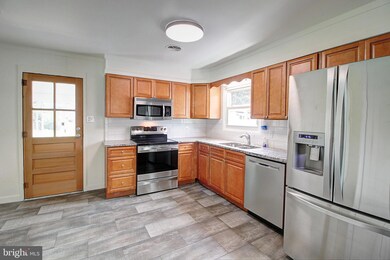
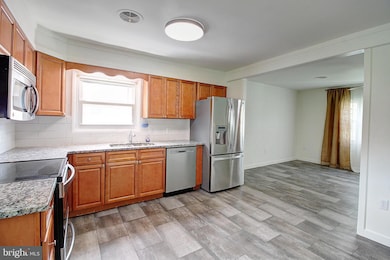
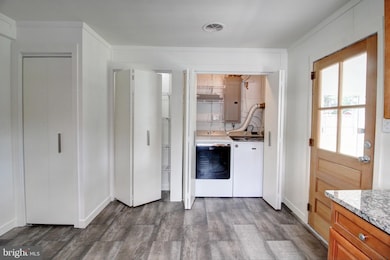
Recently remodeled 1950 ranch. Open floor plan in living room and kitchen. Has new roof, new hvac, LVP flooring through out the whole house. Freshly painted, new ceiling fans, brand new bathrooms! Kitchen has granite countertops, stainless steel appliances, washer and dryer and door to the sunroom. Backyard is fenced in and has a shed for storage. The driveway has been resurfaced provides off street parking. This house is close to downtown Frederick and has easy access to shopping, dining and commuter routes.
Last Agent to Rent the Property
(301) 663-4442 info@noahsfmc.com Noah's Frederick Management Corp. Listed on: 06/11/2025
Last Renter's Agent
Unrepresented
datacorrect@brightmls.com Unrepresented
We collect this data history from publicly available records. To have your information removed, we recommend requesting removal directly through your county’s website.
Roberta McNamara
RE/MAX Results
(410) 862-3981
82 Total Sales
9 in Carrollton
$258K - $825K Price Range
Edwin Escarraman
Compass
(240) 221-5056
137 Total Sales
1 in Carrollton
$370,000 Price
Paul Katrivanos
RE/MAX Plus
(240) 571-2414
78 Total Sales
1 in Carrollton
$400,000 Price
Craig Rosenfeld
RE/MAX Realty Group
(301) 962-2390
94 Total Sales
1 in Carrollton
$207,000 Price
Trent Gladstone
The KW Collective
(667) 218-4642
263 Total Sales
1 in Carrollton
$329,900 Price
Amy Diggs
Bach Real Estate
(301) 835-1426
24 Total Sales
2 in Carrollton
$265K - $580K Price Range
We collect this data history from publicly available records. To have your information removed, we recommend requesting removal directly through your county’s website.
| Date | Buyer | Sale Price | Title Company |
|---|---|---|---|
| $305,000 | None Listed On Document | ||
| $201,000 | -- | ||
| $96,000 | -- |
We collect this data history from publicly available records. To have your information removed, we recommend requesting removal directly through your county’s website.
| Date | Status | Borrower | Loan Amount |
|---|---|---|---|
| Open | $168,050 | ||
| Previous Owner | $160,800 |
We collect this data history from publicly available records. To have your information removed, we recommend requesting removal directly through your county’s website.
| Date | Event | Price | List to Sale | Price per Sq Ft | Prior Sale |
|---|---|---|---|---|---|
| 07/11/2025 07/11/25 | Rented | $2,150 | 0.0% | -- | |
| 06/19/2025 06/19/25 | Under Contract | -- | -- | -- | |
| 06/11/2025 06/11/25 | For Rent | $2,150 | +7.8% | -- | |
| 09/15/2022 09/15/22 | Rented | $1,995 | 0.0% | -- | |
| 08/23/2022 08/23/22 | Under Contract | -- | -- | -- | |
| 08/16/2022 08/16/22 | For Rent | $1,995 | 0.0% | -- | |
| 08/15/2022 08/15/22 | Sold | $305,000 | +1.7% | $303 / Sq Ft | View Prior Sale |
| 07/30/2022 07/30/22 | For Sale | $300,000 | -- | $298 / Sq Ft |
We collect this data history from publicly available records. To have your information removed, we recommend requesting removal directly through your county’s website.
| Year | Tax Paid | Tax Assessment Tax Assessment Total Assessment is a certain percentage of the fair market value that is determined by local assessors to be the total taxable value of land and additions on the property. | Land | Improvement |
|---|---|---|---|---|
| 2026 | $5,707 | $322,500 | ||
| 2025 | $4,853 | $307,800 | $138,000 | $169,800 |
| 2024 | $4,853 | $260,000 | ||
| 2023 | $3,867 | $212,200 | $0 | $0 |
| 2022 | $3,005 | $164,400 | $81,500 | $82,900 |
| 2021 | $2,991 | $163,967 | $0 | $0 |
| 2020 | $3,008 | $163,533 | $0 | $0 |
| 2019 | $2,972 | $163,100 | $60,800 | $102,300 |
| 2018 | $2,909 | $163,100 | $60,800 | $102,300 |
| 2017 | $2,994 | $163,100 | $0 | $0 |
| 2016 | $2,865 | $164,800 | $0 | $0 |
| 2015 | $2,865 | $161,033 | $0 | $0 |
| 2014 | $2,865 | $157,267 | $0 | $0 |
D
Landlord's Agent in 2025
Dee Perry
Noah's Frederick Management Corp.
(301) 748-4764
29 Total Sales
U
Tenant's Agent in 2025
Unrepresented
Unrepresented
Seller's Agent in 2022
Jay Day
LPT Realty, LLC
(866) 702-9038
4 in this area
1,139 Total Sales
A
Seller Co-Listing Agent in 2022
Amy Beall
LPT Realty, LLC
(301) 514-9089
1 in this area
208 Total Sales
Buyer's Agent in 2022
Natasha Himes
Coldwell Banker Realty
(301) 524-9568
10 Total Sales
Source: Bright MLS
MLS Number: MDFR2065404
APN: 02-110210
Disclaimer: Certain information contained herein is derived from information provided by parties other than Homes.com. All information provided is deemed reliable, but is not guaranteed to be accurate and should be independently verified.
The data relating to real estate for sale on this website appears in part through the BRIGHT Internet Data Exchange program, a voluntary cooperative exchange of property listing data between licensed real estate brokerage firms, and is provided by BRIGHT through a licensing agreement.
Listing information is from various brokers who participate in the Bright MLS IDX program and not all listings may be visible on the site.
The property information being provided on or through the website is for the personal, non-commercial use of consumers and such information may not be used for any purpose other than to identify prospective properties consumers may be interested in purchasing.
Some properties which appear for sale on the website may no longer be available because they are for instance, under contract, sold or are no longer being offered for sale.
Property information displayed is deemed reliable but is not guaranteed.
Copyright 2026 Bright MLS, Inc.
Ask me questions while you tour the home.