NOT LISTED FOR SALE

306 Bayberry Ct Unit B Bethany Beach, DE 19930

4 Beds
2.5 Baths
-- Sq Ft
-- Built

Sale Details

Date Sold: September 17, 2013

Last sale price $373,500

326 Days on Market

Highlights

  • Deck
  • Wood Burning Stove
  • Wood Flooring
  • Lord Baltimore Elementary School Rated A-
  • Vaulted Ceiling
  • Main Floor Bedroom

About This Home

As of September 2013

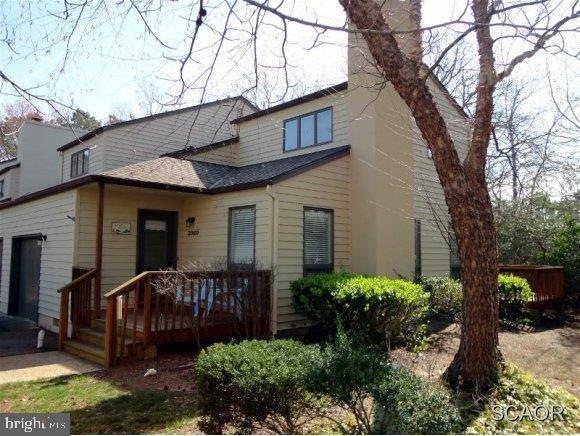
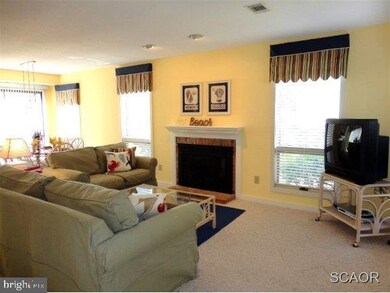
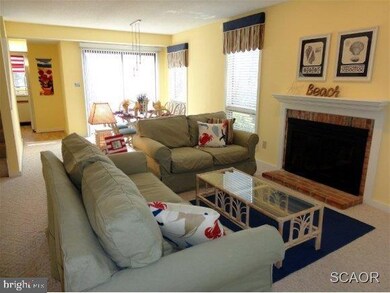
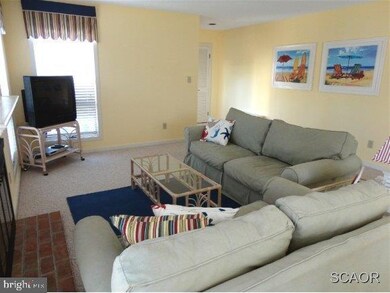
BEST PRICE! Dont miss this inviting end-unit townhome is furnished with beautiful coastal d cor throughout & offers a spacious 4BR/2.5BA floorplan with garage and large deck for entertaining. Privacy fence & landscaping to be added to rear yard. Special Pricing Until July 30, 2013.

Last Agent to Sell the Property

VICKIE YORK

vickie@bethanysbest.com VICKIE YORK AT THE BEACH REALTY Listed on: 09/03/2012

Last Buyer's Agent

Marsha White

(302) 539-4013 Surfingbethany@aol.com Crowley Associates Realty License #RS-0017470

Townhouse Details

Home Type

  • Townhome

Est. Annual Taxes

  • $1,647

Home Design

  • Entry on the 1st floor
  • Block Foundation
  • Shingle Roof
  • Asphalt Roof
  • Stick Built Home
  • Cedar

Interior Spaces

  • Property has 2 Levels
  • Furnished
  • Vaulted Ceiling
  • Ceiling Fan
  • Skylights
  • Wood Burning Stove
  • Wood Burning Fireplace
  • Insulated Windows
  • Window Treatments
  • Window Screens
  • Insulated Doors
  • Living Room
  • Crawl Space
  • Attic

Kitchen

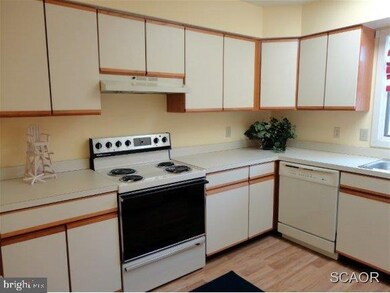
  • Electric Oven or Range
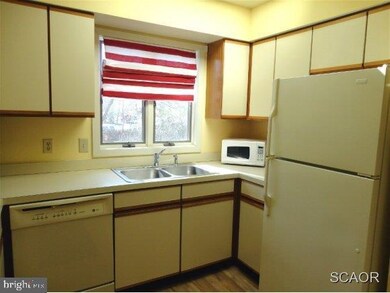
  • Microwave
  • Ice Maker
  • Dishwasher
  • Disposal

Flooring

  • Wood
  • Vinyl

Bedrooms and Bathrooms

  • 4 Bedrooms
  • Main Floor Bedroom

Laundry

  • Laundry Room
  • Electric Dryer

Parking

  • Attached Garage
  • Driveway
  • Off-Street Parking

Outdoor Features

  • Outdoor Shower
  • Deck

Unit Details

  • Cul-De-Sac
  • Landscaped
  • Ground Rent of $1,972 per year

Utilities

  • Central Air
  • Heat Pump System
  • Electric Water Heater
  • Private Sewer

Listing and Financial Details

  • Assessor Parcel Number 134-17.07-166.00-B

Community Details

Overview

  • No Home Owners Association
  • Bethany Proper Townhomes Subdivision

Recreation

  • Tennis Courts
  • Community Pool

Townhouse Details

Home Type

Townhome

Est. Annual Taxes

$1,647

Listing Details

  • Property Type: Residential
  • Structure Type: End Of Row/Townhouse
  • Sussex De Quadrants: Between Rt 1 & 113
  • Ownership: Leasehold
  • Historic: No
  • Inclusions: Furnished
  • New Construction: No
  • Special Features: None
  • Property Sub Type: Townhouses
  • Stories: 2

Interior Features

  • Appliances: Dishwasher, Disposal, Dryer - Electric, Icemaker, Refrigerator, Microwave, Oven/Range - Electric, Water Heater
  • Entry Floor: 1
  • Flooring Type: Hardwood, Vinyl
  • Interior Amenities: Attic, Entry Level Bedroom, Ceiling Fan(s), Skylight(s), Window Treatments
  • Window Features: Insulated, Screens
  • Fireplace Features: Wood
  • Fireplaces Count: 1
  • Fireplace: Yes
  • Door Features: Insulated
  • Wall Ceiling Types: Vaulted Ceilings
  • Foundation Details: Block, Crawl Space
  • Level Count: 2
  • Levels Count: 2
  • Room List: Living Room, Primary Bedroom, Kitchen, Laundry, Additional Bedroom
  • Basement: No

Beds/Baths

  • Bedrooms: 4
  • Total Bathrooms: 3
  • Full Bathrooms: 2
  • Half Bathrooms: 1

Exterior Features

  • Construction Materials: Stick Built, Cedar
  • Construction Completed: Yes
  • Exterior Features: Outside Shower
  • Roof: Shingle, Asphalt
  • Water Access: No
  • Waterfront: No
  • Water Oriented: No
  • Pool: Yes - Community
  • Tidal Water: No
  • Water View: No

Garage/Parking

  • Garage: Yes
  • Type Of Parking: Off Street, Driveway, Attached Garage

Utilities

  • Central Air Conditioning: Yes
  • Cooling Type: Central A/C, Heat Pump(s)
  • Heating Type: Wood Burn Stove, Heat Pump(s)
  • Heating: Yes
  • Hot Water: Electric
  • Sewer/Septic System: Private Sewer
  • Water Sewer Expenses: 600.00
  • Water Source: Public

Condo/Co-op/Association

  • Condo Co-Op Association: No
  • Condo Co-Op Fee: 4600.00
  • HOA Condo Co-Op Amenities: Tennis Courts, Pool - Outdoor, Swimming Pool
  • HOA: No

Lot Info

  • Lot Features: Cul-De-Sac, Landscaping
  • Outdoor Living Structures: Deck(s)
  • In City Limits: Yes

Rental Info

  • Furnished: Yes
  • Ground Rent Amt: 1972.00
  • Ground Rent Exists: Yes
  • Ground Rent Pymnt Freq: Annually
  • Vacation Rental: No

Tax Info

  • Tax Annual Amount: 1647.00
  • Assessor Parcel Number: 134-17.07-166.00-B
  • County Tax Payment Frequency: Annually

Multi Family

  • Income Expense List: Annual Ground Rent, Total Tax Bill

MLS Schools

  • School District Name: INDIAN RIVER
Create a Home Valuation Report for This Property
The Home Valuation Report is an in-depth analysis detailing your home's value as well as a comparison with similar homes in the area

Home Values in the Area

Source: Public Records

Average Home Value in this Area


Source: Public Records

Property History

We collect this data history from publicly available records. To have your information removed, we recommend requesting removal directly through your county’s website.

Date Event Price List to Sale Price per Sq Ft
09/17/2013 09/17/13 Sold $373,500 0.0% --
07/26/2013 07/26/13 Pending -- -- --
09/03/2012 09/03/12 For Sale $373,500 -- --
Source: Bright MLS

Agents Affiliated with this Home

  • Section Image
See All Agents

Map

Source: Bright MLS

MLS Number: 1000968480

Bright MLS
Your Personal Tour Guide

Ask me questions while you tour the home.